
3730 W Cactus Wren Drive, Phoenix, AZ 85051
Local realty services provided by:ERA Four Feathers Realty, L.C.
3730 W Cactus Wren Drive,Phoenix, AZ 85051
$372,000
- 4 Beds
- 2 Baths
- - sq. ft.
- Single family
- Pending
Listed by: natalie j worden480-593-0224
Office: gentry real estate
MLS#:6987526
Source:ARMLS
Price summary
- Price:$372,000
About this home
Gorgeous REMODELED 4 bedroom, 2 bathroom home with a 2 car tandem garage! New interior & exterior paint! New white shaker cabinets with extra tall uppers! New stainless steel appliances including fridge! New LVP flooring throughout! New quartz countertops! New lighting & plumbing fixtures! Primary bathroom is beautiful with new vanity, quartz countertops & new tile surround in the shower! New washer & dryer! New epoxy coating in the garage! Gas tankless water heater! Two separate solar systems both owned outright - save huge on your electric payment! North/south exposure! New landscaping with artificial turf & rock in front & backyards! Backyard has a large covered patio!
Contact an agent
Home facts
- Year built:1960
- Subdivision & Development:COX PARK UNIT 2
- Listing ID #:6987526
- Updated:October 06, 2026 at 11:54 PM
Rooms and interior
- Bedrooms:4
- Total bathrooms:2
- Flooring:Vinyl
Heating and cooling
- Cooling:Ceiling Fan(s)
- Heating:Natural Gas
- Central air:Yes
Structure and exterior
- Year built:1960
- Lot area:0.15 Acres
- Lot Features:Alley, Gravel/Stone Back, Gravel/Stone Front, North/South Exposure, Synthetic Grass Back, Synthetic Grass Front
- Construction Materials:Block, Painted
Schools
- High school:Washington High School
- Middle school:Palo Verde Middle School
- Elementary school:Roadrunner Elementary School
Finances and disclosures
- Price:$372,000
- Tax amount:$768 (2025)
Parking
- Parking description:Tandem
- Garage:Yes
- Garage spaces:2
 All information should be verified by the recipient and none is guaranteed as accurate by ARMLS. Copyright 2020 Arizona Regional Multiple Listing Service, Inc. All rights reserved.
New listings near 3730 W Cactus Wren Drive
- New
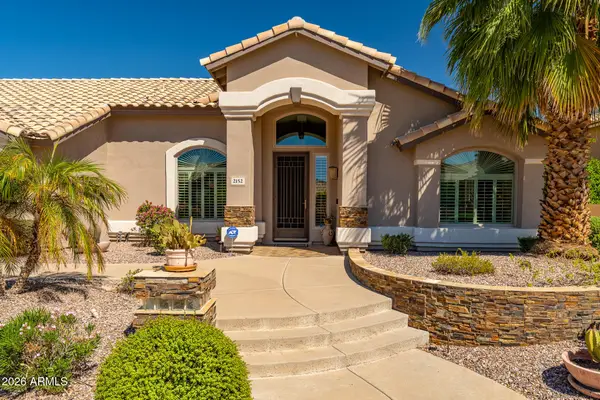 $875,000Active4 beds 2 baths
2152 E Sapium Way, Phoenix, AZ 85048
MLS# 7090203Listed by: WEST USA REALTY - New
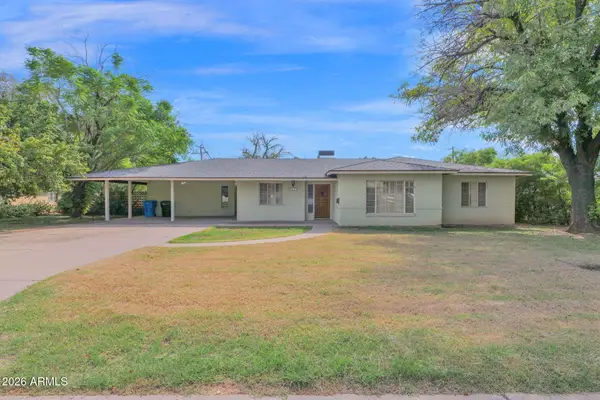 $595,000Active3 beds 2 baths
1217 W Solano Drive, Phoenix, AZ 85013
MLS# 7090212Listed by: COMPASS - New
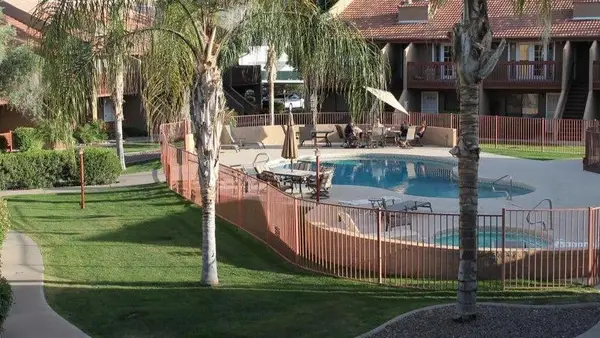 $165,000Active2 beds 2 baths
14203 N 19th Avenue #2029, Phoenix, AZ 85023
MLS# 7090223Listed by: ROCK REALTY & INVESTMENTS, LLC - New
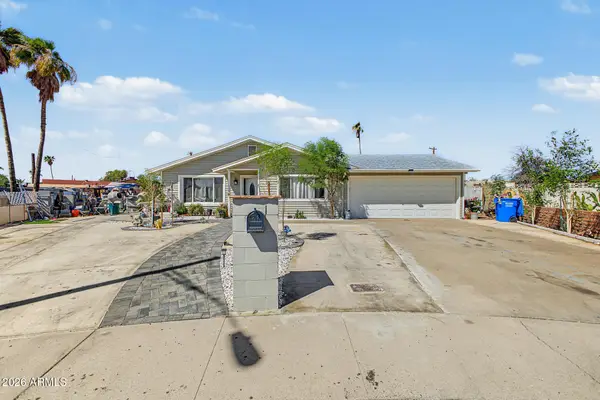 $399,000Active4 beds 2 baths
5454 W Roanoke Avenue, Phoenix, AZ 85035
MLS# 7090159Listed by: HOMESMART - New
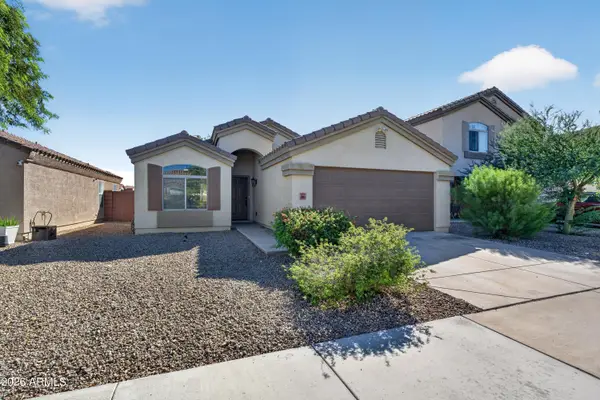 $364,900Active4 beds 2 baths
5903 S 31st Drive, Phoenix, AZ 85041
MLS# 7090172Listed by: JAMAL ABDALLAH - New
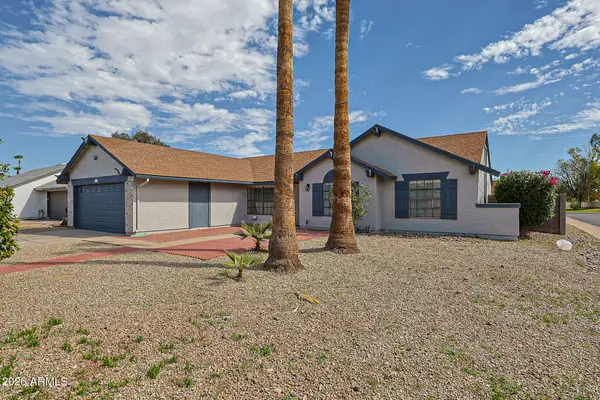 $369,999Active3 beds 2 baths
3159 W Las Palmaritas Drive, Phoenix, AZ 85051
MLS# 7090095Listed by: EXP REALTY - New
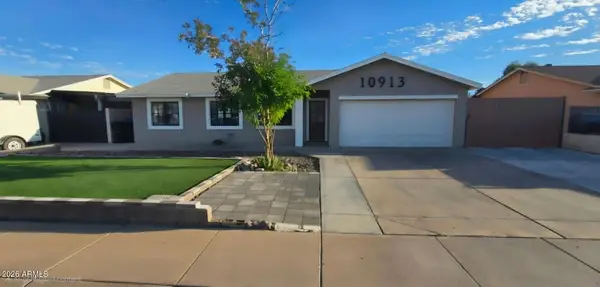 $180,000Active3 beds 3 baths
10913 W Sells Drive, Phoenix, AZ 85037
MLS# 7090097Listed by: PRESTIGE REALTY - New
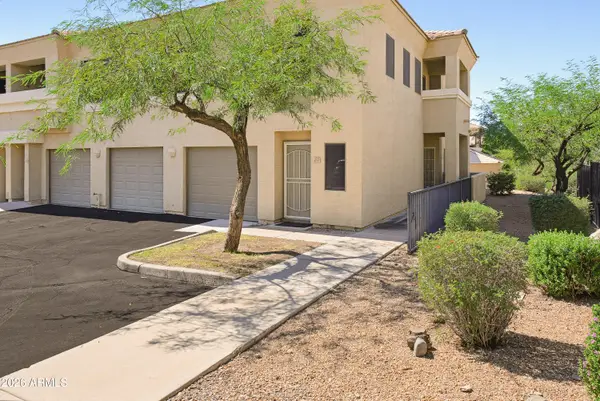 $269,000Active2 beds 2 baths
1716 W Cortez Street #237, Phoenix, AZ 85029
MLS# 7090136Listed by: HOMESMART - New
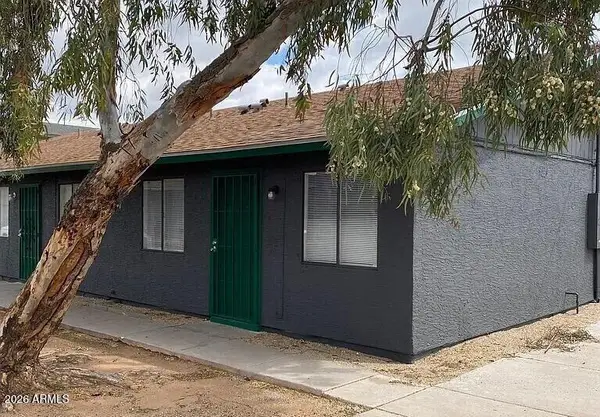 $539,000Active6 beds 3 baths
2903 E Wier Avenue, Phoenix, AZ 85040
MLS# 7090141Listed by: KELLER WILLIAMS ARIZONA REALTY - New
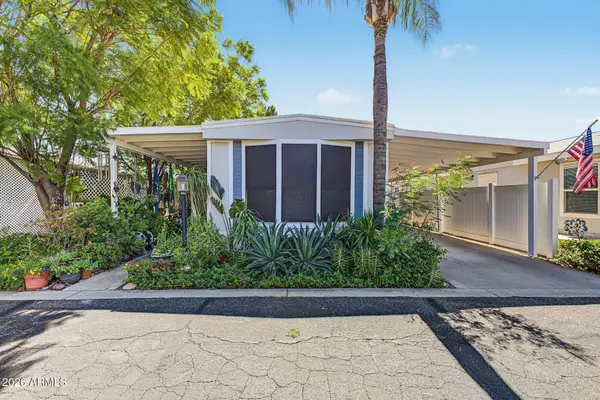 $100,000Active3 beds 2 baths
19602 N 32nd Street #OFC, Phoenix, AZ 85050
MLS# 7090142Listed by: DONE DEAL


Protect your home and budget from life's surprises with an Assurant Home Warranty, backed by a partner that supports you through every step of homeownership. Explore Plans.
© 2023 - 2026 ERA Franchise Systems LLC. All rights reserved. ERA Franchise Systems LLC fully supports the principles of the Fair Housing Act and the Equal Opportunity Act. ERA, ERA Real Estate powered, and their respective logos are registered service marks of ERA Franchise Systems LLC. Each office is independently owned and operated.