
3806 W Mitchell Drive, Phoenix, AZ 85019
Local realty services provided by:HUNT Real Estate ERA
3806 W Mitchell Drive,Phoenix, AZ 85019
$299,000
- 3 Beds
- 2 Baths
- 1,223 sq. ft.
- Townhouse
- Active
Listed by: edwin marc
Office: fathom realty elite
MLS#:7073059
Source:ARMLS
Price summary
- Price:$299,000
- Price per sq. ft.:$244.48
- Monthly HOA dues:$125
About this home
Welcome to your dream home in the highly sought-after Villa Casita Community located in a prime location minutes away from everything! This 1,223 sqft gem has 3 large bedrooms, 2 bathrooms, and a 2 car carport, offering plenty of room. Discover a true no expenses spared fully renovated DESIGNER GRADE interior with a NEW kitchen, NEW flooring, NEW quartz countertops, NEW tiled shower, NEW windows, NEW HVAC and much more! As you step through the front door, you'll be greeted by the expansive open floor plan, complemented by a beautiful kitchen creating an inviting atmosphere. Don't miss the opportunity to make this delightful turnkey home yours, nestled within a peaceful community offering a sparkling pool, grass fields, and low hoa payment. Owners love it here and rarely leave!
Contact an agent
Home facts
- Year built:1980
- Subdivision & Development:VILLA CASITA TOWNHOUSES
- Listing ID #:7073059
- Updated:August 29, 2026 at 05:50 PM
Rooms and interior
- Bedrooms:3
- Total bathrooms:2
- Flooring:Vinyl
- Living area:1,223 sq. ft.
Heating and cooling
- Cooling:Ceiling Fan(s)
- Heating:Electric
- Central air:Yes
Structure and exterior
- Year built:1980
- Building area:1,223 sq. ft.
- Lot area:0.07 Acres
- Lot Features:Desert Back, Desert Front, Gravel/Stone Back, Gravel/Stone Front, North/South Exposure
- Architectural Style:Territorial
- Construction Materials:Block, Painted, Stucco
- Exterior Features:Storage
Schools
- High school:Alhambra High School
- Middle school:Alhambra Traditional School
- Elementary school:Alhambra Traditional School
Utilities
- Water:City Water
Finances and disclosures
- Price:$299,000
- Price per sq. ft.:$244.48
- Tax amount:$456 (2025)
Features and amenities
- Amenities:Vinyl Frame
Parking
- Carport spaces:2
 All information should be verified by the recipient and none is guaranteed as accurate by ARMLS. Copyright 2020 Arizona Regional Multiple Listing Service, Inc. All rights reserved.
New listings near 3806 W Mitchell Drive
- New
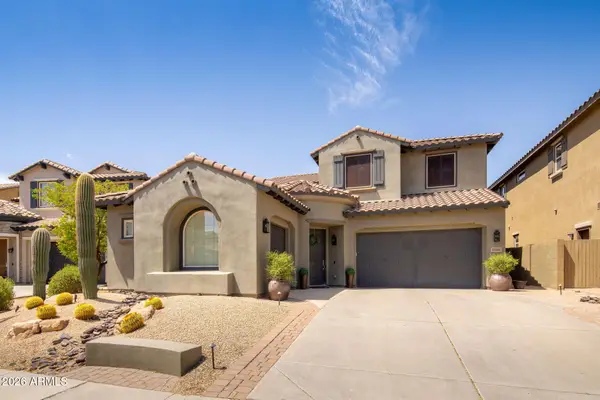 $1,125,000Active4 beds 4 baths3,812 sq. ft.
21306 N 38th Place, Phoenix, AZ 85050
MLS# 7073106Listed by: REALTY ONE GROUP - New
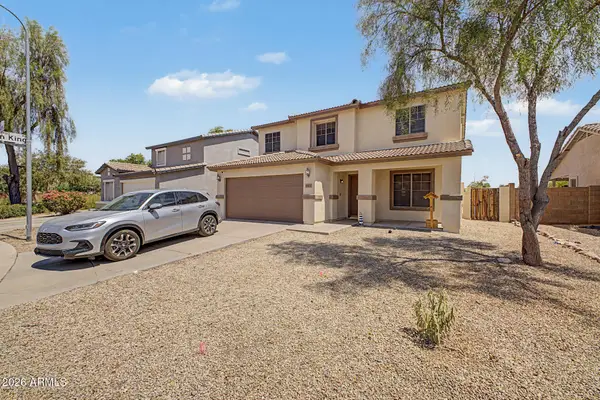 $365,000Active3 beds 3 baths1,846 sq. ft.
9905 W Miami Street, Tolleson, AZ 85353
MLS# 7073108Listed by: REAL BROKER - New
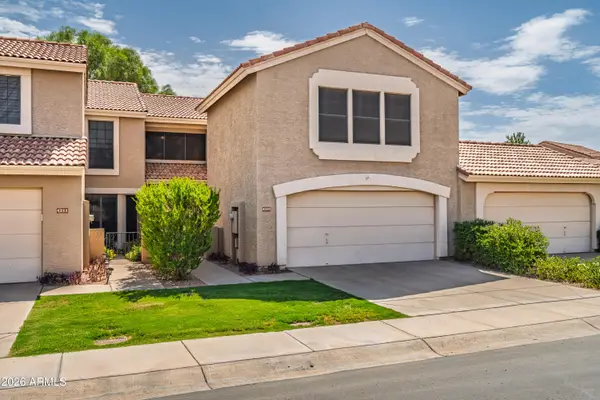 $395,000Active2 beds 3 baths1,652 sq. ft.
4207 E Jojoba Road, Phoenix, AZ 85044
MLS# 7073117Listed by: WEST USA REALTY - New
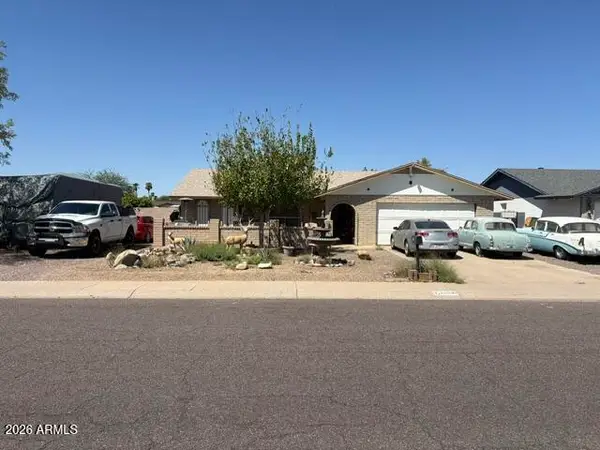 $394,900Active3 beds 2 baths1,829 sq. ft.
16830 N 37th Avenue, Phoenix, AZ 85053
MLS# 7073118Listed by: PROPERTY FOR YOU REALTY - New
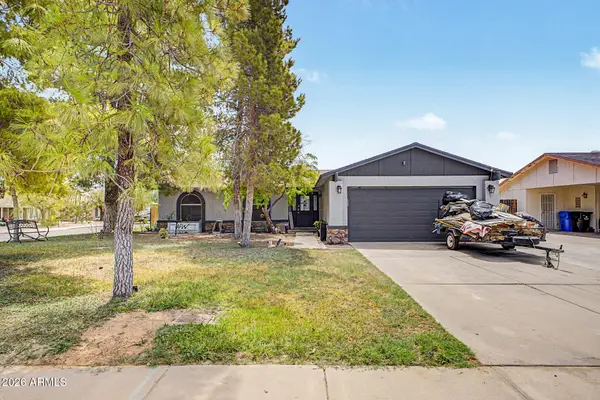 $430,000Active3 beds 2 baths1,286 sq. ft.
4927 W Michigan Avenue, Glendale, AZ 85308
MLS# 7073042Listed by: PAK HOME REALTY - New
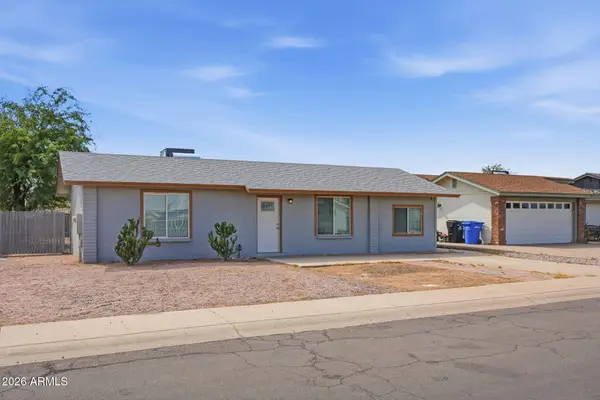 $500,000Active3 beds 2 baths1,212 sq. ft.
19208 N 5th Avenue, Phoenix, AZ 85027
MLS# 7073012Listed by: HOMESMART - New
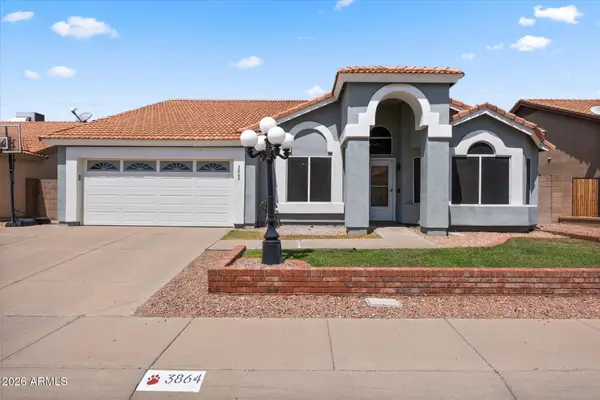 $539,000Active4 beds 2 baths2,290 sq. ft.
3864 W Alameda Road, Glendale, AZ 85310
MLS# 7073021Listed by: THE GRIFFIN - New
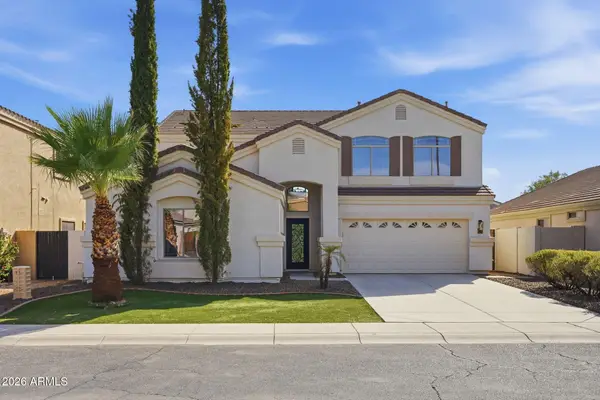 $950,000Active6 beds 3 baths2,961 sq. ft.
2563 E Robb Lane, Phoenix, AZ 85024
MLS# 7072981Listed by: GENTRY REAL ESTATE - New
 $2,200,000Active4 beds 3 baths3,085 sq. ft.
3302 N 51st Street, Phoenix, AZ 85018
MLS# 7072985Listed by: COMPASS


Protect your home and budget from life's surprises with an Assurant Home Warranty, backed by a partner that supports you through every step of homeownership. Explore Plans.
© 2023 - 2026 ERA Franchise Systems LLC. All rights reserved. ERA Franchise Systems LLC fully supports the principles of the Fair Housing Act and the Equal Opportunity Act. ERA, ERA Real Estate powered, and their respective logos are registered service marks of ERA Franchise Systems LLC. Each office is independently owned and operated.