
3806 W Sheridan Street, Phoenix, AZ 85009
Local realty services provided by:ERA Brokers Consolidated
3806 W Sheridan Street,Phoenix, AZ 85009
$325,000
- 4 Beds
- 2 Baths
- - sq. ft.
- Single family
- Pending
Listed by: julio hernandez, mariana gutierrez
Office: realty one group
MLS#:7090362
Source:ARMLS
Price summary
- Price:$325,000
About this home
Great opportunity in Phoenix, priced under market value! This property offers a 3-bedroom, 1-bath main home with approximately 960 sq ft, PLUS a separate 300 sq ft guesthouse/studio with a full bathroom, new cabinet and sink, and space for a refrigerator and stove. Perfect for additional living space, a home office, or potential rental income!
The home features tile throughout, fresh interior paint, and is clean and ready for its new owner. Major updates include a roof and A/C that are both less than 5 years old. Enjoy a spacious backyard with a large mature tree providing plenty of shade. Best of all, NO HOA!
Contact an agent
Home facts
- Year built:1955
- Subdivision & Development:DEL MONTE VILLAGE 2
- Listing ID #:7090362
- Updated:October 28, 2026 at 09:13 AM
Rooms and interior
- Bedrooms:4
- Total bathrooms:2
- Flooring:Tile
Heating and cooling
- Cooling:Ceiling Fan(s)
- Heating:Electric
- Central air:Yes
Structure and exterior
- Year built:1955
- Lot area:0.14 Acres
- Lot Features:Alley, Dirt Back, Gravel/Stone Front, North/South Exposure
- Architectural Style:Ranch
- Construction Materials:Block, Painted
Schools
- High school:Carl Hayden High School
- Middle school:Isaac Middle School
- Elementary school:P T Coe Elementary School
Finances and disclosures
- Price:$325,000
- Tax amount:$699 (2025)
Features and amenities
- Laundry features:Washer/Dryer Hook-up Only
Parking
- Carport spaces:1
 All information should be verified by the recipient and none is guaranteed as accurate by ARMLS. Copyright 2020 Arizona Regional Multiple Listing Service, Inc. All rights reserved.
New listings near 3806 W Sheridan Street
- New
 $140,000Active2 beds 1 baths
5429 W Culver Street, Phoenix, AZ 85043
MLS# 7099332Listed by: REALTY ONE GROUP - New
 $559,000Active5 beds 3 baths
35724 N 31st Drive, Phoenix, AZ 85086
MLS# 7099337Listed by: DELEX REALTY 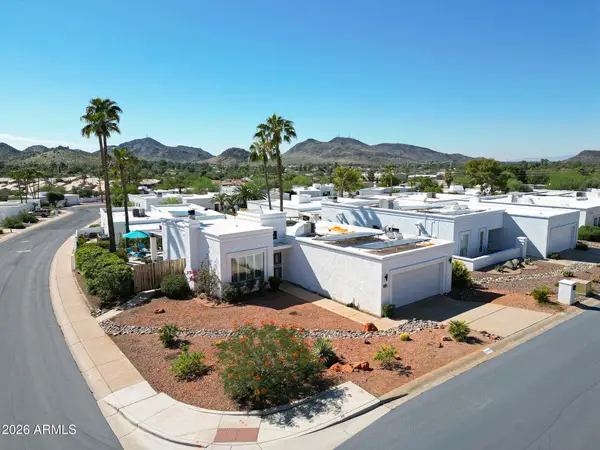 $515,000Pending2 beds 2 baths
1229 E Rowlands Lane, Phoenix, AZ 85022
MLS# 7099336Listed by: BERKSHIRE HATHAWAY HOMESERVICES ARIZONA PROPERTIES- New
 $449,990Active4 beds 3 baths
10231 W Devonshire Avenue, Phoenix, AZ 85037
MLS# 7099315Listed by: COMPASS - New
 $725,000Active3 beds 2 baths
4002 E Devonshire Avenue, Phoenix, AZ 85018
MLS# 7099323Listed by: COMPASS - New
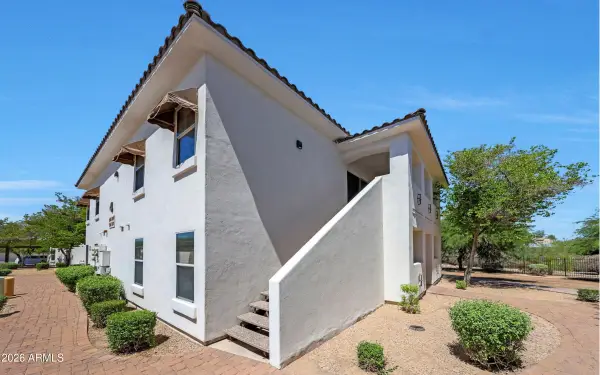 $199,000Active2 beds 2 baths
2950 W Louise Drive #207, Phoenix, AZ 85027
MLS# 7099327Listed by: JASON MITCHELL REAL ESTATE - New
 $510,000Active2 beds 2 baths
4138 E Larkspur Drive, Phoenix, AZ 85032
MLS# 7099329Listed by: EXP REALTY - New
 $440,000Active5 beds 3 baths
4644 N 30th Avenue, Phoenix, AZ 85017
MLS# 7099288Listed by: PLANET REALTY - New
 $215,000Active3 beds 2 baths
5014 W Sheridan Street, Phoenix, AZ 85035
MLS# 7099291Listed by: LISTED SIMPLY - New
 $360,000Active2 beds 3 baths
1925 W Davis Road, Phoenix, AZ 85023
MLS# 7099282Listed by: PLANET REALTY


Protect your home and budget from life's surprises with an Assurant Home Warranty, backed by a partner that supports you through every step of homeownership. Explore Plans.
© 2023 - 2026 ERA Franchise Systems LLC. All rights reserved. ERA Franchise Systems LLC fully supports the principles of the Fair Housing Act and the Equal Opportunity Act. ERA, ERA Real Estate powered, and their respective logos are registered service marks of ERA Franchise Systems LLC. Each office is independently owned and operated.