
3834 E Clarendon Avenue, Phoenix, AZ 85018
Local realty services provided by:ERA Brokers Consolidated
Listed by: tia moore
Office: nextview home professionals llc.
MLS#:7097162
Source:ARMLS
Price summary
- Price:$1,450,000
About this home
Welcome Home! From the moment you arrive, modern architectural details create an inviting entrance with undeniable curb appeal.
Inside, bright, open living spaces offer a natural flow for everyday living and entertaining. The kitchen serves as the heart of the home, featuring an oversized island, 42-inch cabinetry, a six-burner gas range, stainless steel appliances, and built-in wine storage. Its connection to the main living areas makes it easy to stay connected, whether preparing dinner or hosting friends.
The spacious primary suite offers a private retreat, complete with a contemporary bathroom featuring dual vanities, illuminated mirrors, an oversized walk-in shower, and a freestanding soaking tub beside a cozy fireplace. A generous walk-in closet adds convenience and storage. Additional highlights include an extended two-car garage, a tankless water heater, fiber internet wiring, and rooftop solar panels that have helped reduce electricity costs for the current owner.
Outside, a covered paver patio overlooks a fully fenced backyard with low-maintenance desert landscaping. The generous outdoor space offers flexibility for relaxing, entertaining, or creating a personalized backyard retreat, while double-gated side access adds everyday practicality.
Combining modern updates, versatile living spaces, and the charm of an established Phoenix neighborhood, this home is equally suited for year-round living or a convenient lock-and-leave lifestyle. A home worth experiencing in person....
Contact an agent
Home facts
- Year built:2021
- Subdivision & Development:SUNCREST ESTATES
- Listing ID #:7097162
- Updated:October 27, 2026 at 05:01 PM
Rooms and interior
- Bedrooms:4
- Total bathrooms:3
- Flooring:Tile
Heating and cooling
- Cooling:Ceiling Fan(s), Heat Pump, Programmable Thermostat
- Heating:Electric
- Central air:Yes
Structure and exterior
- Year built:2021
- Lot area:0.22 Acres
- Lot Features:Alley, Auto Timer H2O Back, Auto Timer H2O Front, Desert Back, Grass Front, North/South Exposure, Sprinklers In Front, Sprinklers In Rear
- Architectural Style:Contemporary, Ranch
- Construction Materials:Brick, Brick Veneer, Painted, Spray Foam Insulation, Stucco
- Exterior Features:Private Yard
Schools
- High school:Camelback High School
- Middle school:Monte Vista Elementary School
- Elementary school:Monte Vista Elementary School
Finances and disclosures
- Price:$1,450,000
- Tax amount:$7,340 (2025)
Features and amenities
- Amenities:ENERGY STAR Qualified Windows, Vinyl Frame
Parking
- Parking description:Extended Length Garage, RV Access/Parking
- Garage:Yes
- Garage spaces:2
 All information should be verified by the recipient and none is guaranteed as accurate by ARMLS. Copyright 2020 Arizona Regional Multiple Listing Service, Inc. All rights reserved.
New listings near 3834 E Clarendon Avenue
- Coming Soon
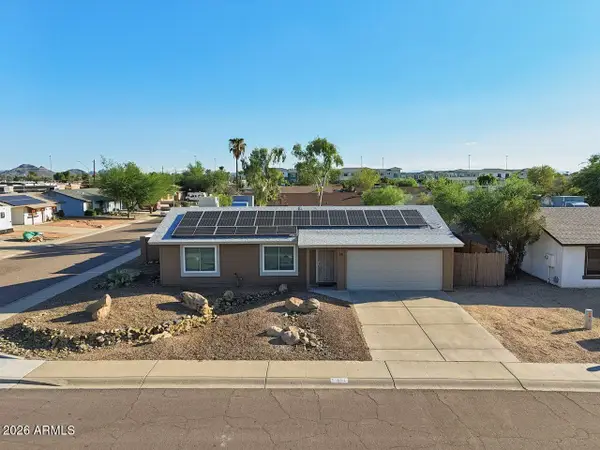 $370,000Coming Soon2 beds 1 baths
801 W Montoya Lane, Phoenix, AZ 85027
MLS# 7097672Listed by: COLDWELL BANKER REALTY - New
 $700,000Active3 beds 2 baths
14812 N 60th Street, Scottsdale, AZ 85254
MLS# 7099055Listed by: REALTY OF AMERICA LLC - New
 $450,000Active6 beds 4 baths
1517 W Sahuaro Drive, Phoenix, AZ 85029
MLS# 7099015Listed by: REALTY ONE GROUP - New
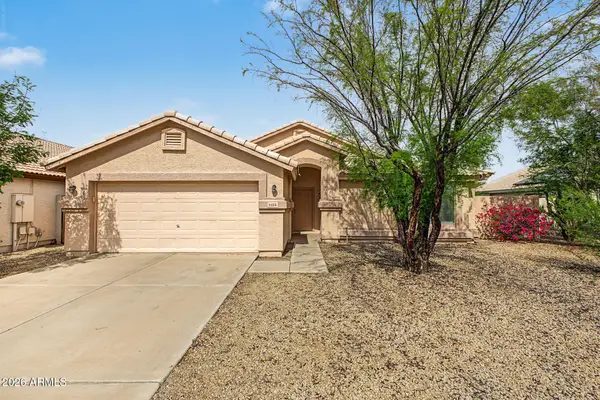 $364,999Active3 beds 2 baths
1124 W Burgess Lane, Phoenix, AZ 85041
MLS# 7099027Listed by: INCYTE REALTY, LLC - New
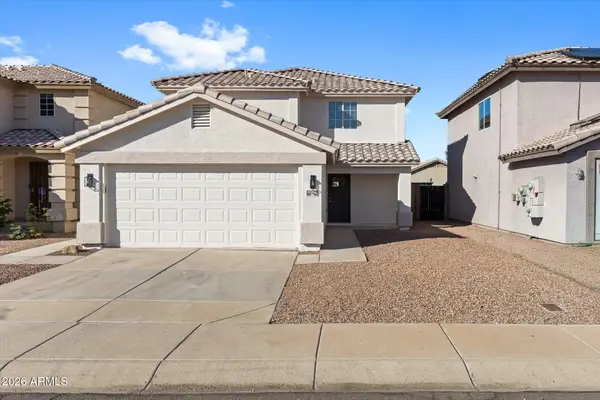 $419,000Active4 beds 2 baths
11216 W Heatherbrae Drive, Phoenix, AZ 85037
MLS# 7098950Listed by: FATHOM REALTY ELITE - New
 $349,900Active3 beds 2 baths
4057 W Rose Lane, Phoenix, AZ 85019
MLS# 7098958Listed by: WEST USA REALTY - New
 $55,000Active3 beds 2 baths
15601 N 19th Avenue #161, Phoenix, AZ 85023
MLS# 7098962Listed by: REALTY ONE GROUP - New
 $465,000Active3 beds 2 baths
17431 N 36th Street, Phoenix, AZ 85032
MLS# 7098964Listed by: WEST USA REALTY - New
 $1,650,000Active5 beds 4 baths
4335 E Kathleen Road, Phoenix, AZ 85032
MLS# 7098970Listed by: THE AVE COLLECTIVE - New
 $1,295,000Active4 beds 5 baths
3409 W Tanya Trail, Phoenix, AZ 85086
MLS# 7098978Listed by: COMPASS


Protect your home and budget from life's surprises with an Assurant Home Warranty, backed by a partner that supports you through every step of homeownership. Explore Plans.
© 2023 - 2026 ERA Franchise Systems LLC. All rights reserved. ERA Franchise Systems LLC fully supports the principles of the Fair Housing Act and the Equal Opportunity Act. ERA, ERA Real Estate powered, and their respective logos are registered service marks of ERA Franchise Systems LLC. Each office is independently owned and operated.