
3840 N 43rd Avenue #78, Phoenix, AZ 85031
Local realty services provided by:Success Property Brokers ERA Powered
3840 N 43rd Avenue #78,Phoenix, AZ 85031
$110,000
- 3 Beds
- 2 Baths
- - sq. ft.
- Townhouse
- Sold
Listed by: jacob chapman
Office: realty85
MLS#:7054361
Source:ARMLS
Sorry, we are unable to map this address
Price summary
- Price:$110,000
- Monthly HOA dues:$370
About this home
Offering one of the larger floor plans in the community, this move-in ready 3-bedroom condo features fresh interior paint, new carpet, granite countertops.
Bright, neutral finishes and a spacious living area create an inviting home. The kitchen offers ample cabinet space, and an adjoining dining area. Upstairs, the primary bedroom features dual mirrored closets and a separate vanity, while two additional bedrooms provide space for family, guests, or a home office.
Enjoy the convenience of an in-unit washer and dryer, private patio, and assigned covered parking, all just minutes from GCU, shopping, dining, public transit, and major freeways.
Contact an agent
Home facts
- Year built:1975
- Subdivision & Development:EL SERENO
- Listing ID #:7054361
- Updated:September 07, 2026 at 06:55 AM
Rooms and interior
- Bedrooms:3
- Total bathrooms:2
- Flooring:Carpet, Tile
Heating and cooling
- Heating:Electric
- Central air:Yes
Structure and exterior
- Year built:1975
- Construction Materials:Stucco
Schools
- High school:Maryvale High School
- Middle school:Charles W. Harris School
- Elementary school:Bret R. Tarver Leadership Academy
Utilities
- Water:City Water
Finances and disclosures
- Price:$110,000
- Tax amount:$477 (2025)
Parking
- Carport spaces:1
 All information should be verified by the recipient and none is guaranteed as accurate by ARMLS. Copyright 2020 Arizona Regional Multiple Listing Service, Inc. All rights reserved. ARMLS Member Broker: Byron Short
New listings near 3840 N 43rd Avenue #78
- New
 $359,999Active3 beds 2 baths1,736 sq. ft.
3438 W Palmaire Avenue, Phoenix, AZ 85051
MLS# 7076875Listed by: AFFIRMED REALTY - New
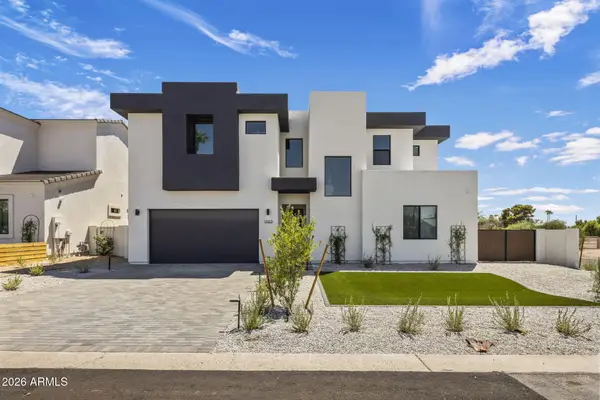 $1,045,000Active4 beds 4 baths2,945 sq. ft.
1303 E Orangewood Avenue, Phoenix, AZ 85020
MLS# 7074827Listed by: REALTY ONE GROUP - New
 $530,000Active3 beds 2 baths1,513 sq. ft.
3516 E Amelia Avenue, Phoenix, AZ 85018
MLS# 7076857Listed by: THE NOBLE AGENCY - New
 $359,950Active2 beds 1 baths912 sq. ft.
9822 N 4th Avenue, Phoenix, AZ 85021
MLS# 7076862Listed by: THE MARICOPA GROUP REAL ESTATE - New
 $995,000Active0.81 Acres
5515 E Thunderbird Road #263, Scottsdale, AZ 85254
MLS# 7076846Listed by: COMPASS - New
 $365,000Active2 beds 2 baths1,247 sq. ft.
4533 N 22nd Street #211, Phoenix, AZ 85016
MLS# 7076834Listed by: RETSY - New
 $230,000Active1 beds 1 baths850 sq. ft.
4303 E Cactus Road #126, Phoenix, AZ 85032
MLS# 7076838Listed by: HOMESMART - New
 $511,504Active4 beds 3 baths1,972 sq. ft.
5013 W Stray Horse Lane, Laveen, AZ 85339
MLS# 7076841Listed by: TOWNE BROKERAGE SERVICES, INC - New
 $995,000Active3 beds 2 baths1,912 sq. ft.
5515 E Thunderbird Road, Scottsdale, AZ 85254
MLS# 7076843Listed by: COMPASS - New
 $519,000Active4 beds 3 baths1,748 sq. ft.
16633 S 28th Place, Phoenix, AZ 85048
MLS# 7076797Listed by: LIBERTAS REAL ESTATE


Protect your home and budget from life's surprises with an Assurant Home Warranty, backed by a partner that supports you through every step of homeownership. Explore Plans.
© 2023 - 2026 ERA Franchise Systems LLC. All rights reserved. ERA Franchise Systems LLC fully supports the principles of the Fair Housing Act and the Equal Opportunity Act. ERA, ERA Real Estate powered, and their respective logos are registered service marks of ERA Franchise Systems LLC. Each office is independently owned and operated.