
39029 N 11th Avenue, Phoenix, AZ 85086
Local realty services provided by:ERA Four Feathers Realty, L.C.
39029 N 11th Avenue,Phoenix, AZ 85086
$849,000
- 4 Beds
- 3 Baths
- 1,870 sq. ft.
- Single family
- Active
Listed by: christine noel
Office: bushnell real estate solutions
MLS#:7073101
Source:ARMLS
Price summary
- Price:$849,000
- Price per sq. ft.:$454.01
About this home
Modern Farm Style on Private Acreage, Stunning Views & Endless Possibilities! Nestled on 1.1 acres with horse privileges, this beautiful home blends modern comfort with exceptional indoor-outdoor living. Spacious interiors feature wood-look flooring, neutral finishes, recessed lighting and picture windows showcasing beautiful views. The gourmet kitchen offers quartz countertops, a large island with breakfast bar, tile backsplash and stainless appliances. A rare daylight basement provides added flexibility, with the option for a primary bedroom upstairs or downstairs. Outside, enjoy a fully fenced yard, electric gate, gorgeous gated pool and wraparound covered deck. New roof & HVAC in 2023! Plenty of room for animals, gardens, RV storage, a shop, barn or whatever your lifestyle requires. The large basement and bonus room add flexibility and privacy and can serve as guest quarters or an office. The backyard features abundant seating space with flagstone flooring, a fire pit for nights under the stars & a grass area. The pool area is fully fenced and has a gazebo, perfect for enjoying a refreshing drink. This hidden gem is truly a must-see!...
Contact an agent
Home facts
- Year built:1989
- Subdivision & Development:Metes and Bounds
- Listing ID #:7073101
- Updated:September 17, 2026 at 04:41 PM
Rooms and interior
- Bedrooms:4
- Total bathrooms:3
- Flooring:Tile, Vinyl
- Basement:Yes
- Basement Description:Finished
- Living area:1,870 sq. ft.
Heating and cooling
- Cooling:Ceiling Fan(s)
- Heating:Electric
- Central air:Yes
Structure and exterior
- Year built:1989
- Building area:1,870 sq. ft.
- Lot area:1.17 Acres
- Lot Features:Auto Timer H2O Front, Cul-De-Sac, Desert Back, Desert Front, Grass Front, Irrigation Back, Irrigation Front, North/South Exposure
- Architectural Style:Ranch
- Construction Materials:Painted, Stucco
Schools
- High school:Boulder Creek High School
- Middle school:Desert Mountain School
- Elementary school:Desert Mountain School
Utilities
- Water:Shared Well
- Sewer:Septic In & Connected
Finances and disclosures
- Price:$849,000
- Price per sq. ft.:$454.01
- Tax amount:$2,633 (2025)
Features and amenities
- Pool features:Diving Pool
Parking
- Parking description:Gated, RV Access/Parking
 All information should be verified by the recipient and none is guaranteed as accurate by ARMLS. Copyright 2020 Arizona Regional Multiple Listing Service, Inc. All rights reserved.
New listings near 39029 N 11th Avenue
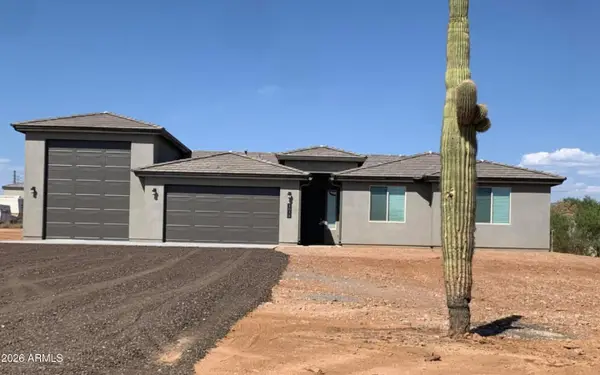 $710,000Pending4 beds 2 baths1,888 sq. ft.
1016 E Arroyo Road, Phoenix, AZ 85086
MLS# 7081387Listed by: PREMIER REALTY GROUP- New
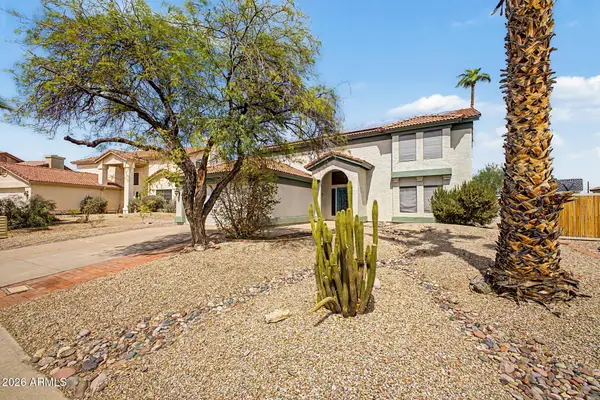 $660,000Active5 beds 4 baths2,612 sq. ft.
3922 E Goldfinch Gate Lane, Phoenix, AZ 85044
MLS# 7081402Listed by: ARIZONA BEST REAL ESTATE - New
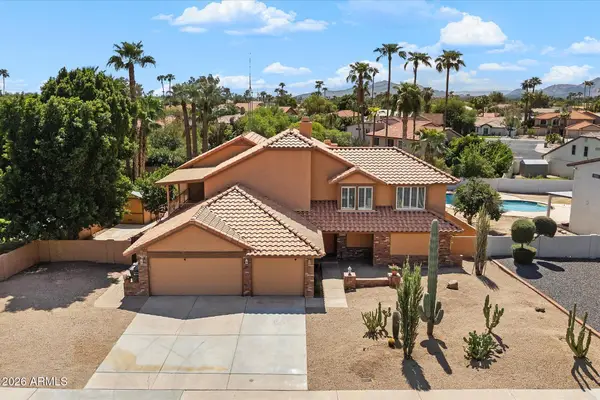 $975,000Active4 beds 4 baths3,171 sq. ft.
6235 E Paradise Lane, Scottsdale, AZ 85254
MLS# 7081414Listed by: THE GRIFFIN - New
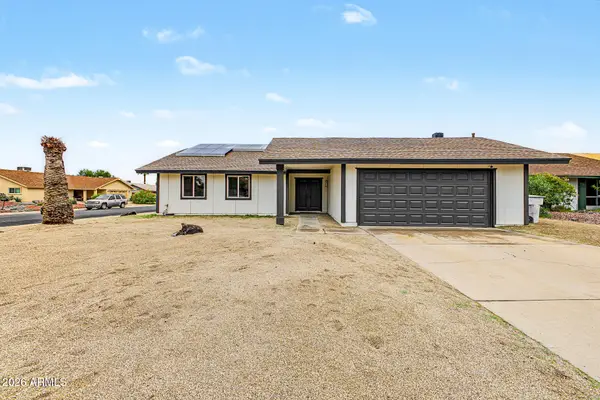 $465,000Active4 beds 2 baths1,806 sq. ft.
14216 N 39th Drive, Phoenix, AZ 85053
MLS# 7081430Listed by: REALTY OF AMERICA LLC - New
 $260,000Active2 beds 2 baths1,653 sq. ft.
8302 N 21st Drive #L201, Phoenix, AZ 85021
MLS# 7081433Listed by: GENTRY REAL ESTATE - New
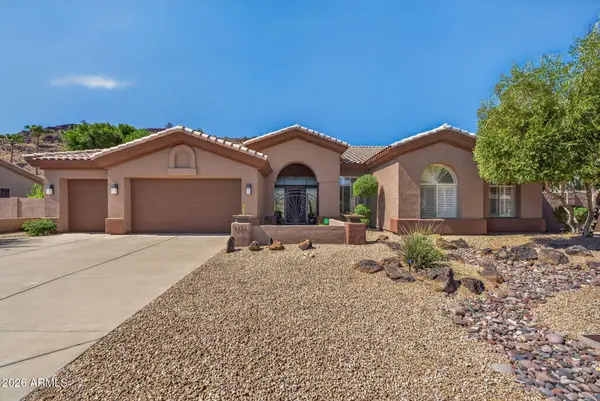 $1,000,000Active4 beds 3 baths3,181 sq. ft.
5565 W Pinnacle Hill Drive, Glendale, AZ 85310
MLS# 7081454Listed by: RUSS LYON SOTHEBY'S INTERNATIONAL REALTY - New
 $399,500Active3 beds 2 baths1,300 sq. ft.
9618 N 10th Avenue, Phoenix, AZ 85021
MLS# 7081456Listed by: EXP REALTY - New
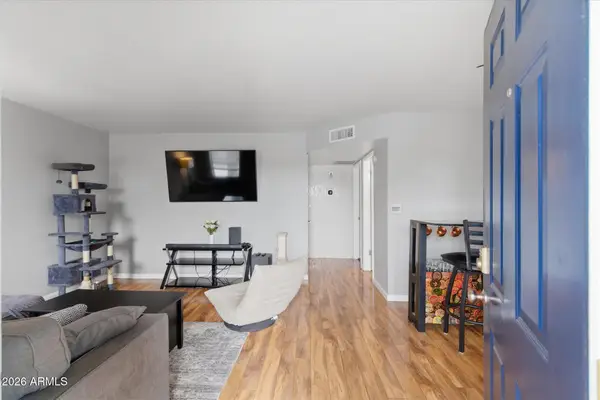 $285,000Active2 beds 2 baths870 sq. ft.
3635 N 37th Street #10, Phoenix, AZ 85018
MLS# 7081461Listed by: RE/MAX FINE PROPERTIES - New
 $220,000Active2 beds 1 baths794 sq. ft.
3209 W Garfield Street, Phoenix, AZ 85009
MLS# 7081467Listed by: KELLER WILLIAMS INTEGRITY FIRST REALTY - New
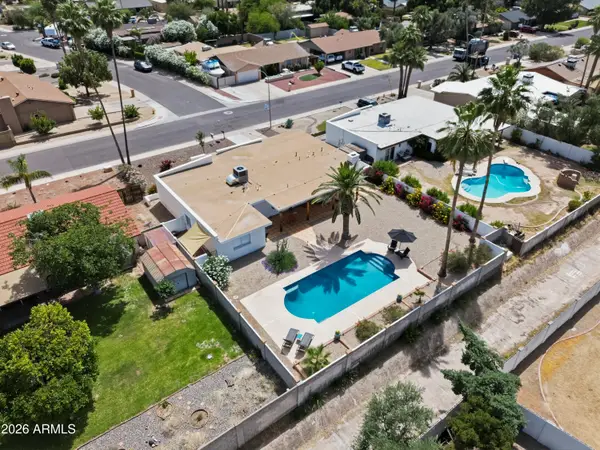 $680,000Active3 beds 2 baths2,122 sq. ft.
202 E Sharon Avenue, Phoenix, AZ 85022
MLS# 7081471Listed by: REAL BROKER


Protect your home and budget from life's surprises with an Assurant Home Warranty, backed by a partner that supports you through every step of homeownership. Explore Plans.
© 2023 - 2026 ERA Franchise Systems LLC. All rights reserved. ERA Franchise Systems LLC fully supports the principles of the Fair Housing Act and the Equal Opportunity Act. ERA, ERA Real Estate powered, and their respective logos are registered service marks of ERA Franchise Systems LLC. Each office is independently owned and operated.