
3923 S 82nd Drive, Phoenix, AZ 85043
Local realty services provided by:ERA Brokers Consolidated
Listed by: lindsey miskin, lenny behie
Office: fathom realty elite
MLS#:7071847
Source:ARMLS
Price summary
- Price:$355,000
- Price per sq. ft.:$249.12
- Monthly HOA dues:$139
About this home
Welcome home to this beautifully maintained 3-bedroom, 2.5-bathroom townhome that is clean, inviting, and truly move-in ready! Featuring a functional layout, energy-efficient appliances, and plenty of natural charm, this home is designed for comfortable everyday living. Enjoy your own quaint backyard, perfect for relaxing, entertaining, or enjoying your morning coffee. The full 2-car garage provides convenient parking and storage, while the neighborhood offers abundant additional guest and extra parking spaces. With its low-maintenance lifestyle, desirable amenities, and turnkey condition, this townhome is a fantastic opportunity for homeowners or investors alike!
Contact an agent
Home facts
- Year built:2019
- Subdivision & Development:TUSCANO PCD PHASE 2 PARCEL A
- Listing ID #:7071847
- Updated:August 28, 2026 at 06:55 PM
Rooms and interior
- Bedrooms:3
- Total bathrooms:3
- Flooring:Carpet, Tile
- Living area:1,425 sq. ft.
Heating and cooling
- Heating:Electric
- Central air:Yes
Structure and exterior
- Year built:2019
- Building area:1,425 sq. ft.
- Lot area:0.05 Acres
- Lot Features:Gravel/Stone Back, Gravel/Stone Front
- Construction Materials:Stucco
Schools
- High school:Sierra Linda High School
- Middle school:Santa Maria Middle School
- Elementary school:Tuscano Elementary School
Utilities
- Water:City Water
Finances and disclosures
- Price:$355,000
- Price per sq. ft.:$249.12
- Tax amount:$2,131 (2025)
Parking
- Garage:Yes
- Garage spaces:2
 All information should be verified by the recipient and none is guaranteed as accurate by ARMLS. Copyright 2020 Arizona Regional Multiple Listing Service, Inc. All rights reserved.
New listings near 3923 S 82nd Drive
- New
 $819,000Active3 beds 2 baths2,147 sq. ft.
2324 E Cortez Street, Phoenix, AZ 85028
MLS# 7072833Listed by: THE BROKERY - New
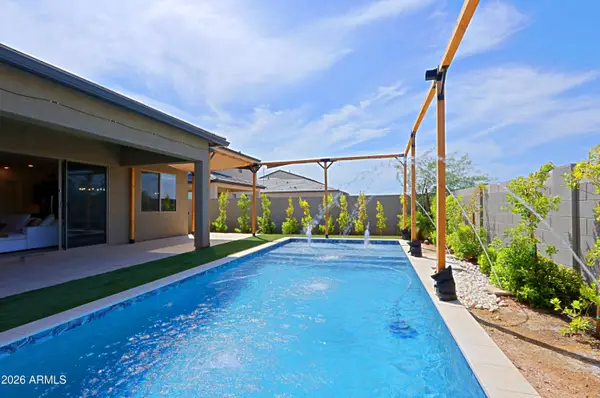 $649,900Active4 beds 3 baths2,743 sq. ft.
4932 W Capistrano Avenue, Laveen, AZ 85339
MLS# 7072839Listed by: BERKSHIRE HATHAWAY HOMESERVICES ARIZONA PROPERTIES - New
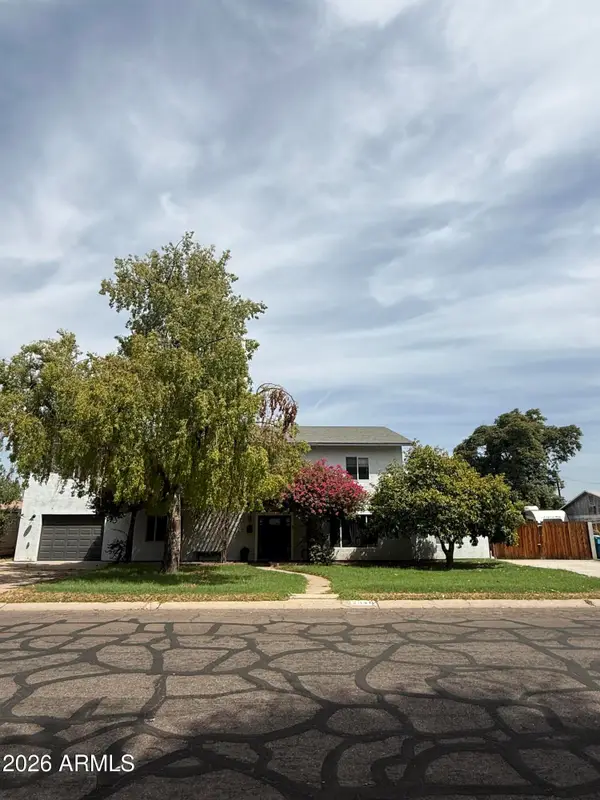 $855,000Active9 beds 5 baths5,007 sq. ft.
2340 W Solano Drive, Phoenix, AZ 85015
MLS# 7072845Listed by: WEST USA REALTY - New
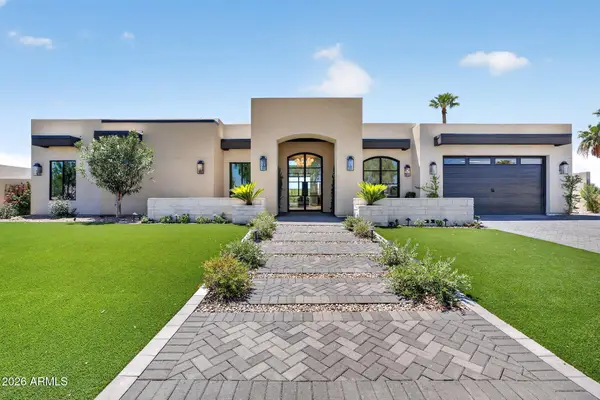 $2,649,000Active3 beds 5 baths3,000 sq. ft.
6421 E Eugie Terrace, Scottsdale, AZ 85254
MLS# 7072847Listed by: MY HOME GROUP REAL ESTATE - New
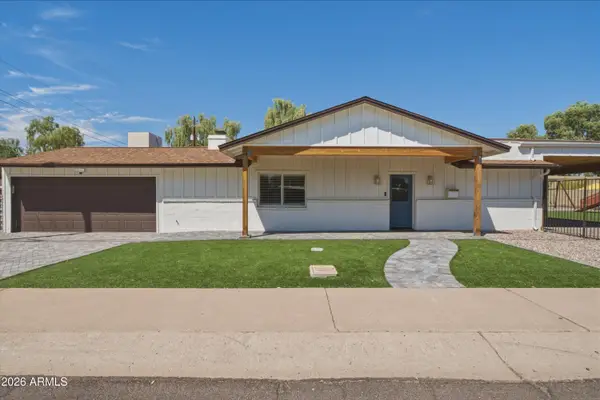 $899,000Active3 beds 3 baths2,015 sq. ft.
5146 N 18th Street, Phoenix, AZ 85016
MLS# 7072853Listed by: REAL BROKER - New
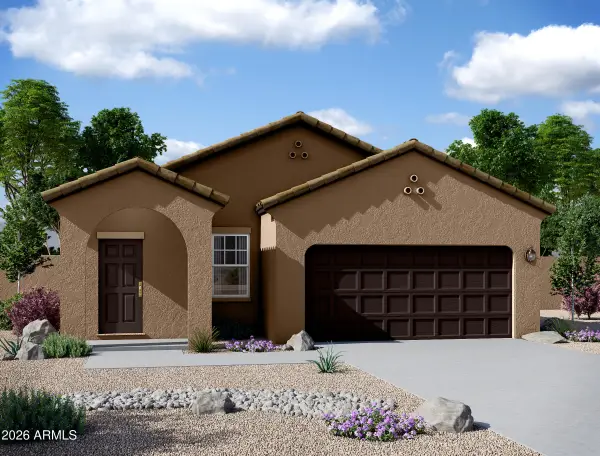 $393,752Active3 beds 2 baths1,402 sq. ft.
10222 W Devonshire Avenue, Phoenix, AZ 85037
MLS# 7072860Listed by: COMPASS - New
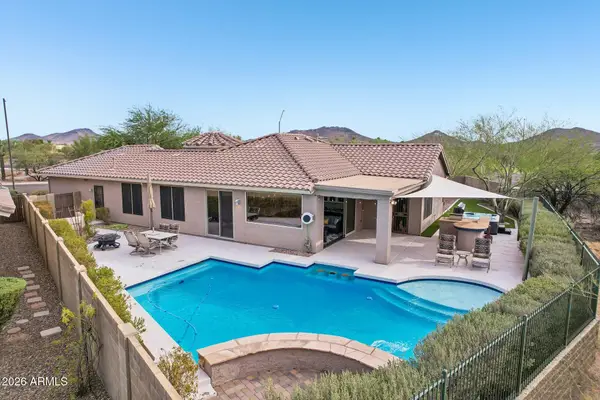 $700,000Active3 beds 2 baths1,915 sq. ft.
2656 W Coyote Creek Court, Phoenix, AZ 85086
MLS# 7072669Listed by: MOMENTUM BROKERS LLC - New
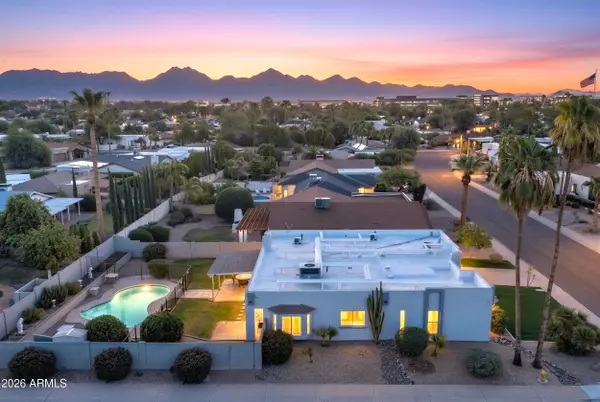 $1,450,000Active8 beds 3 baths3,000 sq. ft.
6702 E Kings Avenue, Scottsdale, AZ 85254
MLS# 7072671Listed by: HOMESMART - New
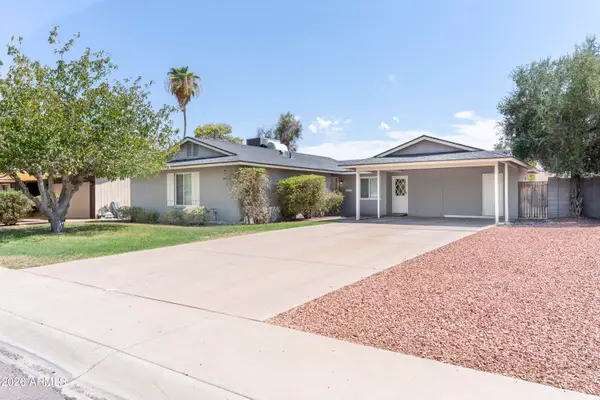 $400,000Active3 beds 2 baths1,506 sq. ft.
2243 E Karen Drive, Phoenix, AZ 85022
MLS# 7072678Listed by: MY HOME GROUP REAL ESTATE - New
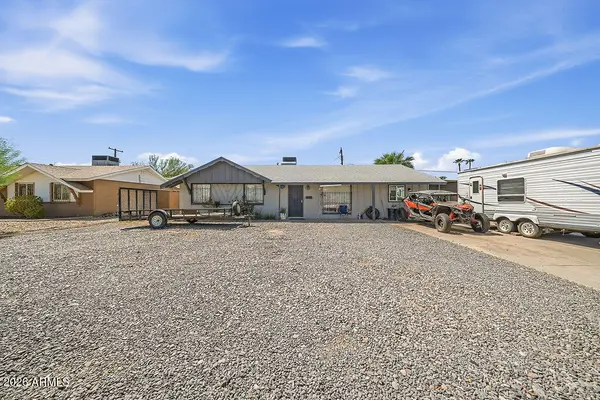 $399,900Active4 beds 2 baths1,526 sq. ft.
3619 W Orangewood Avenue, Phoenix, AZ 85051
MLS# 7072691Listed by: BARRETT REAL ESTATE


Protect your home and budget from life's surprises with an Assurant Home Warranty, backed by a partner that supports you through every step of homeownership. Explore Plans.
© 2023 - 2026 ERA Franchise Systems LLC. All rights reserved. ERA Franchise Systems LLC fully supports the principles of the Fair Housing Act and the Equal Opportunity Act. ERA, ERA Real Estate powered, and their respective logos are registered service marks of ERA Franchise Systems LLC. Each office is independently owned and operated.