
3969 E Navigator Lane, Phoenix, AZ 85050
Local realty services provided by:ERA Brokers Consolidated
3969 E Navigator Lane,Phoenix, AZ 85050
$925,000
- 4 Beds
- 3 Baths
- 2,751 sq. ft.
- Single family
- Active
Listed by: ashley mullins, lauryn mirabal
Office: jason mitchell real estate
MLS#:7076310
Source:ARMLS
Price summary
- Price:$925,000
- Price per sq. ft.:$336.24
- Monthly HOA dues:$230
About this home
NEW ROOF-NEW ACs-FRESHLY PAINTED INSIDE AND OUT. Welcome to easy, move-in-ready living in Aviano at Desert Ridge, one of North Phoenix's most loved communities. With some of the biggest-ticket updates already completed--including a brand-new roof (2026), A/Cs (2024), and fresh interior and exterior paint (2025/2026)--this home offers the peace of mind today's buyers are looking for.
The single-story floor plan features 4 bedrooms and 3 FULL bathrooms, with a flexible layout that works beautifully for everyday life. Two secondary bedrooms share a convenient Jack-and-Jill bathroom, while the fourth bedroom can easily become a home office, den, guest room or flex space. A private front courtyard creates a welcoming first impression and a perfect spot for morning coffee or an evening glass of wine. Out back, enjoy a low-maintenance yard with pavers and artificial turf--giving you inviting outdoor space without spending your weekends maintaining it. It's equally well suited for year-round living or an easy lock-and-leave Arizona retreat.
And then there's the lifestyle. Aviano is more than a neighborhood--it's a community. Residents enjoy an impressive clubhouse, resort-style pool, fitness center, tennis and basketball courts, parks, playgrounds and beautiful walking paths, along with an active HOA that hosts community events and activities throughout the year. It's the kind of neighborhood where there's always something happening and neighbors have opportunities to truly connect.
All of this is just minutes from Desert Ridge Marketplace, High Street, dining, shopping, entertainment, golf and convenient freeway access.
Single-level living. Major updates already done. Low-maintenance outdoor spaces. An incredible Desert Ridge location and a community that's hard to replicate. Come see why this Aviano home deserves a fresh look....
Contact an agent
Home facts
- Year built:2006
- Subdivision & Development:VILLAGE 3 AT AVIANO
- Listing ID #:7076310
- Updated:September 07, 2026 at 03:37 PM
Rooms and interior
- Bedrooms:4
- Total bathrooms:3
- Flooring:Stone, Tile, Vinyl
- Living area:2,751 sq. ft.
Heating and cooling
- Cooling:Ceiling Fan(s), Programmable Thermostat
- Heating:Natural Gas
- Central air:Yes
Structure and exterior
- Year built:2006
- Building area:2,751 sq. ft.
- Lot area:0.17 Acres
- Lot Features:Auto Timer H2O Back, Auto Timer H2O Front, Corner, Desert Front, North/South Exposure, Sprinklers In Front, Sprinklers In Rear, Synthetic Grass Back
- Architectural Style:Ranch
- Construction Materials:Painted, Stucco
Schools
- High school:Pinnacle High School
- Middle school:Explorer Middle School
- Elementary school:Wildfire Elementary School
Utilities
- Water:City Water
Finances and disclosures
- Price:$925,000
- Price per sq. ft.:$336.24
- Tax amount:$5,485 (2025)
Features and amenities
- Laundry features:Washer/Dryer Hook-up Only
- Amenities:Vinyl Frame
Parking
- Garage:Yes
- Garage spaces:2
 All information should be verified by the recipient and none is guaranteed as accurate by ARMLS. Copyright 2020 Arizona Regional Multiple Listing Service, Inc. All rights reserved.
New listings near 3969 E Navigator Lane
- New
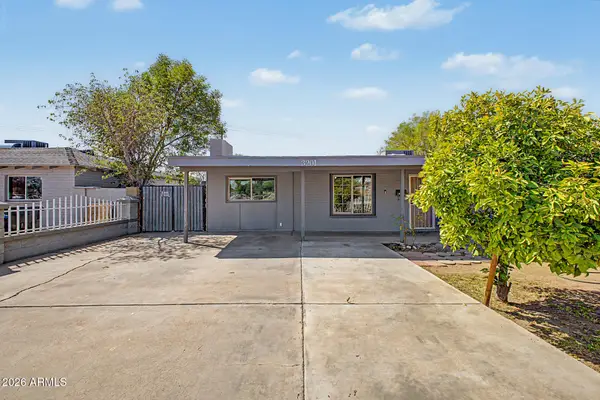 $290,000Active3 beds 2 baths1,414 sq. ft.
3201 W Bethany Home Road, Phoenix, AZ 85017
MLS# 7076908Listed by: MY HOME GROUP REAL ESTATE - New
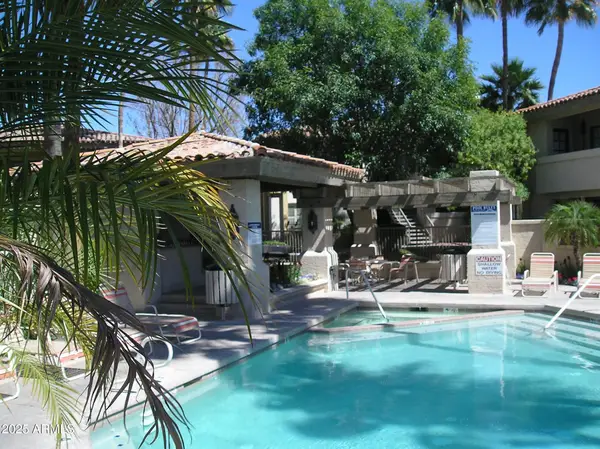 $205,000Active1 beds 1 baths685 sq. ft.
10410 N Cave Creek Road #1027, Phoenix, AZ 85020
MLS# 7076909Listed by: DELEX REALTY - New
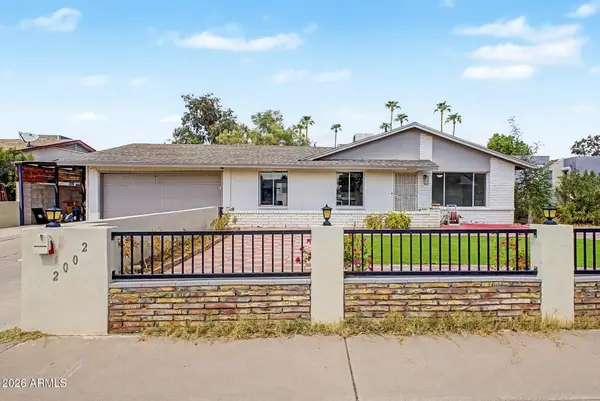 $380,000Active3 beds 2 baths1,284 sq. ft.
2002 W Bluefield Avenue, Phoenix, AZ 85023
MLS# 7076924Listed by: MY HOME GROUP REAL ESTATE - New
 $470,000Active3 beds 2 baths1,304 sq. ft.
909 W Missouri Avenue, Phoenix, AZ 85013
MLS# 7076925Listed by: OPENDOOR BROKERAGE, LLC - New
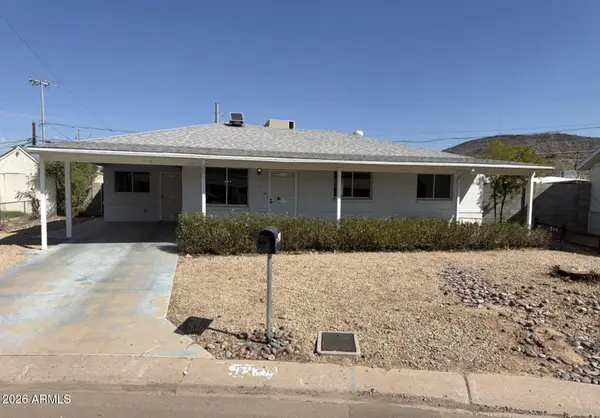 $335,000Active3 beds 2 baths1,516 sq. ft.
1738 W North Lane, Phoenix, AZ 85021
MLS# 7076936Listed by: OPENDOOR BROKERAGE, LLC - New
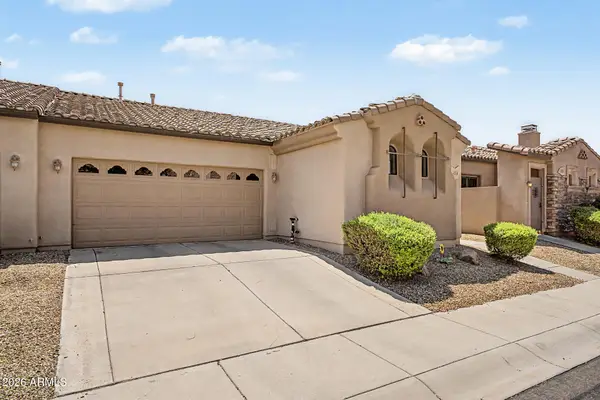 $375,000Active3 beds 2 baths1,415 sq. ft.
4519 W Beautiful Lane, Laveen, AZ 85339
MLS# 7076887Listed by: CITIEA - New
 $359,999Active3 beds 2 baths1,736 sq. ft.
3438 W Palmaire Avenue, Phoenix, AZ 85051
MLS# 7076875Listed by: AFFIRMED REALTY - New
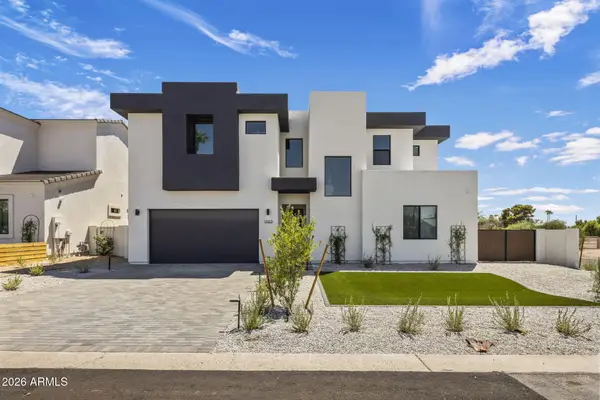 $1,045,000Active4 beds 4 baths2,945 sq. ft.
1303 E Orangewood Avenue, Phoenix, AZ 85020
MLS# 7074827Listed by: REALTY ONE GROUP - New
 $530,000Active3 beds 2 baths1,513 sq. ft.
3516 E Amelia Avenue, Phoenix, AZ 85018
MLS# 7076857Listed by: THE NOBLE AGENCY - New
 $359,950Active2 beds 1 baths912 sq. ft.
9822 N 4th Avenue, Phoenix, AZ 85021
MLS# 7076862Listed by: THE MARICOPA GROUP REAL ESTATE


Protect your home and budget from life's surprises with an Assurant Home Warranty, backed by a partner that supports you through every step of homeownership. Explore Plans.
© 2023 - 2026 ERA Franchise Systems LLC. All rights reserved. ERA Franchise Systems LLC fully supports the principles of the Fair Housing Act and the Equal Opportunity Act. ERA, ERA Real Estate powered, and their respective logos are registered service marks of ERA Franchise Systems LLC. Each office is independently owned and operated.