
3971 E Scout Pass, Phoenix, AZ 85050
Local realty services provided by:Success Property Brokers ERA Powered
Listed by: nancy minniti
Office: homesmart
MLS#:7046181
Source:ARMLS
Price summary
- Price:$1,399,999
- Monthly HOA dues:$230
About this home
Rare Aviano home with nearly 5,000 square feet and a full finished basement! This spacious 6-bedroom, 4-bath residence offers exceptional flexibility for multigenerational living, guests, a home office, media room, game room, or private retreat. The open layout includes generous living spaces, a bonus room, 3-car garage, and a backyard built for entertaining with a pool and putting green. Located in highly desirable Aviano at Desert Ridge, this home delivers incredible space and functionality. Minutes from Desert Ridge Marketplace, dining, shopping, parks, PV schools, and freeway access.
Contact an agent
Home facts
- Year built:2004
- Subdivision & Development:Desert Ridge Aviano
- Listing ID #:7046181
- Updated:October 06, 2026 at 08:50 PM
Rooms and interior
- Bedrooms:6
- Total bathrooms:4
- Flooring:Carpet, Tile
- Basement:Yes
- Basement Description:Finished, Full
Heating and cooling
- Cooling:Ceiling Fan(s)
- Heating:Natural Gas
- Central air:Yes
Structure and exterior
- Year built:2004
- Lot area:0.17 Acres
- Lot Features:Auto Timer H2O Front, Cul-De-Sac, Desert Back, Desert Front, Sprinklers In Front, Synthetic Grass Back
- Construction Materials:Painted, Stucco
- Exterior Features:Balcony
Schools
- High school:Pinnacle High School
- Middle school:Explorer Middle School
- Elementary school:Wildfire Elementary School
Finances and disclosures
- Price:$1,399,999
- Tax amount:$5,914 (2025)
Features and amenities
- Pool features:Play Pool
Parking
- Parking description:Tandem
- Garage:Yes
- Garage spaces:3
 All information should be verified by the recipient and none is guaranteed as accurate by ARMLS. Copyright 2020 Arizona Regional Multiple Listing Service, Inc. All rights reserved. ARMLS Member Broker: Byron Short
New listings near 3971 E Scout Pass
- New
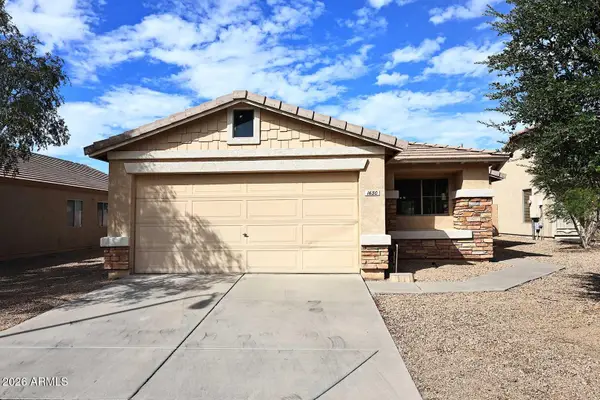 $365,000Active3 beds 2 baths
1630 W Alta Vista Road, Phoenix, AZ 85041
MLS# 7090054Listed by: REMAX PRIME - New
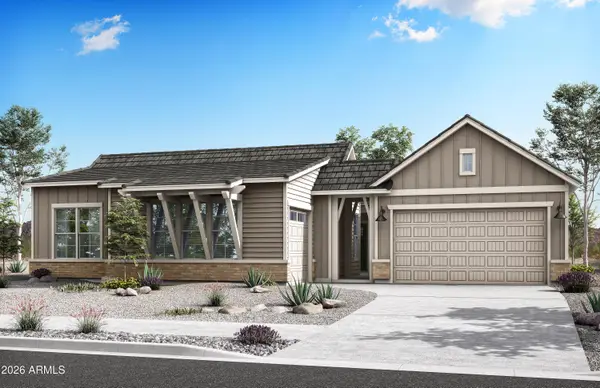 $1,181,548Active4 beds 4 baths
31622 N 42nd Place, Cave Creek, AZ 85331
MLS# 7090063Listed by: KLMR SALES - New
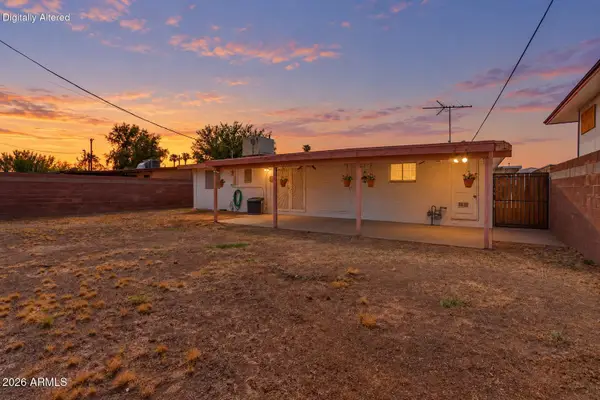 $300,000Active3 beds 2 baths
6011 N 32nd Drive, Phoenix, AZ 85017
MLS# 7090074Listed by: WEST USA REALTY - New
 $429,900Active3 beds 3 baths
2340 E Wayland Drive, Phoenix, AZ 85040
MLS# 7090085Listed by: OMNI HOMES INTERNATIONAL - New
 $534,900Active2 beds 3 baths
2300 E Campbell Avenue #329, Phoenix, AZ 85016
MLS# 7089947Listed by: MY HOME GROUP REAL ESTATE - New
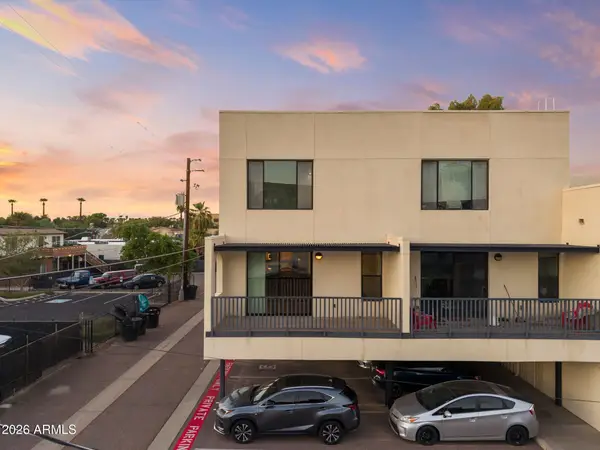 $575,000Active3 beds 3 baths
620 N 4th Avenue #7, Phoenix, AZ 85003
MLS# 7089973Listed by: RUSS LYON SOTHEBY'S INTERNATIONAL REALTY - New
 $3,772,926Active4.34 Acres
000000 51st Avenue, Phoenix, AZ 85043
MLS# 7089998Listed by: KIDDER MATHEWS - New
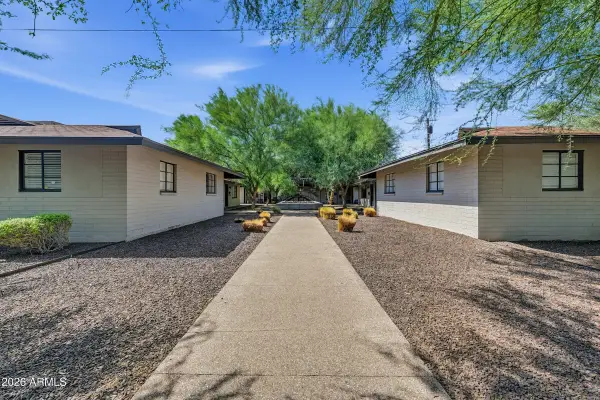 $2,220,000Active14 beds 14 baths
806 W Turney Avenue, Phoenix, AZ 85013
MLS# 7090003Listed by: ABI MULTIFAMILY - New
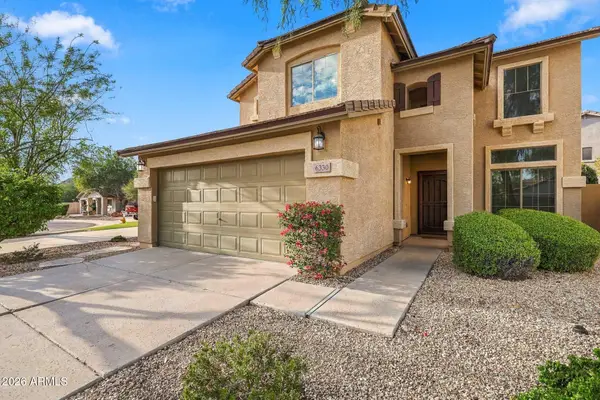 $489,995Active4 beds 3 baths
6330 W Big Oak Street, Phoenix, AZ 85083
MLS# 7090011Listed by: PROPERTYAZ - New
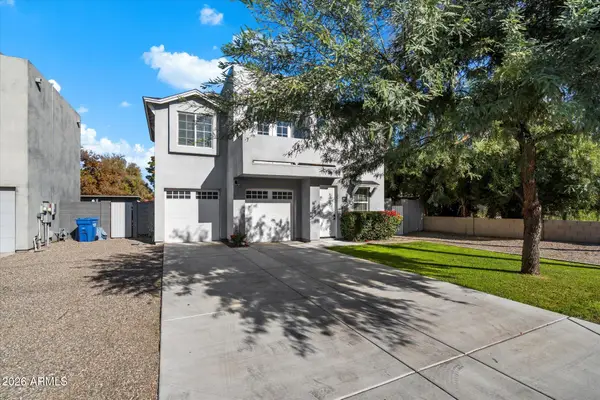 $850,000Active4 beds 3 baths
4024 E Oak Street, Phoenix, AZ 85008
MLS# 7089886Listed by: RUSS LYON SOTHEBY'S INTERNATIONAL REALTY


Protect your home and budget from life's surprises with an Assurant Home Warranty, backed by a partner that supports you through every step of homeownership. Explore Plans.
© 2023 - 2026 ERA Franchise Systems LLC. All rights reserved. ERA Franchise Systems LLC fully supports the principles of the Fair Housing Act and the Equal Opportunity Act. ERA, ERA Real Estate powered, and their respective logos are registered service marks of ERA Franchise Systems LLC. Each office is independently owned and operated.