
4010 E Hamblin Drive, Phoenix, AZ 85050
Local realty services provided by:ERA Brokers Consolidated
4010 E Hamblin Drive,Phoenix, AZ 85050
$887,000
- 4 Beds
- 2 Baths
- 2,471 sq. ft.
- Single family
- Active
Listed by: bruno arapovic
Office: homesmart
MLS#:7056858
Source:ARMLS
Price summary
- Price:$887,000
- Price per sq. ft.:$358.96
- Monthly HOA dues:$50
About this home
Fall in Love as you Step Inside this meticulously maintained home! You'll immediately notice the soaring ceilings and large windows allowing for the perfect amount of natural light, the beautiful tile and wood flooring throughout the home will capture your attention as you make your way to the heart of the home where you will find a large kitchen open to the family room, perfect for gathering with friends and family. This well-designed kitchen offers plenty of neutral cabinets and counter tops, an island, black and stainless-steel appliances and walk-in pantry. The spacious Primary suite offers a private en-suite with a relaxing garden tub, step in shower, dual vanity and large walk-in closet. You will find the additional bedrooms to be spacious as well. Step into the backyard and discover your own private oasis, featuring multiple citrus trees, two peach trees, and even a grapevine creating a unique outdoor retreat where you can enjoy mornings with coffee on the patio or end your evening with a swim beneath the Arizona sunset. Thoughtful improvements throughout the years provide peace of mind, including two updated HVAC systems-one featuring a new exterior compressor installed just a few months ago and the second replaced less than a year ago. The water heater has been regularly maintained, and the pool is ready for Arizona summers with an updated pump and filter. Don't miss the opportunity to own a home that's been lovingly cared for and thoughtfully updated. Nestled in one of Desert Ridge's beautiful neighborhoods, this spacious single-level home offers the perfect blend of privacy, comfort, and convenience. With four bedrooms, flexible living spaces, and a backyard built for year-round enjoyment, it's a home designed for making memories. Recent mechanical updates provide peace of mind, while the prime location keeps you just minutes from premier shopping, dining, parks, and everything Desert Ridge has to offer....
Contact an agent
Home facts
- Year built:1996
- Subdivision & Development:DESERT RIDGE
- Listing ID #:7056858
- Updated:September 06, 2026 at 03:12 PM
Rooms and interior
- Bedrooms:4
- Total bathrooms:2
- Flooring:Tile, Wood
- Living area:2,471 sq. ft.
Heating and cooling
- Cooling:Ceiling Fan(s)
- Heating:Natural Gas
- Central air:Yes
Structure and exterior
- Year built:1996
- Building area:2,471 sq. ft.
- Lot area:0.19 Acres
- Lot Features:Desert Front, Grass Back
- Construction Materials:Painted, Stucco
Schools
- High school:Pinnacle High School
- Middle school:Desert Trails Elementary School
- Elementary school:Desert Trails Elementary School
Utilities
- Water:City Water
Finances and disclosures
- Price:$887,000
- Price per sq. ft.:$358.96
- Tax amount:$4,527 (2025)
Parking
- Garage:Yes
- Garage spaces:2
 All information should be verified by the recipient and none is guaranteed as accurate by ARMLS. Copyright 2020 Arizona Regional Multiple Listing Service, Inc. All rights reserved.
New listings near 4010 E Hamblin Drive
- New
 $739,000Active5 beds 3 baths3,034 sq. ft.
1832 E Windmere Drive, Phoenix, AZ 85048
MLS# 7076727Listed by: WEST USA REALTY - New
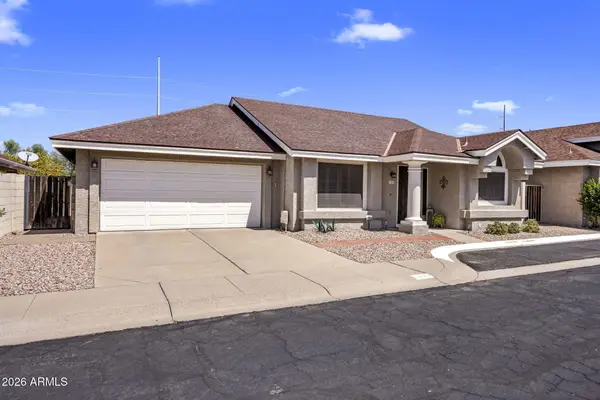 $399,000Active2 beds 2 baths1,195 sq. ft.
1030 E Villa Theresa Drive, Phoenix, AZ 85022
MLS# 7076661Listed by: LOCALITY HOMES - New
 $214,900Active1 beds 1 baths685 sq. ft.
4554 E Paradise Village Parkway N #263, Phoenix, AZ 85032
MLS# 7076676Listed by: REAL BROKER - New
 $395,000Active3 beds 2 baths1,120 sq. ft.
4219 W Sunnyside Avenue, Phoenix, AZ 85029
MLS# 7076680Listed by: REAL BROKER - New
 $175,000Active0.16 Acres
1846 E Adams Street #24, Phoenix, AZ 85034
MLS# 7076687Listed by: SERHANT. - New
 $809,000Active4 beds 3 baths3,058 sq. ft.
5422 W West Wind Drive, Glendale, AZ 85310
MLS# 7076642Listed by: COLDWELL BANKER REALTY - New
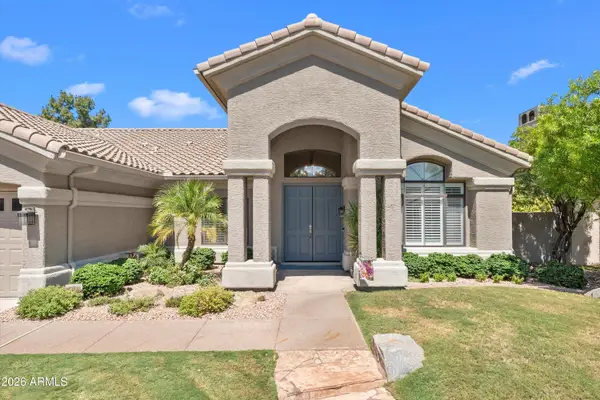 $1,450,000Active4 beds 3 baths2,824 sq. ft.
5510 E Cannon Drive, Paradise Valley, AZ 85253
MLS# 7076622Listed by: RE/MAX FINE PROPERTIES - New
 $300,000Active3 beds 2 baths1,148 sq. ft.
8201 W Sells Drive, Phoenix, AZ 85033
MLS# 7076629Listed by: REALTY ONE GROUP - New
 $375,000Active3 beds 3 baths1,480 sq. ft.
15814 N 37th Drive, Phoenix, AZ 85053
MLS# 7076634Listed by: ARIZONA PREMIER REALTY HOMES & LAND, LLC - New
 $515,000Active4 beds 3 baths2,663 sq. ft.
9509 W Hazelwood Street, Phoenix, AZ 85037
MLS# 7076554Listed by: HOMESMART


Protect your home and budget from life's surprises with an Assurant Home Warranty, backed by a partner that supports you through every step of homeownership. Explore Plans.
© 2023 - 2026 ERA Franchise Systems LLC. All rights reserved. ERA Franchise Systems LLC fully supports the principles of the Fair Housing Act and the Equal Opportunity Act. ERA, ERA Real Estate powered, and their respective logos are registered service marks of ERA Franchise Systems LLC. Each office is independently owned and operated.