
40128 N Hickok Trail, Phoenix, AZ 85086
Local realty services provided by:ERA Brokers Consolidated
40128 N Hickok Trail,Phoenix, AZ 85086
$1,175,000
- 4 Beds
- 4 Baths
- 4,400 sq. ft.
- Single family
- Active
Listed by: ryan m. ney
Office: my home group real estate
MLS#:7078883
Source:ARMLS
Price summary
- Price:$1,175,000
- Price per sq. ft.:$267.05
- Monthly HOA dues:$100.33
About this home
Stunning, extensively upgraded Wonder model on an oversized lot, offering the ultimate in luxury indoor/outdoor living, smart-home automation, and resort-style amenities. This property represents an unparalleled luxury value in the heart of Anthem, greeting you upon entry with soaring ceilings that flood the main living areas with natural light. Upgrades flow throughout this light-filled layout, including new wood flooring, new carpet, refinished travertine, and custom blinds. The beautifully updated chef's kitchen features custom wood ceiling beams, upgraded cabinetry with pull-outs, granite countertops, premium GE Monogram appliances with a gas cooktop, a wine refrigerator, and a large center island. The kitchen opens seamlessly to the family room, showcasing its magnificent ceilings, custom built-ins, crown molding, a cozy gas fireplace, and integrated surround sound. Experience cutting-edge convenience with a fully integrated Control4 automation system, whole-home internet, full surveillance security, keyless entry, Nest thermostats, a whole-home water softener, and a reverse osmosis system. A newly upgraded, dedicated home theater room serves as the perfect escape for family movie nights.
The primary suite and a separate executive office with custom built-ins are both conveniently located downstairs, offering a peaceful, isolated retreat from the upstairs secondary bedrooms.
Step outside into a private desert oasis built for effortless entertaining. The oversized lot plays host to a newer pool complete with custom water and lighting features, a premium built-in BBQ, and a fully equipped outdoor kitchen. Cozy up by the outdoor fireplace under the custom gazebo, practice your short game on your private putting green, or utilize the extensive lounging and dining areas. The exceptional lot footprint also boasts a massive side yard with an RV gate, extended concrete pad, pristine updated landscaping, and a wrought-iron privacy enclosure.
This home delivers absolute peace of mind with OWNED solar, three newer Trane A/C units, a tankless water heater with instant hot water, and a central vacuum system. The pristine garage is fully loaded with epoxy flooring, custom storage cabinetry, overhead racks, a utility sink, and a Tesla 220V charging station.
Truly a turnkey luxury masterpiece nestled in Anthem, blocks from award-winning parks, premier shopping, local dining, and quick I-17 access....
Contact an agent
Home facts
- Year built:2004
- Subdivision & Development:ANTHEM
- Listing ID #:7078883
- Updated:September 17, 2026 at 10:48 PM
Rooms and interior
- Bedrooms:4
- Total bathrooms:4
- Flooring:Carpet, Tile, Vinyl
- Living area:4,400 sq. ft.
Heating and cooling
- Heating:Natural Gas
- Central air:Yes
Structure and exterior
- Year built:2004
- Building area:4,400 sq. ft.
- Lot area:0.28 Acres
- Lot Features:Auto Timer H2O Back, Auto Timer H2O Front, Desert Back, Desert Front, Sprinklers In Front, Sprinklers In Rear, Synthetic Grass Back
- Construction Materials:Painted, Stucco
- Exterior Features:Balcony, Built-in Barbecue, Storage
Schools
- High school:Boulder Creek High School
- Middle school:Diamond Canyon School
- Elementary school:Diamond Canyon School
Utilities
- Water:Private Water Company
- Sewer:Public Sewer
Finances and disclosures
- Price:$1,175,000
- Price per sq. ft.:$267.05
- Tax amount:$2,024 (3632)
Features and amenities
- Laundry features:Washer/Dryer Hook-up Only
- Pool features:Play Pool
- Smart home:Yes
Parking
- Parking description:Attached Garage Cabinets, RV Access/Parking
- Garage:Yes
- Garage spaces:3
 All information should be verified by the recipient and none is guaranteed as accurate by ARMLS. Copyright 2020 Arizona Regional Multiple Listing Service, Inc. All rights reserved.
New listings near 40128 N Hickok Trail
- New
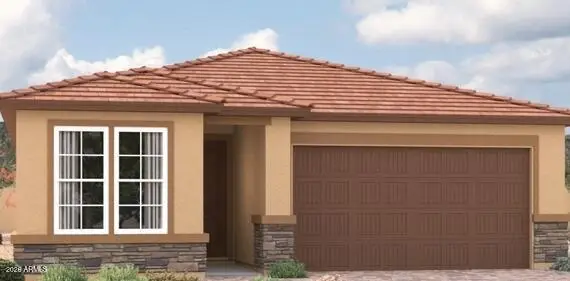 $430,995Active3 beds 3 baths1,870 sq. ft.
9735 W Fraktur Road, Tolleson, AZ 85353
MLS# 7081641Listed by: SEKISUI HOUSE ARIZONA - New
 $348,000Active3 beds 2 baths1,388 sq. ft.
3544 W Sierra Vista Drive, Phoenix, AZ 85019
MLS# 7081644Listed by: OPENDOOR BROKERAGE, LLC - New
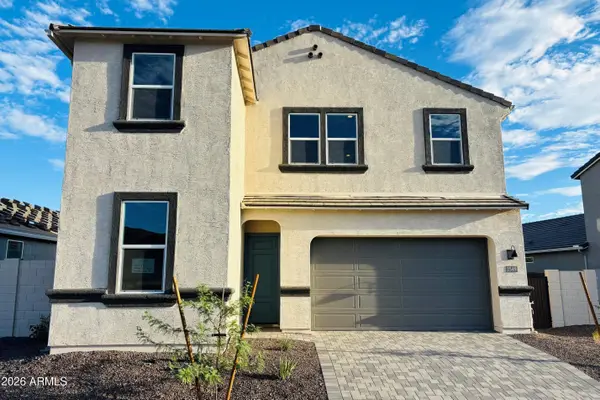 $779,990Active5 beds 3 baths2,392 sq. ft.
2549 W Satinwood Drive, Phoenix, AZ 85045
MLS# 7081646Listed by: DRH PROPERTIES INC - New
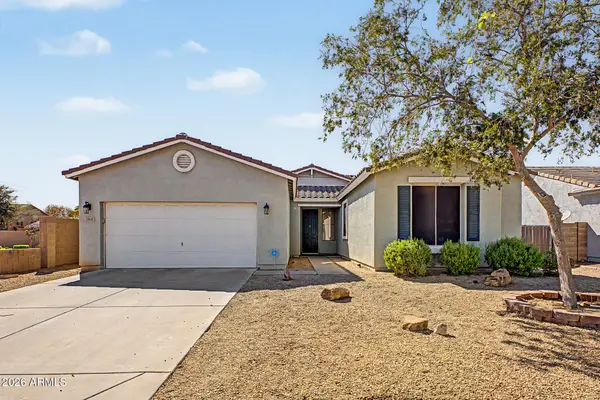 $379,000Active3 beds 2 baths1,882 sq. ft.
3416 S 73rd Drive, Phoenix, AZ 85043
MLS# 7081666Listed by: A.Z. & ASSOCIATES - New
 $470,000Active3 beds 2 baths2,119 sq. ft.
3302 W Kristal Way, Phoenix, AZ 85027
MLS# 7081668Listed by: MY HOME GROUP REAL ESTATE - New
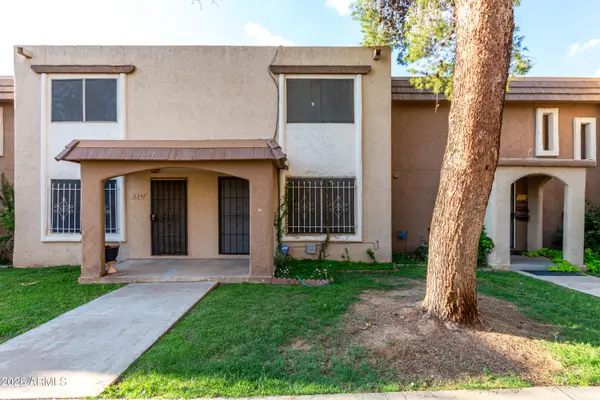 $174,900Active2 beds 3 baths1,020 sq. ft.
7126 N 19th Avenue #228, Phoenix, AZ 85021
MLS# 7081671Listed by: PRESTIGE REALTY - New
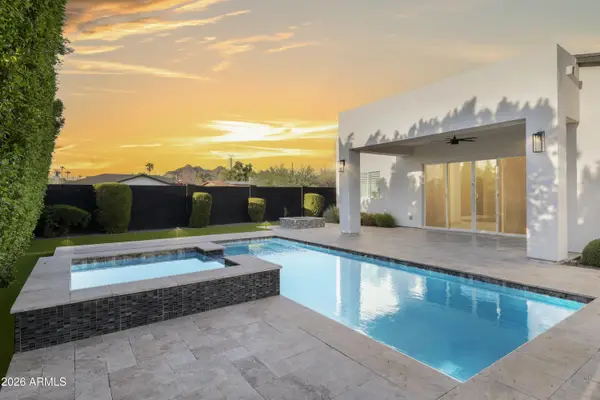 $1,100,000Active4 beds 3 baths2,355 sq. ft.
7748 N 13th Place, Phoenix, AZ 85020
MLS# 7081675Listed by: 1912 REALTY - New
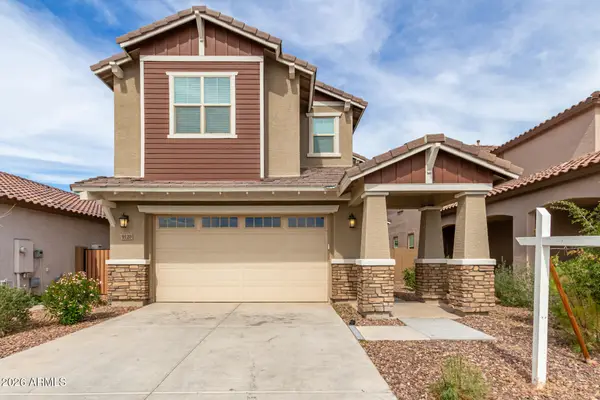 $514,900Active4 beds 3 baths2,579 sq. ft.
9120 W Roma Avenue, Phoenix, AZ 85037
MLS# 7081677Listed by: WILLIAMS LUXURY HOMES - New
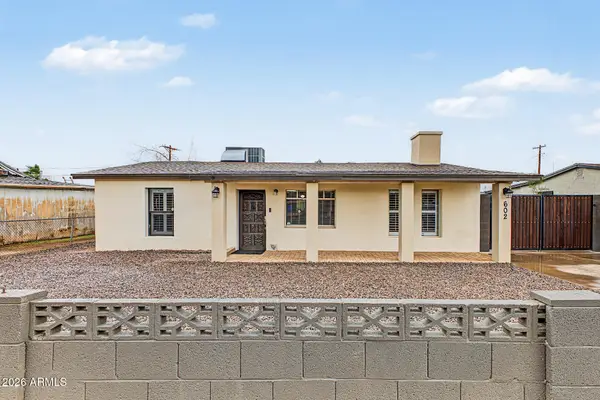 $320,000Active3 beds 1 baths1,096 sq. ft.
602 W Chipman Road, Phoenix, AZ 85041
MLS# 7081713Listed by: KELLER WILLIAMS REALTY PHOENIX - New
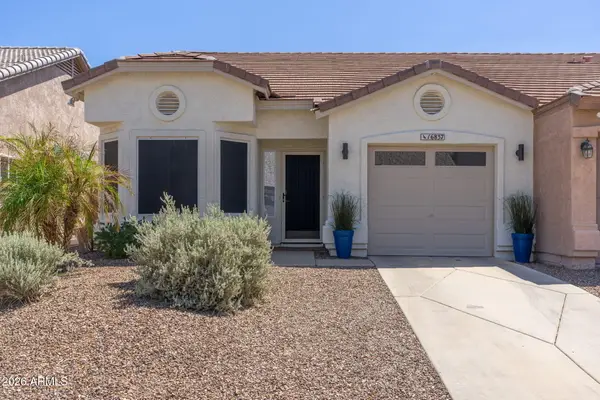 $400,000Active2 beds 2 baths1,076 sq. ft.
16837 S 22nd Street, Phoenix, AZ 85048
MLS# 7081729Listed by: WEST USA REALTY


Protect your home and budget from life's surprises with an Assurant Home Warranty, backed by a partner that supports you through every step of homeownership. Explore Plans.
© 2023 - 2026 ERA Franchise Systems LLC. All rights reserved. ERA Franchise Systems LLC fully supports the principles of the Fair Housing Act and the Equal Opportunity Act. ERA, ERA Real Estate powered, and their respective logos are registered service marks of ERA Franchise Systems LLC. Each office is independently owned and operated.