
4064 E Woodland Drive, Phoenix, AZ 85048
Local realty services provided by:HUNT Real Estate ERA
Listed by: james leonard, jonathon murphy
Office: realty one group
MLS#:7075475
Source:ARMLS
Price summary
- Price:$471,000
- Monthly HOA dues:$26.67
About this home
Discover this beautifully maintained POOL home featuring brand-new wood laminate flooring, fresh paint and modern updates throughout. Designed for effortless living and entertaining, the property boasts a spacious garage complete with ample built-in storage cabinets. Step outside into a private backyard oasis featuring a shimmering pool, a cozy built-in kiva fireplace, and beautifully designed low-maintenance landscaping in both the front and back yards. Ideally situated with quick, easy freeway access and close proximity to great local schools & shopping, this charming residence offers the ultimate combination of comfort, convenience, and style in a prime location.
Contact an agent
Home facts
- Year built:1986
- Subdivision & Development:Cove At Mountainside
- Listing ID #:7075475
- Updated:October 21, 2026 at 11:48 PM
Rooms and interior
- Bedrooms:3
- Total bathrooms:3
- Flooring:Laminate
Heating and cooling
- Cooling:Ceiling Fan(s)
- Heating:Electric, Heat Pump
- Central air:Yes
Structure and exterior
- Year built:1986
- Lot area:0.12 Acres
- Lot Features:Auto Timer H2O Back, Auto Timer H2O Front, Gravel/Stone Back, Gravel/Stone Front
- Construction Materials:Painted, Stucco
Schools
- High school:Desert Vista High School
- Middle school:Kyrene Akimel A-Al Middle School
- Elementary school:Kyrene del Milenio
Finances and disclosures
- Price:$471,000
- Tax amount:$2,005 (2025)
Features and amenities
- Laundry features:Washer/Dryer Hook-up Only
- Amenities:Skylight(s)
Parking
- Garage:Yes
- Garage spaces:2
 All information should be verified by the recipient and none is guaranteed as accurate by ARMLS. Copyright 2020 Arizona Regional Multiple Listing Service, Inc. All rights reserved.
New listings near 4064 E Woodland Drive
- New
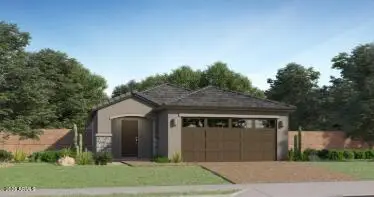 $441,990Active3 beds 2 baths
9845 W Weldon Avenue, Phoenix, AZ 85037
MLS# 7096847Listed by: LENNAR SALES CORP - New
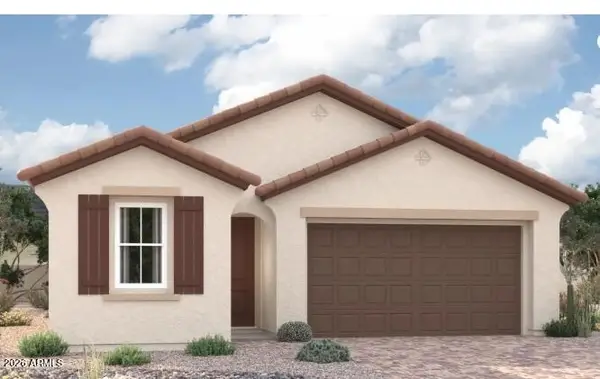 $470,837Active4 beds 3 baths
9730 W Wayland Drive, Tolleson, AZ 85353
MLS# 7096850Listed by: SEKISUI HOUSE ARIZONA - New
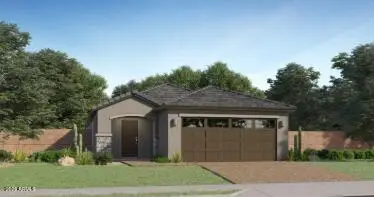 $436,990Active3 beds 2 baths
9817 W Weldon Avenue, Phoenix, AZ 85037
MLS# 7096855Listed by: LENNAR SALES CORP - New
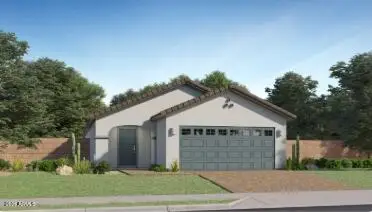 $439,990Active3 beds 2 baths
9827 W Clarendon Avenue, Phoenix, AZ 85037
MLS# 7096860Listed by: LENNAR SALES CORP - New
 $434,990Active3 beds 2 baths
9815 W Clarendon Avenue, Phoenix, AZ 85037
MLS# 7096862Listed by: LENNAR SALES CORP - New
 $444,990Active3 beds 2 baths
3728 N 98th Lane, Phoenix, AZ 85037
MLS# 7096864Listed by: LENNAR SALES CORP - New
 $434,990Active3 beds 2 baths
9835 W Clarendon Avenue, Phoenix, AZ 85037
MLS# 7096865Listed by: LENNAR SALES CORP - New
 $442,490Active3 beds 2 baths
3680 N 98th Lane, Phoenix, AZ 85037
MLS# 7096868Listed by: LENNAR SALES CORP - New
 $434,990Active3 beds 2 baths
9820 W Weldon Avenue, Phoenix, AZ 85037
MLS# 7096876Listed by: LENNAR SALES CORP - New
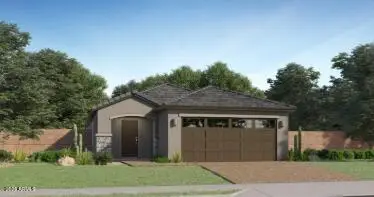 $434,990Active3 beds 2 baths
9842 W Clarendon Avenue, Phoenix, AZ 85037
MLS# 7096877Listed by: LENNAR SALES CORP


Protect your home and budget from life's surprises with an Assurant Home Warranty, backed by a partner that supports you through every step of homeownership. Explore Plans.
© 2023 - 2026 ERA Franchise Systems LLC. All rights reserved. ERA Franchise Systems LLC fully supports the principles of the Fair Housing Act and the Equal Opportunity Act. ERA, ERA Real Estate powered, and their respective logos are registered service marks of ERA Franchise Systems LLC. Each office is independently owned and operated.