
4106 E Chambers Street, Phoenix, AZ 85040
Local realty services provided by:Success Property Brokers ERA Powered
4106 E Chambers Street,Phoenix, AZ 85040
$450,000
- 3 Beds
- 3 Baths
- - sq. ft.
- Single family
- Active
Listed by:
 Erik Stevens(602) 692 - 6968Success Property Brokers ERA Powered
Office: success property brokers
MLS#:7088935
Source:ARMLS
Price summary
- Price:$450,000
- Monthly HOA dues:$58.67
About this home
Light, Bright and Open with Vaulted Ceilings & Lots of Windows. Open, Eat-in, Island Kitchen with Breakfast Bar, Stainless Steel Appliances, Large Pantry & Refrigerator Included. Separate Living Room and Family Room with Decorative Shelving and Niches & Formal Dining Room. Huge Master with Double Door Entry, Bay Window & His & Hers Closets. Loft Area is a Perfect Den, Office or Upstairs Living Area. Newer Paint Throughout and 18 Inch Tile in the Downstairs All in Neutral Colors. Block Privacy Fence, Outdoor Patio and Very Low Maintenance Landscape. Two Car Garage, Upstairs Laundry, Gated Community in a Convenient Area! Low HOA Fee.
Contact an agent
Home facts
- Year built:2004
- Subdivision & Development:FIORE
- Listing ID #:7088935
- Updated:October 06, 2026 at 03:12 PM
Rooms and interior
- Bedrooms:3
- Total bathrooms:3
- Rooms Total:8
- Flooring:Carpet, Tile
Heating and cooling
- Cooling:Ceiling Fan(s)
- Heating:Electric
- Central air:Yes
Structure and exterior
- Year built:2004
- Lot area:0.08 Acres
- Lot Features:Auto Timer H2O Back, Auto Timer H2O Front, Gravel/Stone Back, Gravel/Stone Front, Sprinklers In Front, Sprinklers In Rear
- Construction Materials:Painted, Stucco
- Exterior Features:Private Street(s)
Schools
- High school:Tempe High School
- Middle school:Geneva Epps Mosley Middle School
- Elementary school:Nevitt Elementary School
Utilities
- Sewer:Sewer in & Connected
Finances and disclosures
- Price:$450,000
- Tax amount:$1,815 (2025)
Features and amenities
- Laundry features:Upstairs Laundry, Washer/Dryer Hook-up Only
- Amenities:Vinyl Frame
Parking
- Garage:Yes
- Garage spaces:2
All information should be verified by the recipient and none is guaranteed as accurate by ARMLS. Copyright 2020 Arizona Regional Multiple Listing Service, Inc. All rights reserved. ARMLS Member Broker: Byron ShortNew listings near 4106 E Chambers Street
- New
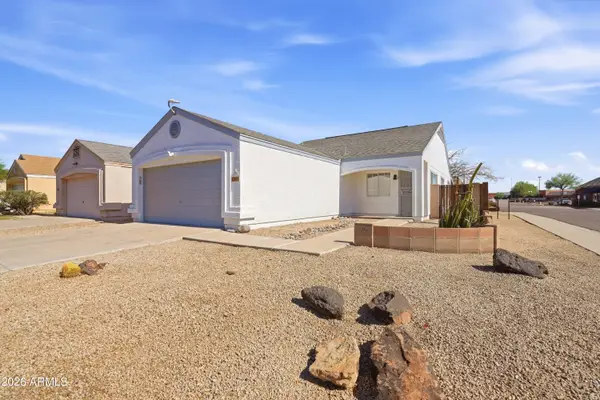 $395,000Active3 beds 2 baths
17403 N 28 Avenue, Phoenix, AZ 85053
MLS# 7090861Listed by: AMERICAN TRADITIONS REALTY - New
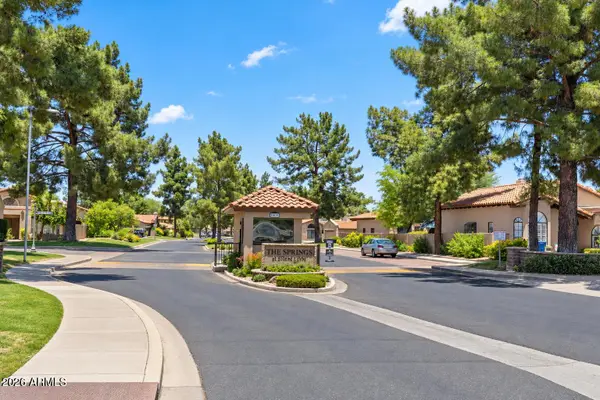 $799,999Active2 beds 2 baths
11809 N 40th Place, Phoenix, AZ 85028
MLS# 7090820Listed by: COMPASS - New
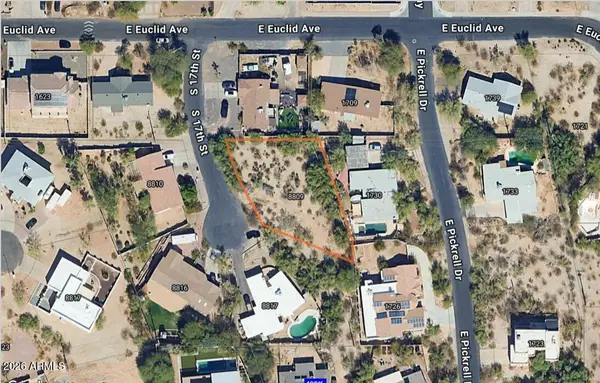 $219,900Active0.3 Acres
8809 S 17th Street #76, Phoenix, AZ 85042
MLS# 7090841Listed by: HOMESMART - New
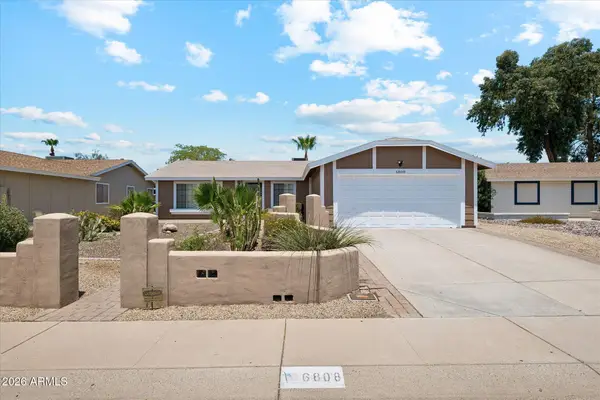 $624,999Active3 beds 2 baths
6808 E Sandra Terrace, Scottsdale, AZ 85254
MLS# 7090786Listed by: DELEX REALTY - New
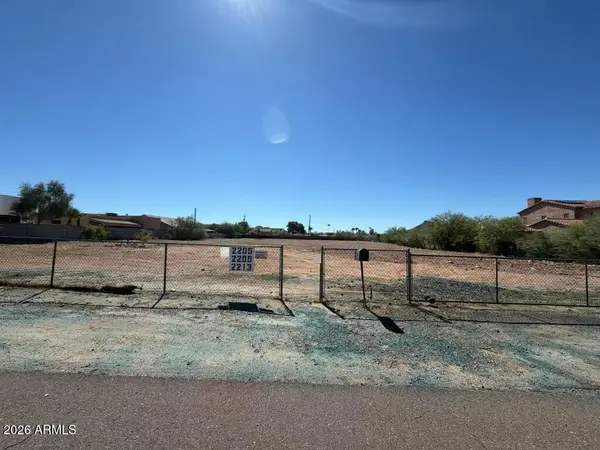 $399,000Active0.59 Acres
2213 E Angela Drive, Phoenix, AZ 85022
MLS# 7090787Listed by: HOMESMART - New
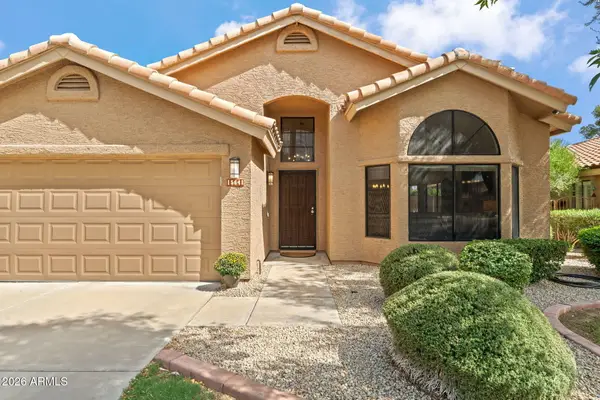 $675,000Active3 beds 2 baths
15641 N 51st Street, Scottsdale, AZ 85254
MLS# 7090763Listed by: EXP REALTY - New
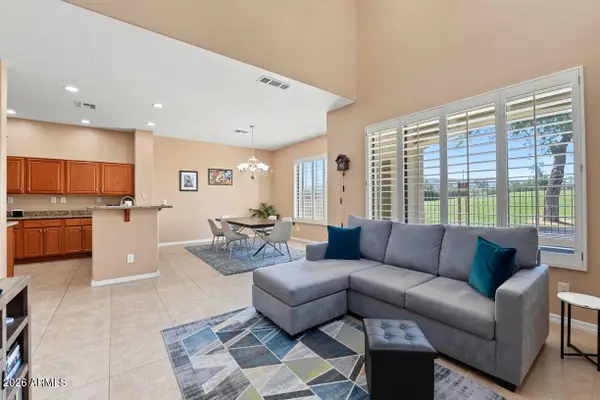 $425,000Active2 beds 3 baths
3131 E Legacy Drive #1032, Phoenix, AZ 85042
MLS# 7090767Listed by: GRAND CANYON REALTY - New
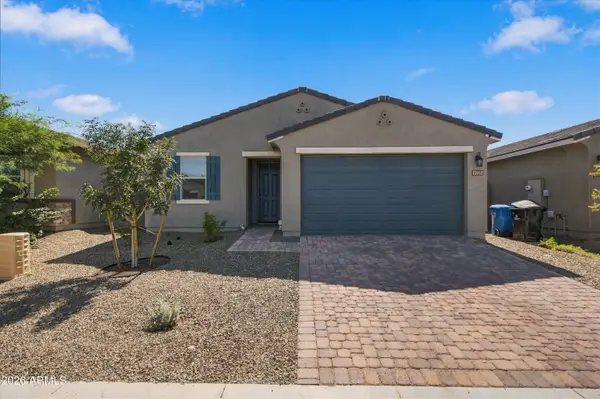 $435,000Active4 beds 2 baths
9033 W Agora Lane, Tolleson, AZ 85353
MLS# 7090748Listed by: EXP REALTY - New
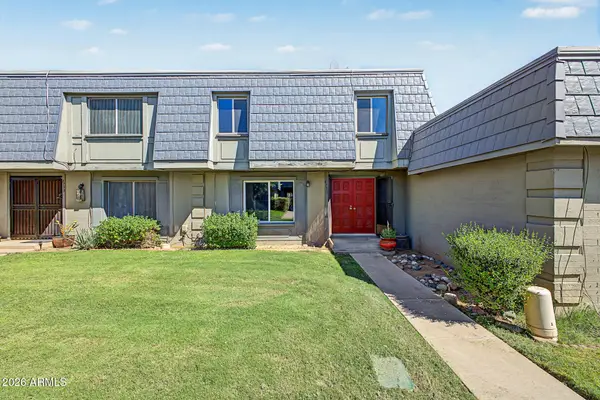 $275,000Active3 beds 3 baths
4756 N 20th Avenue, Phoenix, AZ 85015
MLS# 7090753Listed by: WEST USA REALTY - New
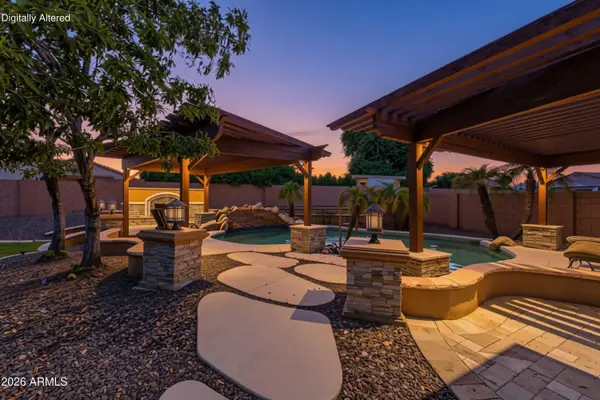 $625,000Active4 beds 2 baths
4138 W Marco Polo Road, Glendale, AZ 85308
MLS# 7090638Listed by: EXP REALTY


Protect your home and budget from life's surprises with an Assurant Home Warranty, backed by a partner that supports you through every step of homeownership. Explore Plans.
© 2023 - 2026 ERA Franchise Systems LLC. All rights reserved. ERA Franchise Systems LLC fully supports the principles of the Fair Housing Act and the Equal Opportunity Act. ERA, ERA Real Estate powered, and their respective logos are registered service marks of ERA Franchise Systems LLC. Each office is independently owned and operated.