
4112 N 6th Avenue Nw, Phoenix, AZ 85013
Local realty services provided by:ERA Four Feathers Realty, L.C.
4112 N 6th Avenue Nw,Phoenix, AZ 85013
$479,999
- 3 Beds
- 2 Baths
- 1,215 sq. ft.
- Single family
- Active
Listed by: ronald ellett
Office: retsy
MLS#:7048131
Source:ARMLS
Price summary
- Price:$479,999
- Price per sq. ft.:$395.06
About this home
$7,500 LENDER CREDIT AVAILABLE!!
6th Ave Northwest captures the perfect blend of style, location, and livability. This 3bd/2ba home has been properly remodeled in recent years and boasts a fully upgraded kitchen with a gas range. Enjoy a massive backyard and back patio with the freedom of no HOA restrictions. You're just steps away from Melrose neighborhood favorites like Valentine, Thunderbird Lounge, and Boycott Bar. Whether you're a first-time homebuyer or looking for a low-maintenance investment in one of Phoenix's most vibrant neighborhoods, this move-in-ready gem is an opportunity you won't want to miss.
Contact an agent
Home facts
- Year built:1951
- Subdivision & Development:INDIAN PARK
- Listing ID #:7048131
- Updated:August 19, 2026 at 03:02 PM
Rooms and interior
- Bedrooms:3
- Total bathrooms:2
- Flooring:Vinyl
- Living area:1,215 sq. ft.
Heating and cooling
- Cooling:Ceiling Fan(s)
- Heating:Electric
- Central air:Yes
Structure and exterior
- Year built:1951
- Building area:1,215 sq. ft.
- Lot area:0.16 Acres
- Lot Features:Cul-De-Sac, Desert Front, Dirt Back, Gravel/Stone Front
- Architectural Style:Ranch
- Construction Materials:Block, Stucco
Schools
- High school:Central High School
- Middle school:Osborn Middle School
- Elementary school:Encanto School
Utilities
- Water:City Water
Finances and disclosures
- Price:$479,999
- Price per sq. ft.:$395.06
- Tax amount:$1,779 (2025)
Features and amenities
- Amenities:Vinyl Frame
Parking
- Garage:Yes
- Garage spaces:1
 All information should be verified by the recipient and none is guaranteed as accurate by ARMLS. Copyright 2020 Arizona Regional Multiple Listing Service, Inc. All rights reserved.
New listings near 4112 N 6th Avenue Nw
- New
 $2,899,000Active4 beds 4 baths3,450 sq. ft.
3301 E Elm Street, Phoenix, AZ 85018
MLS# 7068481Listed by: THE AVE COLLECTIVE - New
 $580,000Active3 beds 2 baths1,579 sq. ft.
16212 S 8th Street, Phoenix, AZ 85048
MLS# 7068482Listed by: HOMESMART - New
 $395,000Active3 beds 3 baths1,695 sq. ft.
4726 E Culver Street, Phoenix, AZ 85008
MLS# 7068477Listed by: REAL BROKER - New
 $525,000Active3 beds 2 baths744 sq. ft.
2314 E Harvard Street #1-2, Phoenix, AZ 85006
MLS# 7068461Listed by: BARRETT REAL ESTATE - New
 $625,000Active4 beds 4 baths1,920 sq. ft.
3305 E Saint John Road, Phoenix, AZ 85032
MLS# 7068455Listed by: GENTRY REAL ESTATE - New
 $469,900Active2 beds 2 baths1,607 sq. ft.
3935 E Rough Rider Road #1197, Phoenix, AZ 85050
MLS# 7068457Listed by: KELLER WILLIAMS REALTY SONORAN LIVING - New
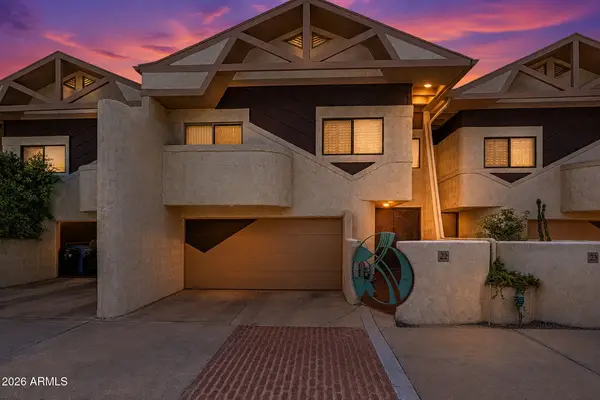 $625,000Active3 beds 3 baths2,316 sq. ft.
33 W Missouri Avenue #22, Phoenix, AZ 85013
MLS# 7068439Listed by: MY HOME GROUP REAL ESTATE - New
 $729,900Active7.5 Acres
0 S 34th Glen Glen #' _', Phoenix, AZ 85045
MLS# 7068407Listed by: REALTY ONE GROUP - New
 $200,000Active2 beds 1 baths864 sq. ft.
2945 N 19th Avenue #68, Phoenix, AZ 85015
MLS# 7068399Listed by: MY HOME GROUP REAL ESTATE  $860,000Pending3 beds 4 baths2,062 sq. ft.
4418 N 19th Place, Phoenix, AZ 85016
MLS# 7068372Listed by: RETSY


Protect your home and budget from life's surprises with an Assurant Home Warranty, backed by a partner that supports you through every step of homeownership. Explore Plans.
© 2023 - 2026 ERA Franchise Systems LLC. All rights reserved. ERA Franchise Systems LLC fully supports the principles of the Fair Housing Act and the Equal Opportunity Act. ERA, ERA Real Estate powered, and their respective logos are registered service marks of ERA Franchise Systems LLC. Each office is independently owned and operated.