
4114 E Mitchell Drive, Phoenix, AZ 85018
Local realty services provided by:ERA Four Feathers Realty, L.C.
Listed by: jonah joffe, robert e joffe
Office: compass
MLS#:7097350
Source:ARMLS
Price summary
- Price:$2,129,000
About this home
This great looking new construction is the perfect blend of modern elegance, quality design, and everyday comfort. From the exceptional curb appeal to the beautifully appointed interiors, not a detail was overlooked. The gorgeous island kitchen features upgraded stainless steel appliances,
quartz countertops, and custom cabinetry, while the spacious family room is anchored by a striking fireplace that creates a warm and inviting atmosphere. The formal and informal dining areas offer wonderful spaces for both intimate gatherings and entertaining, and the beautiful primary suite is complete with a luxurious spa-inspired bath. Custom tile, rich wood flooring, designer lighting and stylish finishes add character and sophistication throughout. Outdoors, the pool takes center
stage in the backyard, where a generous artificial turf lawn provides plenty of room for relaxation and recreation. Chic, comfortable, and effortlessly livable, this exceptional home offers the very best of modern living!...
Contact an agent
Home facts
- Year built:1954
- Subdivision & Development:RANCHO VENTURA TR 21
- Listing ID #:7097350
- Updated:October 27, 2026 at 05:01 PM
Rooms and interior
- Bedrooms:3
- Total bathrooms:4
- Flooring:Concrete, Tile, Wood
Heating and cooling
- Heating:Natural Gas
- Central air:Yes
Structure and exterior
- Year built:1954
- Lot area:0.24 Acres
- Lot Features:Grass Back, Grass Front, North/South Exposure
- Architectural Style:Ranch
- Construction Materials:Block, Painted
- Exterior Features:Storage
Schools
- High school:Arcadia High School
- Middle school:Ingleside Middle School
- Elementary school:Tavan Elementary School
Finances and disclosures
- Price:$2,129,000
- Tax amount:$3,410 (2025)
Features and amenities
- Amenities:ENERGY STAR Qualified Windows
Parking
- Garage:Yes
- Garage spaces:2
- Carport spaces:2
 All information should be verified by the recipient and none is guaranteed as accurate by ARMLS. Copyright 2020 Arizona Regional Multiple Listing Service, Inc. All rights reserved.
New listings near 4114 E Mitchell Drive
- New
 $700,000Active3 beds 2 baths
14812 N 60th Street, Scottsdale, AZ 85254
MLS# 7099055Listed by: REALTY OF AMERICA LLC - New
 $450,000Active6 beds 4 baths
1517 W Sahuaro Drive, Phoenix, AZ 85029
MLS# 7099015Listed by: REALTY ONE GROUP - New
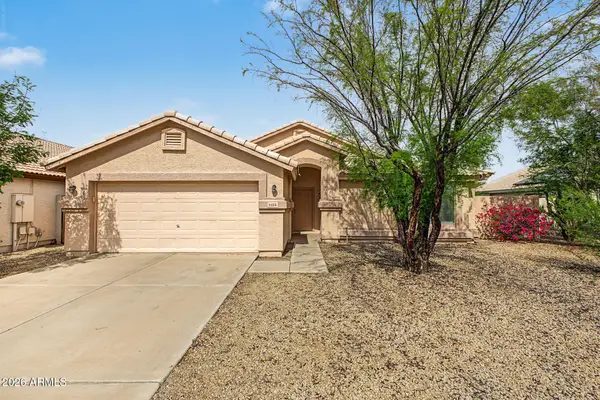 $364,999Active3 beds 2 baths
1124 W Burgess Lane, Phoenix, AZ 85041
MLS# 7099027Listed by: INCYTE REALTY, LLC - New
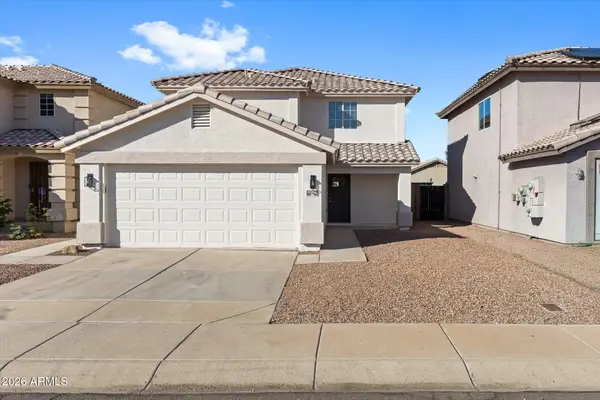 $419,000Active4 beds 2 baths
11216 W Heatherbrae Drive, Phoenix, AZ 85037
MLS# 7098950Listed by: FATHOM REALTY ELITE - New
 $349,900Active3 beds 2 baths
4057 W Rose Lane, Phoenix, AZ 85019
MLS# 7098958Listed by: WEST USA REALTY - New
 $55,000Active3 beds 2 baths
15601 N 19th Avenue #161, Phoenix, AZ 85023
MLS# 7098962Listed by: REALTY ONE GROUP - New
 $465,000Active3 beds 2 baths
17431 N 36th Street, Phoenix, AZ 85032
MLS# 7098964Listed by: WEST USA REALTY - New
 $1,650,000Active5 beds 4 baths
4335 E Kathleen Road, Phoenix, AZ 85032
MLS# 7098970Listed by: THE AVE COLLECTIVE - New
 $1,295,000Active4 beds 5 baths
3409 W Tanya Trail, Phoenix, AZ 85086
MLS# 7098978Listed by: COMPASS - New
 $270,000Active3 beds 2 baths
2212 W Poinsettia Drive, Phoenix, AZ 85029
MLS# 7098980Listed by: R.O.I. PROPERTIES


Protect your home and budget from life's surprises with an Assurant Home Warranty, backed by a partner that supports you through every step of homeownership. Explore Plans.
© 2023 - 2026 ERA Franchise Systems LLC. All rights reserved. ERA Franchise Systems LLC fully supports the principles of the Fair Housing Act and the Equal Opportunity Act. ERA, ERA Real Estate powered, and their respective logos are registered service marks of ERA Franchise Systems LLC. Each office is independently owned and operated.