
4120 N 44th Place, Phoenix, AZ 85018
Local realty services provided by:Success Property Brokers ERA Powered
4120 N 44th Place,Phoenix, AZ 85018
$2,165,000
- 4 Beds
- 4 Baths
- 3,283 sq. ft.
- Single family
- Active
Listed by: kaitlyn fronczak, adam bowman8152454831
Office: compass
MLS#:7066635
Source:ARMLS
Price summary
- Price:$2,165,000
- Price per sq. ft.:$659.46
About this home
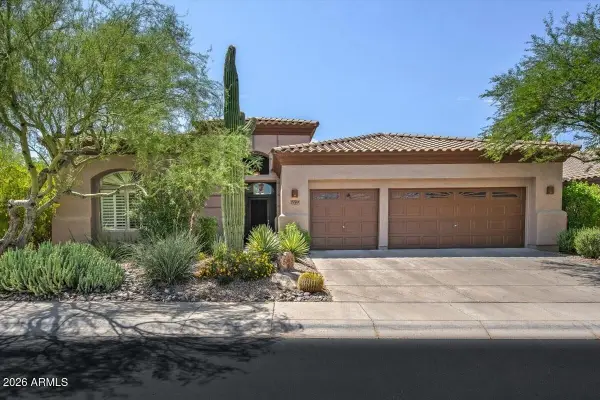
No HOA, panoramic Camelback views, 144-bottle temp-controlled wine case, private pool + putting green. A primary suite, full-size laundry, and soaring 12 ft ceilings on BOTH levels for double the convenience and comfort. Chef's kitchen with gas range, double waterfall quartz island, statement lighting, and adjoining wet bar for ultimate dinner parties. Dining exists at the heart of the home, flooded with natural light and designed for connection. Upstairs are three guest ensuites and a flexible sunlit loft you can easily convert into a private office/den or fifth bedroom. Both primary suites include spacious walk-in closets and separate exterior access. Upstairs, walk directly onto your 921 square foot rooftop deck to bask in sweeping mountain, desert, sunrise/sunset and city lights views. Built in 2025 in the heart of Arcadia, 44th Place has an 84/100 Walk Score (very walkable!), just steps away from local dining and nightlife, shopping, biking, and hiking trails. Enjoy year-round indoor-outdoor Arizona living in the heart of one of Phoenix's most popular neighborhoods. This is a true turnkey home with low-maintenance landscaping and plenty of room to relax and play....
Contact an agent
Home facts
- Year built:2025
- Subdivision & Development:BISSELL MANOR
- Listing ID #:7066635
- Updated:August 14, 2026 at 06:53 PM
Rooms and interior
- Bedrooms:4
- Total bathrooms:4
- Flooring:Tile, Wood
- Living area:3,283 sq. ft.
Heating and cooling
- Cooling:Ceiling Fan(s)
- Heating:Natural Gas
- Central air:Yes
Structure and exterior
- Year built:2025
- Building area:3,283 sq. ft.
- Lot area:0.21 Acres
- Lot Features:East/West Exposure, Synthetic Grass Back, Synthetic Grass Front
- Architectural Style:Contemporary
- Construction Materials:Painted, Stucco
- Exterior Features:Balcony, Built-in Barbecue, Private Yard
Schools
- High school:Arcadia High School
- Middle school:Ingleside Middle School
- Elementary school:Hopi Elementary School
Utilities
- Water:City Water
Finances and disclosures
- Price:$2,165,000
- Price per sq. ft.:$659.46
- Tax amount:$2,682 (2025)
Features and amenities
- Laundry features:Upstairs Laundry
Parking
- Parking description:Electric Vehicle Charging Station(s)
- Garage:Yes
- Garage spaces:2
 All information should be verified by the recipient and none is guaranteed as accurate by ARMLS. Copyright 2020 Arizona Regional Multiple Listing Service, Inc. All rights reserved. ARMLS Member Broker: Byron Short
New listings near 4120 N 44th Place
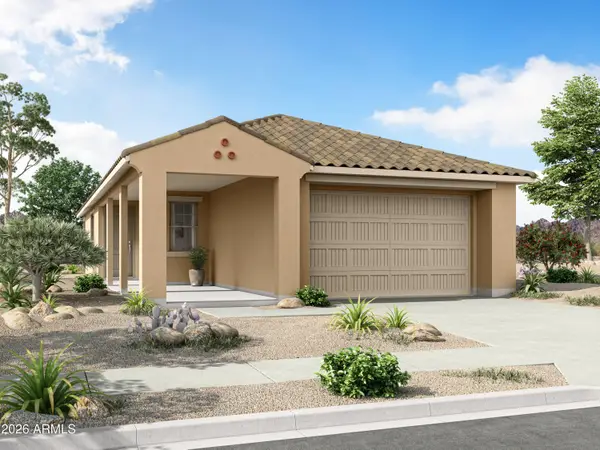 $400,990Active3 beds 2 baths1,313 sq. ft.
8028 W Berkeley Road, Phoenix, AZ 85035
MLS# 7047980Listed by: MATTAMY ARIZONA, LLC- New
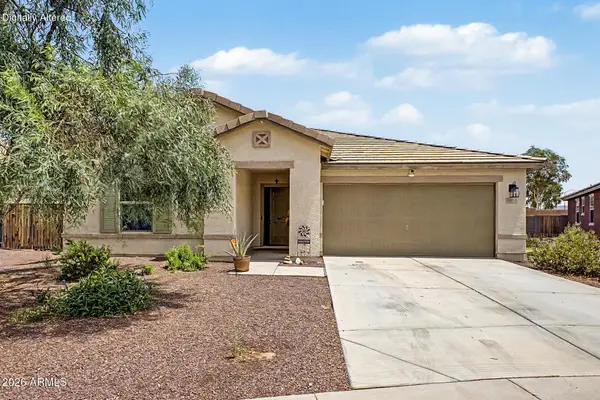 $368,000Active3 beds 2 baths1,717 sq. ft.
6910 S 75th Drive, Laveen, AZ 85339
MLS# 7066763Listed by: CENTURY 21 NORTHWEST - New
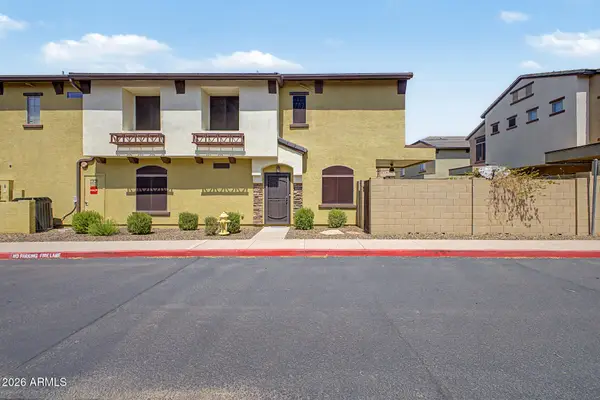 $420,000Active3 beds 3 baths1,408 sq. ft.
2725 E Mine Creek Road #1072, Phoenix, AZ 85024
MLS# 7066764Listed by: OFFERPAD BROKERAGE, LLC - New
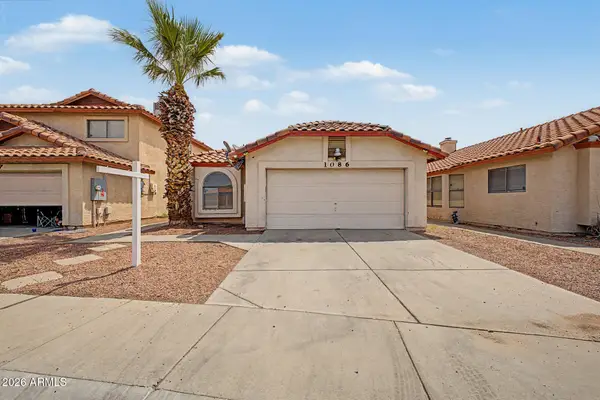 $294,900Active3 beds 2 baths1,376 sq. ft.
4545 N 67th Avenue #1086, Phoenix, AZ 85033
MLS# 7066779Listed by: ARIZONA ELITE PROPERTIES - New
 $379,000Active2 beds 3 baths1,274 sq. ft.
4644 N 22nd Street #2117, Phoenix, AZ 85016
MLS# 7066796Listed by: HOMESMART - New
 $1,249,900Active4 beds 4 baths3,647 sq. ft.
39410 N 7th Street, Phoenix, AZ 85086
MLS# 7066798Listed by: ESCAPE AZ - New
 $445,000Active3 beds 3 baths1,882 sq. ft.
2378 W Jake Haven, Phoenix, AZ 85085
MLS# 7066627Listed by: MY HOME GROUP REAL ESTATE - New
 $224,999Active2 beds 2 baths1,034 sq. ft.
5345 E Van Buren Street #173, Phoenix, AZ 85008
MLS# 7066628Listed by: MY HOME GROUP REAL ESTATE - New
 $789,000Active4 beds 3 baths2,588 sq. ft.
5149 E Silver Sage Lane, Cave Creek, AZ 85331
MLS# 7066656Listed by: BERKSHIRE HATHAWAY HOMESERVICES ARIZONA PROPERTIES


Protect your home and budget from life's surprises with an Assurant Home Warranty, backed by a partner that supports you through every step of homeownership. Explore Plans.
© 2023 - 2026 ERA Franchise Systems LLC. All rights reserved. ERA Franchise Systems LLC fully supports the principles of the Fair Housing Act and the Equal Opportunity Act. ERA, ERA Real Estate powered, and their respective logos are registered service marks of ERA Franchise Systems LLC. Each office is independently owned and operated.