
4130 W Alex Loop, Phoenix, AZ 85083
Local realty services provided by:HUNT Real Estate ERA
4130 W Alex Loop,Phoenix, AZ 85083
$485,000
- 3 Beds
- 2 Baths
- 1,546 sq. ft.
- Single family
- Active
Listed by: jared a english888-881-4118
Office: congress realty, inc.
MLS#:7061320
Source:ARMLS
Price summary
- Price:$485,000
- Price per sq. ft.:$313.71
- Monthly HOA dues:$80
About this home
Meticulously maintained by its original owner, this former model home in desirable Stetson Hills is move-in ready and full of thoughtful upgrades. Offering 3 bedrooms, 2 bathrooms, and an oversized 2.5-car garage with a convenient service door to the spacious side yard, this home combines comfort, functionality, and style.
Inside, you'll find solid hardwood flooring, vaulted ceilings, skylights that fill the home with natural light, built-in entertainment center, and newer stainless steel appliances. The open, inviting layout creates a warm and welcoming atmosphere throughout.
The backyard is designed for easy living with low-maintenance artificial turf and view fencing, providing an ideal space to relax or entertain. Additional highlights include a new roof and fresh exterior paint completed within the past five years.
Stetson Hills is nestled near the picturesque Deem Hills Recreation Area, this home offers easy access to miles of hiking, biking trails and nearby Deem Hills Community Park, featuring basketball, volleyball, tennis, and pickleball courts and a dog park. Everyday conveniences are just minutes away at Happy Valley Towne Center and The Shops at Norterra, offering a wide variety of shopping, dining, entertainment, and services....
Contact an agent
Home facts
- Year built:1999
- Subdivision & Development:STETSON HILLS PARCELS 7 8A
- Listing ID #:7061320
- Updated:August 01, 2026 at 07:43 PM
Rooms and interior
- Bedrooms:3
- Total bathrooms:2
- Living area:1,546 sq. ft.
Heating and cooling
- Central air:Yes
Structure and exterior
- Year built:1999
- Building area:1,546 sq. ft.
- Lot area:0.16 Acres
- Lot Features:Gravel/Stone Front, Synthetic Grass Back
- Construction Materials:Stucco
Schools
- High school:Sandra Day O'Connor High School
- Middle school:Sandra Day O'Connor High School
- Elementary school:Stetson Hills School
Utilities
- Water:City Water
Finances and disclosures
- Price:$485,000
- Price per sq. ft.:$313.71
- Tax amount:$2,075 (2025)
Parking
- Garage:Yes
- Garage spaces:2.5
 All information should be verified by the recipient and none is guaranteed as accurate by ARMLS. Copyright 2020 Arizona Regional Multiple Listing Service, Inc. All rights reserved.
New listings near 4130 W Alex Loop
- New
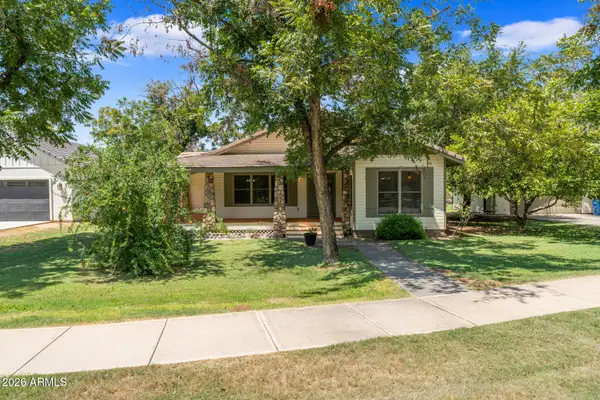 $599,000Active3 beds 3 baths2,088 sq. ft.
2720 W Harvest Groves Lane, Phoenix, AZ 85041
MLS# 7061327Listed by: REAL BROKER - New
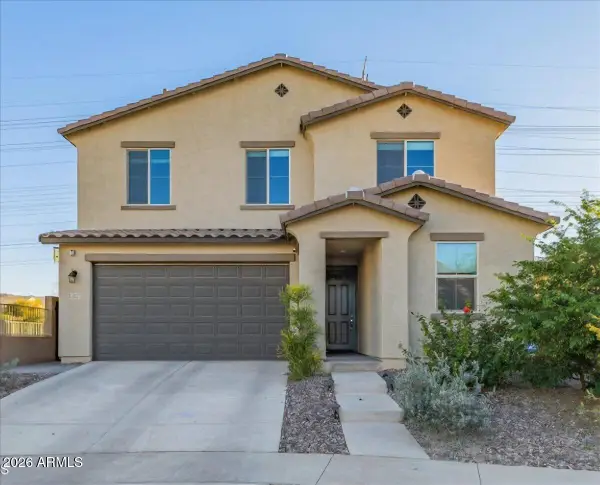 $524,800Active4 beds 3 baths2,362 sq. ft.
1317 E Fremont Road, Phoenix, AZ 85042
MLS# 7061329Listed by: DELEX REALTY - New
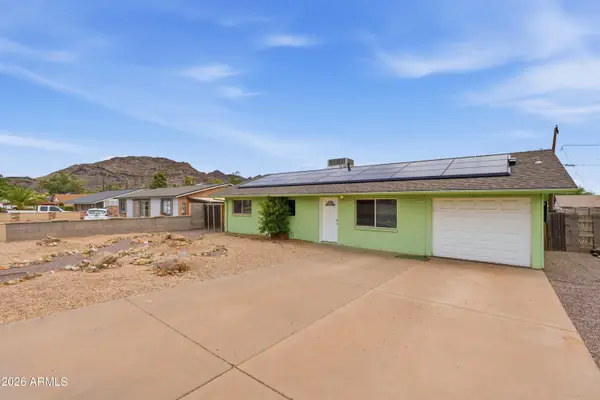 $370,000Active3 beds 2 baths1,641 sq. ft.
1317 E Desert Cove Avenue, Phoenix, AZ 85020
MLS# 7061330Listed by: LOCALITY REAL ESTATE - New
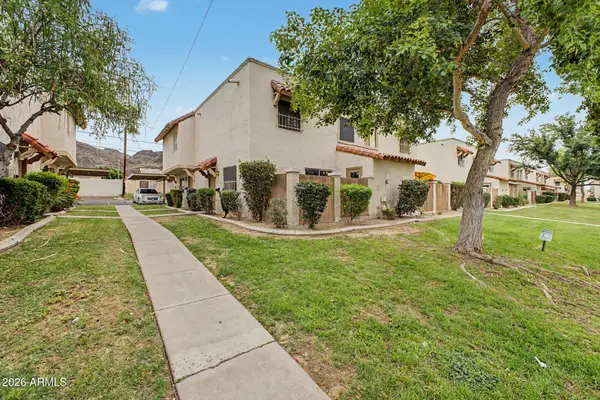 $210,000Active2 beds 2 baths924 sq. ft.
8841 N 12th Place, Phoenix, AZ 85020
MLS# 7061334Listed by: THE BROKERY - New
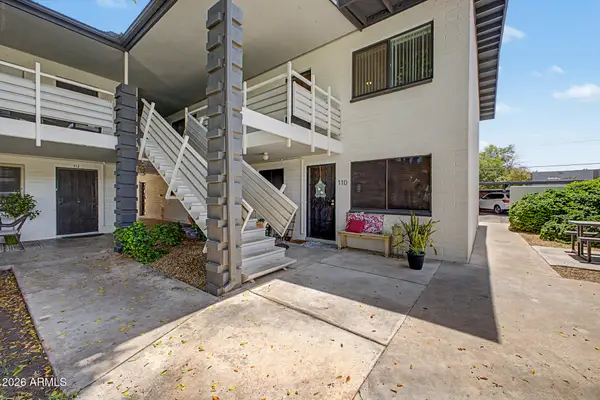 $274,900Active2 beds 2 baths900 sq. ft.
721 E Montebello Avenue #210, Phoenix, AZ 85014
MLS# 7061338Listed by: DELEX REALTY - New
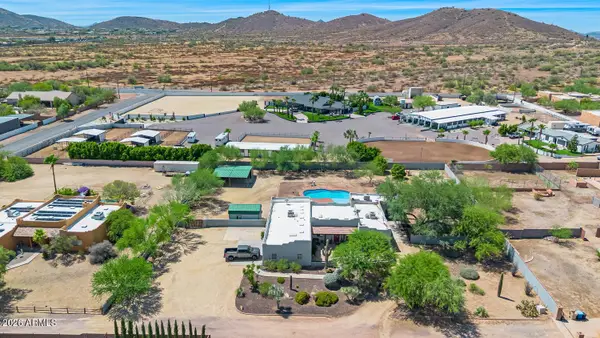 $998,800Active2 beds 2 baths3,013 sq. ft.
35522 N 11th Avenue, Phoenix, AZ 85086
MLS# 7061344Listed by: COLLINS REALTY - New
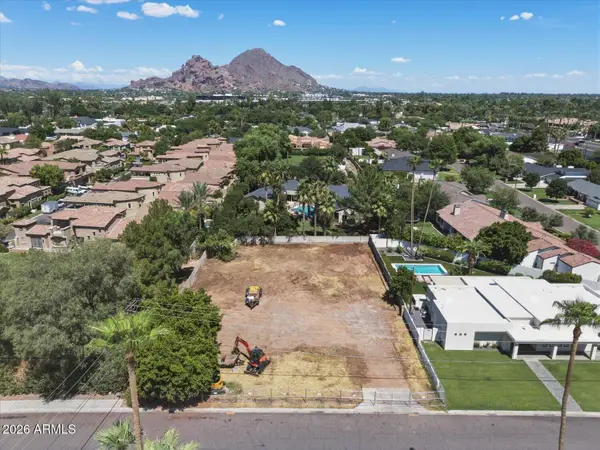 $1,595,000Active0.39 Acres
5041 N 34th Street #37, Phoenix, AZ 85018
MLS# 7061347Listed by: HOMESMART - New
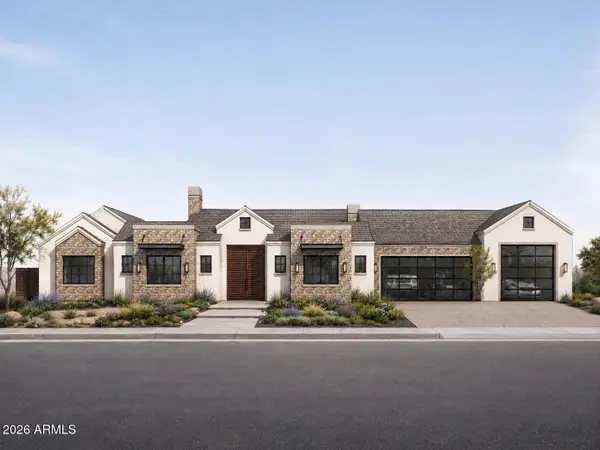 $5,250,000Active5 beds 8 baths5,454 sq. ft.
5041 N 34th Street, Phoenix, AZ 85018
MLS# 7061352Listed by: HOMESMART - New
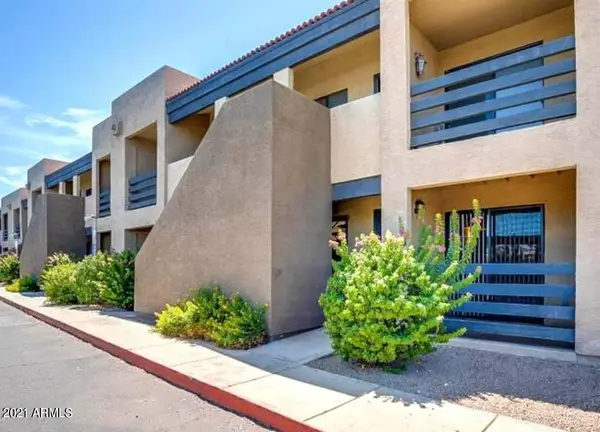 $149,500Active1 beds 1 baths552 sq. ft.
1241 N 48th Street #Apt 214, Phoenix, AZ 85008
MLS# 7061358Listed by: EXP REALTY - New
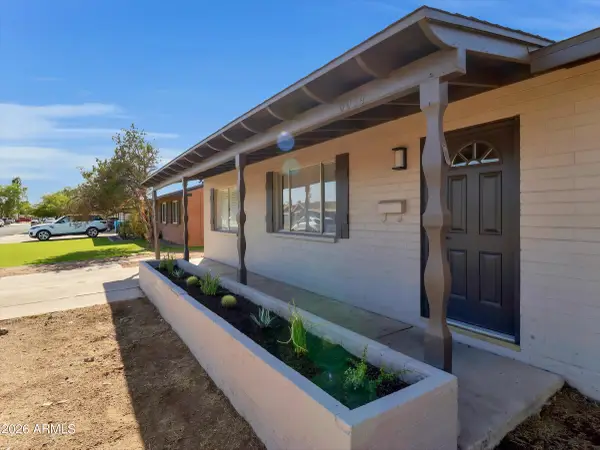 $374,950Active4 beds 2 baths1,665 sq. ft.
6014 W Avalon Drive, Phoenix, AZ 85033
MLS# 7061361Listed by: DELEX REALTY


Protect your home and budget from life's surprises with an Assurant Home Warranty, backed by a partner that supports you through every step of homeownership. Explore Plans.
© 2023 - 2026 ERA Franchise Systems LLC. All rights reserved. ERA Franchise Systems LLC fully supports the principles of the Fair Housing Act and the Equal Opportunity Act. ERA, ERA Real Estate powered, and their respective logos are registered service marks of ERA Franchise Systems LLC. Each office is independently owned and operated.