
4136 N 11th Street, Phoenix, AZ 85014
Local realty services provided by:ERA Brokers Consolidated
4136 N 11th Street,Phoenix, AZ 85014
$765,000
- 5 Beds
- 3 Baths
- 1,947 sq. ft.
- Single family
- Active
Listed by: augustine bartning
Office: apb valley spaces
MLS#:7075207
Source:ARMLS
Price summary
- Price:$765,000
- Price per sq. ft.:$392.91
About this home
Prime investment opportunity in Phoenix! This newly constructed duplex, completed in 2025, offers immediate turnkey income with long-term furnished tenants secured through August 2027. The property features two well-designed units: Unit A offers 2 bedrooms, 1 bath and is leased at $2,300/month, while Unit B offers 3 bedrooms, 2 baths and is leased at $2,820/month, generating a combined $5,120/month in rental income. Both units feature modern finishes, private yards, dedicated parking for two vehicles, and low-maintenance designs ideal for long-term rental ownership. A rare opportunity to acquire a newer construction duplex with established rental income and strong investment potential in a growing Phoenix market. Ideal for investors seeking a low-maintenance, income-producing property. Conveniently located near Downtown Phoenix, major hospitals, employment centers, and major freeways, providing excellent accessibility for tenants. Newly constructed duplex with identical property features and similar leases available for sale next door, 4132 N 11th St....
Contact an agent
Home facts
- Year built:2025
- Subdivision & Development:WENKER TRACT
- Listing ID #:7075207
- Updated:September 07, 2026 at 03:37 PM
Rooms and interior
- Bedrooms:5
- Total bathrooms:3
- Flooring:Concrete
- Living area:1,947 sq. ft.
Heating and cooling
- Cooling:Programmable Thermostat
- Heating:Electric
- Central air:Yes
Structure and exterior
- Year built:2025
- Building area:1,947 sq. ft.
- Lot area:0.15 Acres
- Lot Features:East/West Exposure, Synthetic Grass Back, Synthetic Grass Front
- Construction Materials:Painted
- Exterior Features:Private Yard
Schools
- High school:North High School
- Middle school:Longview Elementary School
- Elementary school:Longview Elementary School
Utilities
- Water:City Water
Finances and disclosures
- Price:$765,000
- Price per sq. ft.:$392.91
- Tax amount:$806 (2025)
Features and amenities
- Laundry features:Washer/Dryer Hook-up Only
Parking
- Parking description:Shared Driveway
 All information should be verified by the recipient and none is guaranteed as accurate by ARMLS. Copyright 2020 Arizona Regional Multiple Listing Service, Inc. All rights reserved.
New listings near 4136 N 11th Street
- New
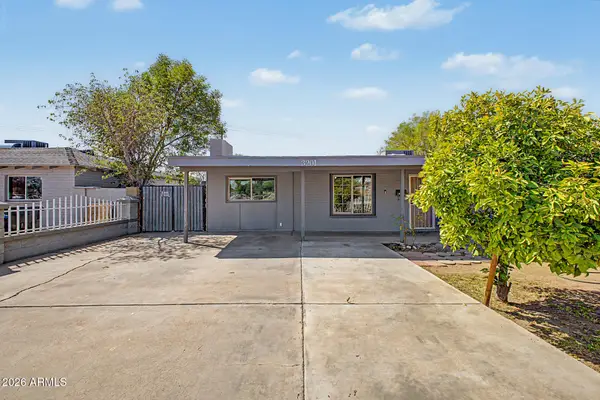 $290,000Active3 beds 2 baths1,414 sq. ft.
3201 W Bethany Home Road, Phoenix, AZ 85017
MLS# 7076908Listed by: MY HOME GROUP REAL ESTATE - New
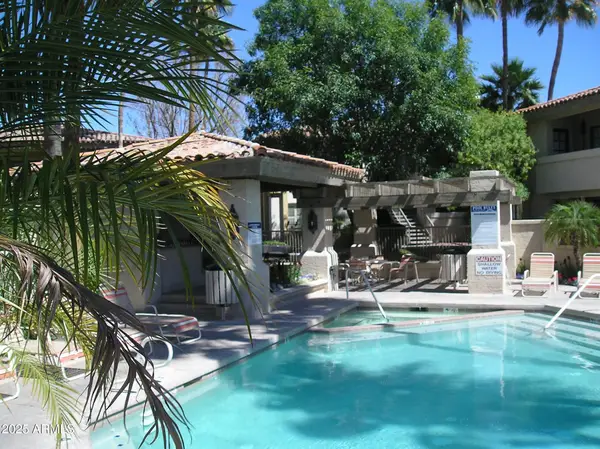 $205,000Active1 beds 1 baths685 sq. ft.
10410 N Cave Creek Road #1027, Phoenix, AZ 85020
MLS# 7076909Listed by: DELEX REALTY - New
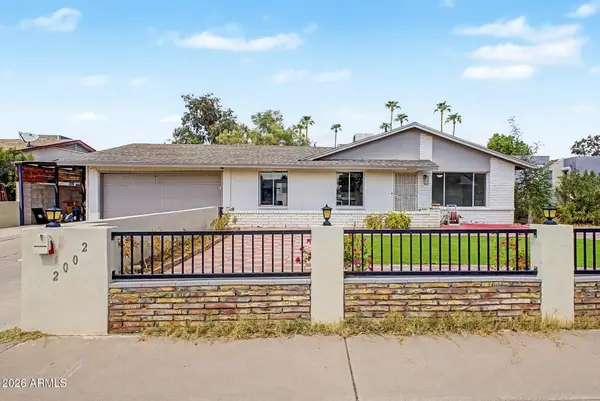 $380,000Active3 beds 2 baths1,284 sq. ft.
2002 W Bluefield Avenue, Phoenix, AZ 85023
MLS# 7076924Listed by: MY HOME GROUP REAL ESTATE - New
 $470,000Active3 beds 2 baths1,304 sq. ft.
909 W Missouri Avenue, Phoenix, AZ 85013
MLS# 7076925Listed by: OPENDOOR BROKERAGE, LLC - New
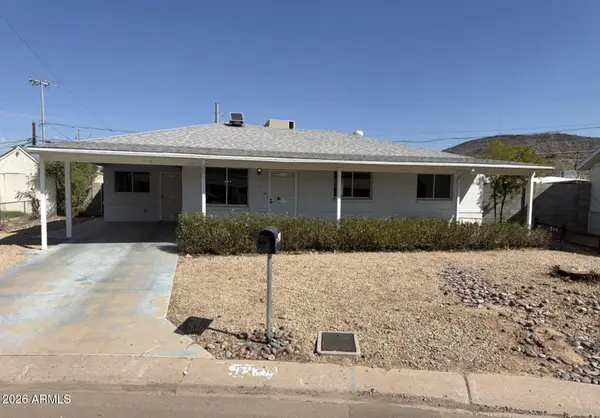 $335,000Active3 beds 2 baths1,516 sq. ft.
1738 W North Lane, Phoenix, AZ 85021
MLS# 7076936Listed by: OPENDOOR BROKERAGE, LLC - New
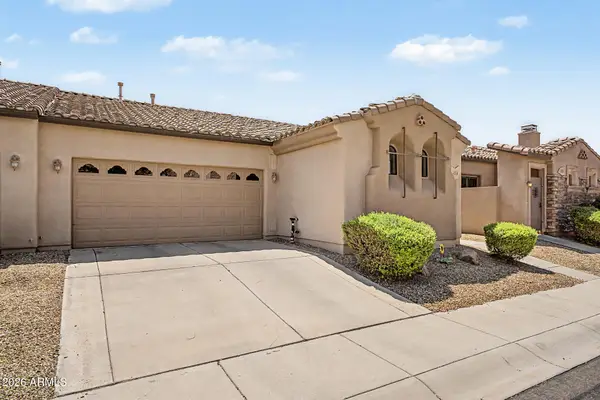 $375,000Active3 beds 2 baths1,415 sq. ft.
4519 W Beautiful Lane, Laveen, AZ 85339
MLS# 7076887Listed by: CITIEA - New
 $359,999Active3 beds 2 baths1,736 sq. ft.
3438 W Palmaire Avenue, Phoenix, AZ 85051
MLS# 7076875Listed by: AFFIRMED REALTY - New
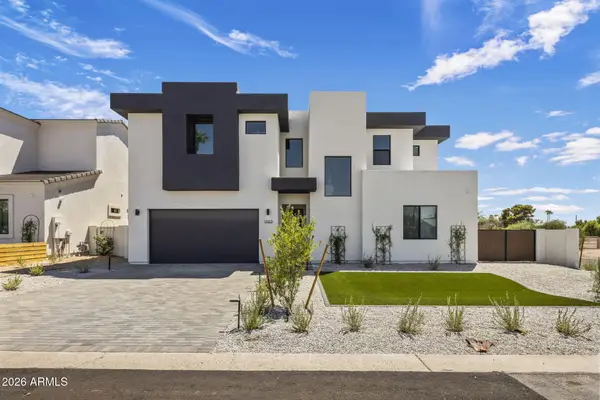 $1,045,000Active4 beds 4 baths2,945 sq. ft.
1303 E Orangewood Avenue, Phoenix, AZ 85020
MLS# 7074827Listed by: REALTY ONE GROUP - New
 $530,000Active3 beds 2 baths1,513 sq. ft.
3516 E Amelia Avenue, Phoenix, AZ 85018
MLS# 7076857Listed by: THE NOBLE AGENCY - New
 $359,950Active2 beds 1 baths912 sq. ft.
9822 N 4th Avenue, Phoenix, AZ 85021
MLS# 7076862Listed by: THE MARICOPA GROUP REAL ESTATE


Protect your home and budget from life's surprises with an Assurant Home Warranty, backed by a partner that supports you through every step of homeownership. Explore Plans.
© 2023 - 2026 ERA Franchise Systems LLC. All rights reserved. ERA Franchise Systems LLC fully supports the principles of the Fair Housing Act and the Equal Opportunity Act. ERA, ERA Real Estate powered, and their respective logos are registered service marks of ERA Franchise Systems LLC. Each office is independently owned and operated.