
4139 W Desert Hills Drive, Phoenix, AZ 85029
Local realty services provided by:HUNT Real Estate ERA
4139 W Desert Hills Drive,Phoenix, AZ 85029
$460,000
- 4 Beds
- 2 Baths
- 1,768 sq. ft.
- Single family
- Active
Listed by: raena matousek, justin l. shea
Office: 10k development
MLS#:7075522
Source:ARMLS
Price summary
- Price:$460,000
- Price per sq. ft.:$260.18
About this home
Beautifully updated 4-bedroom, 2-bath home situated on a spacious corner lot. The open floor plan features an updated kitchen with island, generous living spaces and abundant natural light. Outside, enjoy a private backyard with a pool, covered patio and low-maintenance landscaping for year-round Arizona living. Large storage spaces. A 2-car garage and RV gate complete this move-in-ready home, offering a great combination of space, style and functionality.
Contact an agent
Home facts
- Year built:1975
- Subdivision & Development:FAIRWOOD UNIT 5
- Listing ID #:7075522
- Updated:September 04, 2026 at 12:02 AM
Rooms and interior
- Bedrooms:4
- Total bathrooms:2
- Living area:1,768 sq. ft.
Heating and cooling
- Cooling:Ceiling Fan(s)
- Heating:Electric
- Central air:Yes
Structure and exterior
- Year built:1975
- Building area:1,768 sq. ft.
- Lot area:0.19 Acres
- Lot Features:Corner, Synthetic Grass Back, Synthetic Grass Front
- Construction Materials:Block, Painted, Stucco
- Exterior Features:Storage
Schools
- High school:Moon Valley High School
- Middle school:Cholla Middle School
- Elementary school:Tumbleweed Elementary School
Utilities
- Water:City Water
Finances and disclosures
- Price:$460,000
- Price per sq. ft.:$260.18
- Tax amount:$2,111 (2025)
Features and amenities
- Laundry features:Washer/Dryer Hook-up Only
- Pool features:Play Pool
Parking
- Parking description:RV Gate
- Garage:Yes
- Garage spaces:2
 All information should be verified by the recipient and none is guaranteed as accurate by ARMLS. Copyright 2020 Arizona Regional Multiple Listing Service, Inc. All rights reserved.
New listings near 4139 W Desert Hills Drive
- New
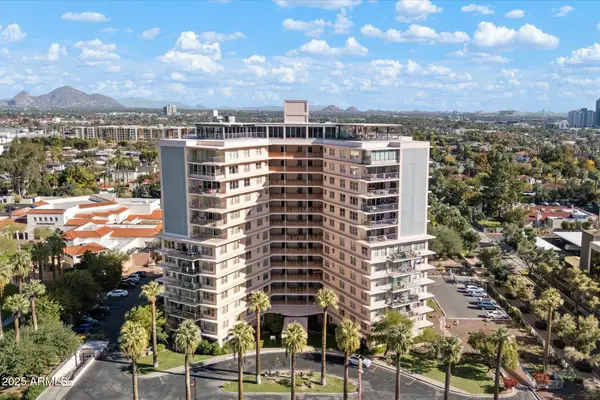 $360,000Active2 beds 2 baths1,250 sq. ft.
2201 N Central Avenue #5-E, Phoenix, AZ 85004
MLS# 7075506Listed by: HOMESMART - New
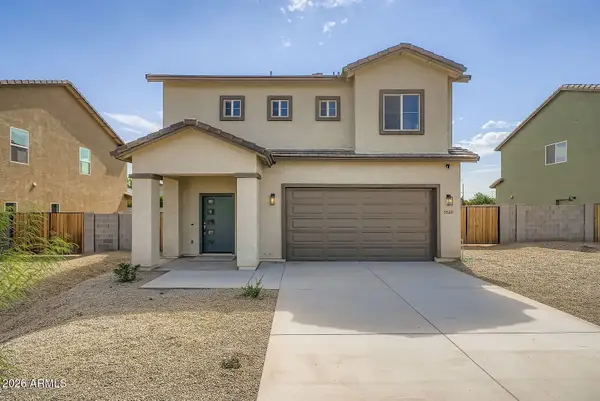 $450,000Active4 beds 3 baths1,970 sq. ft.
5519 S 11th Avenue, Phoenix, AZ 85041
MLS# 7075520Listed by: REAL BROKER - New
 $362,740Active2 beds 2 baths969 sq. ft.
9543 W Fairmount Avenue, Phoenix, AZ 85037
MLS# 7075524Listed by: LENNAR SALES CORP - New
 $382,740Active3 beds 2 baths1,206 sq. ft.
9530 W Fairmount Avenue, Phoenix, AZ 85037
MLS# 7075527Listed by: LENNAR SALES CORP - New
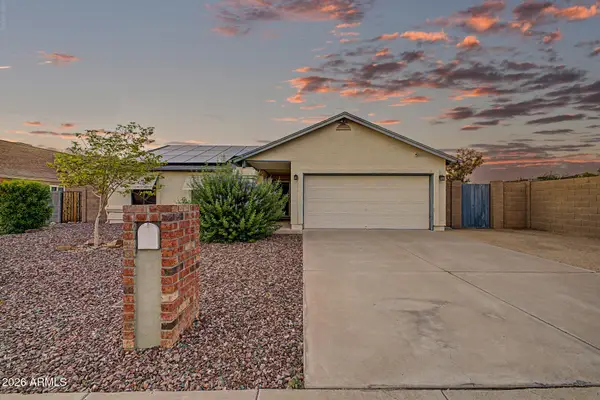 $425,000Active3 beds 2 baths1,705 sq. ft.
4808 W Mcrae Way, Glendale, AZ 85308
MLS# 7075529Listed by: REAL BROKER - New
 $386,240Active3 beds 2 baths1,275 sq. ft.
9526 W Fairmount Avenue, Phoenix, AZ 85037
MLS# 7075531Listed by: LENNAR SALES CORP - New
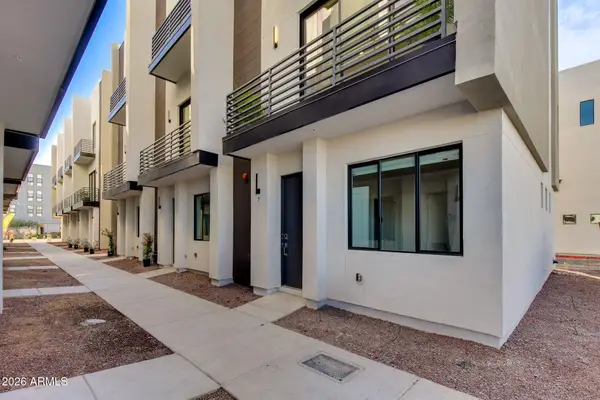 $648,000Active3 beds 3 baths1,487 sq. ft.
4220 N 32nd Street #12, Phoenix, AZ 85018
MLS# 7075532Listed by: COMPASS - New
 $456,990Active3 beds 2 baths1,609 sq. ft.
9836 W Weldon Avenue, Phoenix, AZ 85037
MLS# 7075538Listed by: LENNAR SALES CORP - New
 $499,990Active4 beds 2 baths1,797 sq. ft.
9811 W Whitton Avenue, Phoenix, AZ 85037
MLS# 7075543Listed by: LENNAR SALES CORP


Protect your home and budget from life's surprises with an Assurant Home Warranty, backed by a partner that supports you through every step of homeownership. Explore Plans.
© 2023 - 2026 ERA Franchise Systems LLC. All rights reserved. ERA Franchise Systems LLC fully supports the principles of the Fair Housing Act and the Equal Opportunity Act. ERA, ERA Real Estate powered, and their respective logos are registered service marks of ERA Franchise Systems LLC. Each office is independently owned and operated.