
41432 N Bent Creek Way, Phoenix, AZ 85086
Local realty services provided by:HUNT Real Estate ERA
41432 N Bent Creek Way,Phoenix, AZ 85086
$509,900
- 3 Beds
- 2 Baths
- 2,082 sq. ft.
- Single family
- Active
Listed by: judson tillinghast, sean l heideman
Office: position realty
MLS#:6966934
Source:ARMLS
Price summary
- Price:$509,900
- Price per sq. ft.:$244.91
- Monthly HOA dues:$208.67
About this home
Don't miss this opportunity to purchase the best remodeled home in the highly desirable guard gated Anthem Golf and Country Club community. Why is it the best? Enjoy a cup of coffee on your covered patio with beautiful MOUNTAIN VIEWS that glow with an Arizona Sunset. The Telluride model is the most popular model offered in this community for its great room concept in the kitchen plus a large formal dining room and family room. The kitchen is a standout that will surely make your friends and family members jealous, featuring an oversized remodeled expanded quartz countertop with a bar perfect for quick meals with the family, extra cabinetry beneath the island and a large pantry for added storage. Also, the beautifully designed tile backsplash is highlighted with undermounted lighting that makes the backsplash and quartz countertops shine. The porcelain plank tile floors in the common areas make cleaning a breeze and cozy carpet in the bedrooms will feel nice and comfortable when waking up in the morning. Both master and hallway bathrooms come with beautifully designed wood vanities and white plank floors that offer a sense of elegance. All the bedrooms come with ceiling fans, and this home offers a newer A/C unit installed in 2023 that will keep you cool during those hot summer months for many years to come.
This exclusive community offers two 18-hole championship golf courses, practice facilities, tennis and pickleball courts, state-of-the-art fitness centers, resort-style swimming pools with lap lanes and spas and much more! The best part is the home is walking distance to the nearby Ironwood Golf Course and restaurant where there is no need to leave the community for a nice meal, along with top-rated schools, parks, and a wide range of recreational amenities. Come experience what luxury living feels like with the best home in the Anthem Golf and Country Club neighborhood....
Contact an agent
Home facts
- Year built:2005
- Subdivision & Development:ANTHEM UNIT 50
- Listing ID #:6966934
- Updated:September 18, 2026 at 03:23 PM
Rooms and interior
- Bedrooms:3
- Total bathrooms:2
- Flooring:Carpet, Tile
- Living area:2,082 sq. ft.
Heating and cooling
- Cooling:Ceiling Fan(s)
- Heating:Natural Gas
- Central air:Yes
Structure and exterior
- Year built:2005
- Building area:2,082 sq. ft.
- Lot area:0.14 Acres
- Lot Features:Auto Timer H2O Back, Auto Timer H2O Front, Desert Back, Desert Front, Gravel/Stone Back, Gravel/Stone Front, North/South Exposure, Sprinklers In Front, Sprinklers In Rear, Synthetic Grass Back
- Architectural Style:Ranch
- Construction Materials:Painted, Stucco
Schools
- High school:Deer Valley High School
- Middle school:Diamond Canyon School
- Elementary school:Diamond Canyon School
Utilities
- Water:Private Water Company
Finances and disclosures
- Price:$509,900
- Price per sq. ft.:$244.91
- Tax amount:$2,589 (2025)
Features and amenities
- Laundry features:Washer/Dryer Hook-up Only
Parking
- Garage:Yes
- Garage spaces:2
 All information should be verified by the recipient and none is guaranteed as accurate by ARMLS. Copyright 2020 Arizona Regional Multiple Listing Service, Inc. All rights reserved.
New listings near 41432 N Bent Creek Way
- New
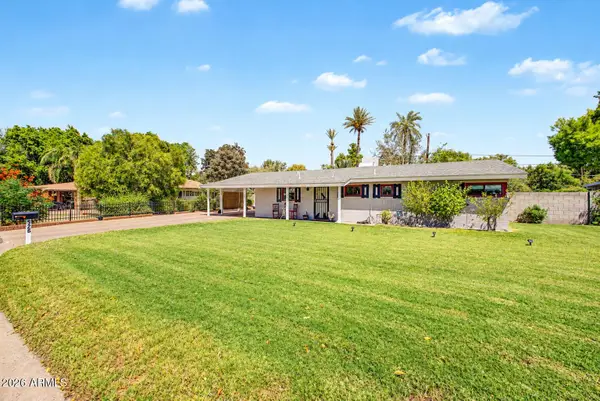 $549,000Active3 beds 2 baths1,481 sq. ft.
526 W Townley Avenue, Phoenix, AZ 85021
MLS# 7080870Listed by: REDFIN CORPORATION - New
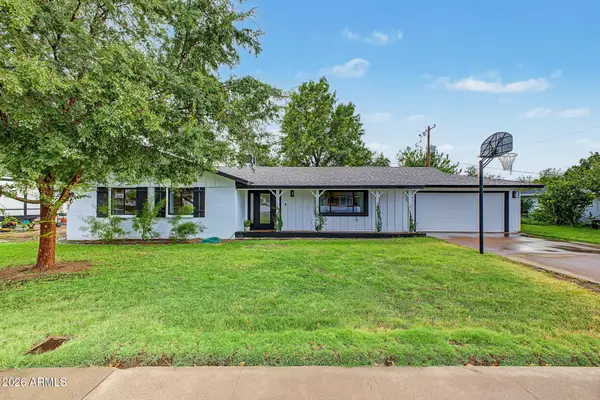 $815,000Active3 beds 2 baths1,684 sq. ft.
501 W Diana Avenue, Phoenix, AZ 85021
MLS# 7081030Listed by: REDFIN CORPORATION - New
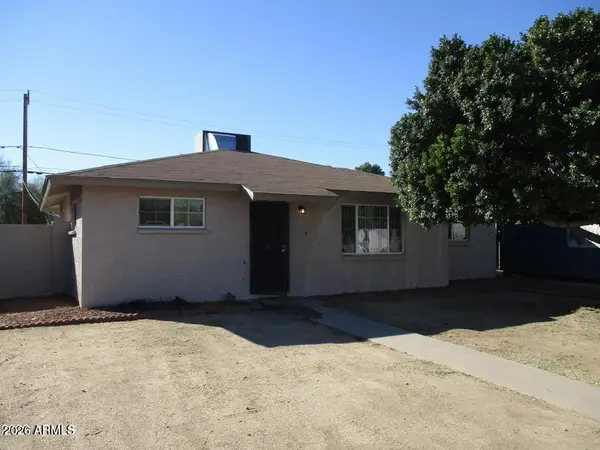 $265,000Active3 beds 2 baths1,180 sq. ft.
2911 W Alice Avenue, Phoenix, AZ 85051
MLS# 7081996Listed by: MY HOME GROUP REAL ESTATE - New
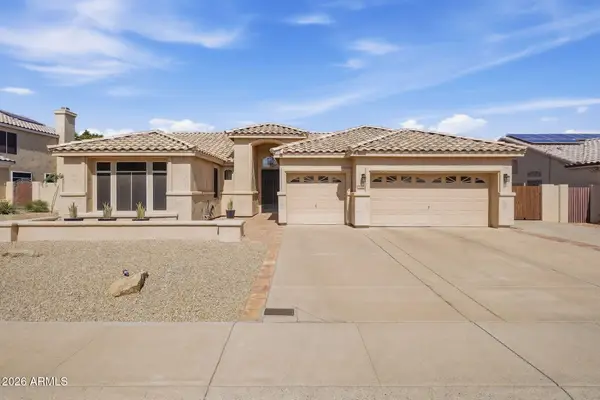 $649,900Active4 beds 2 baths2,294 sq. ft.
3408 E Granite View Drive, Phoenix, AZ 85044
MLS# 7082007Listed by: CENTURY 21 ARIZONA FOOTHILLS - New
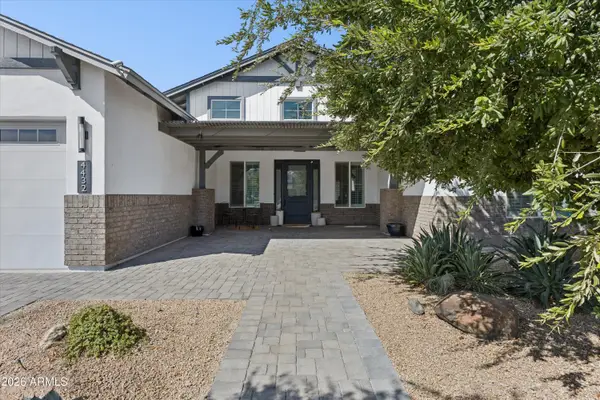 $1,995,000Active4 beds 4 baths3,325 sq. ft.
4432 N 38th Street, Phoenix, AZ 85018
MLS# 7082009Listed by: COMPASS - New
 $239,000Active2 beds 2 baths1,082 sq. ft.
10410 N Cave Creek Road #2100, Phoenix, AZ 85020
MLS# 7082016Listed by: ENGEL & VOELKERS SCOTTSDALE - New
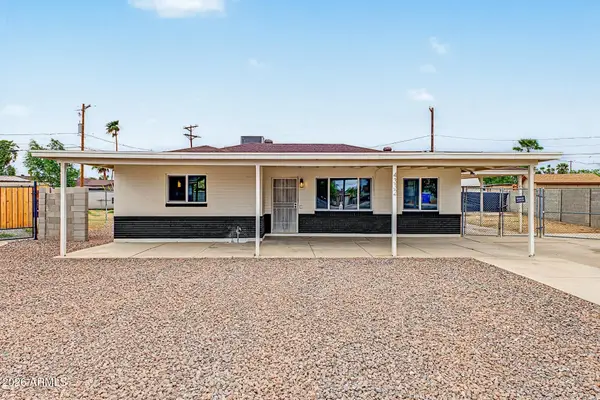 $349,999Active3 beds 2 baths1,058 sq. ft.
4332 W Crittenden Lane, Phoenix, AZ 85031
MLS# 7082043Listed by: REDFIN CORPORATION - New
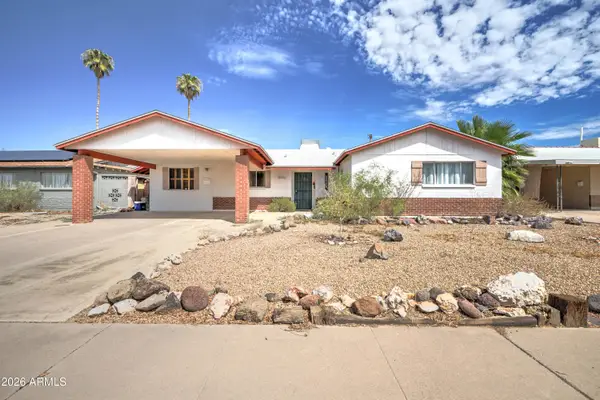 $350,000Active3 beds 2 baths1,577 sq. ft.
2908 W Corrine Drive, Phoenix, AZ 85029
MLS# 7082053Listed by: HOMESMART - New
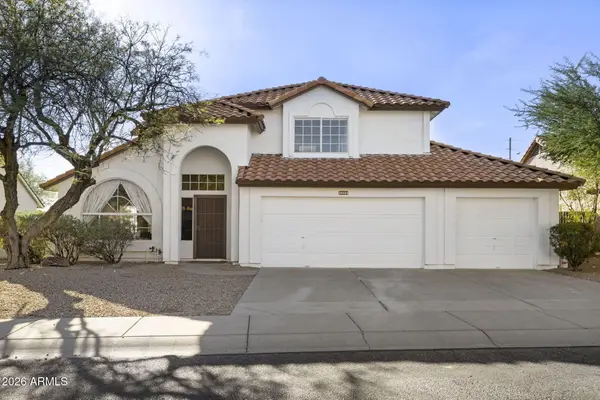 $658,000Active3 beds 3 baths2,195 sq. ft.
30258 N 40th Place, Cave Creek, AZ 85331
MLS# 7082059Listed by: PAN REALTY LLC - New
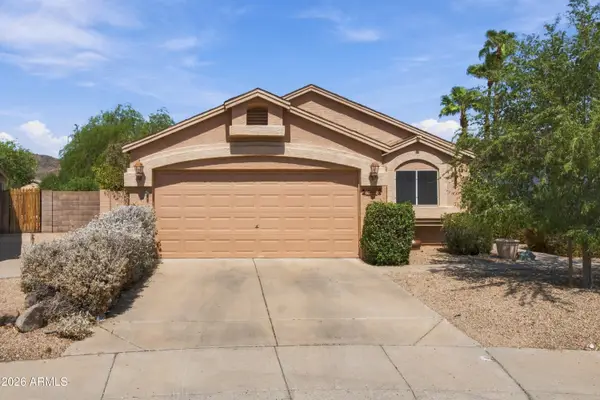 $389,000Active3 beds 2 baths1,296 sq. ft.
4060 W Villa Linda Drive, Glendale, AZ 85310
MLS# 7081973Listed by: REALTY ONE GROUP


Protect your home and budget from life's surprises with an Assurant Home Warranty, backed by a partner that supports you through every step of homeownership. Explore Plans.
© 2023 - 2026 ERA Franchise Systems LLC. All rights reserved. ERA Franchise Systems LLC fully supports the principles of the Fair Housing Act and the Equal Opportunity Act. ERA, ERA Real Estate powered, and their respective logos are registered service marks of ERA Franchise Systems LLC. Each office is independently owned and operated.