
4149 N 49th Way, Phoenix, AZ 85018
Local realty services provided by:ERA Brokers Consolidated
4149 N 49th Way,Phoenix, AZ 85018
$3,150,000
- 4 Beds
- 3 Baths
- 2,827 sq. ft.
- Single family
- Active
Listed by: marissa kline, christopher v karas
Office: compass
MLS#:7073220
Source:ARMLS
Price summary
- Price:$3,150,000
- Price per sq. ft.:$1,114.26
- Monthly HOA dues:$310
About this home
Completely renovated from top to bottom, this fresh Mediterranean home blends traditional elegance with modern finishes and timeless design. Warm textures, thoughtful details, and beautifully curated spaces give the home a magazine worthy feel while remaining comfortable and inviting.
The open concept, split floor plan offers four bedrooms or three bedrooms plus a private office. The generous primary suite is a retreat of its own with a cozy sitting room, outdoor fire feature, dual closets, and a beautifully designed spa inspired bath featuring floating vanities, a private water closet, and walk in shower. The office or additional guest bedroom opens directly to the charming front patio and fireplace, while two additional guest bedrooms offer privacy on the opposite side of the home.
The stunning kitchen features high end appliances, beautiful designer finishes, and flows seamlessly into the dining and family rooms. A dramatic fireplace and expansive windows frame views of the large, lush backyard, creating a beautiful connection between the indoor and outdoor spaces. A three car garage and gated community with a private residents only park complete this thoughtfully reimagined home....
Contact an agent
Home facts
- Year built:1996
- Subdivision & Development:ARCADIA ESTATES
- Listing ID #:7073220
- Updated:September 07, 2026 at 03:37 PM
Rooms and interior
- Bedrooms:4
- Total bathrooms:3
- Flooring:Wood
- Living area:2,827 sq. ft.
Heating and cooling
- Cooling:Ceiling Fan(s), Programmable Thermostat
- Heating:Electric
- Central air:Yes
Structure and exterior
- Year built:1996
- Building area:2,827 sq. ft.
- Lot area:0.3 Acres
- Lot Features:Auto Timer H2O Back, Auto Timer H2O Front, East/West Exposure, Grass Back, Grass Front, Sprinklers In Front, Sprinklers In Rear
- Architectural Style:Contemporary
- Construction Materials:Painted, Stucco
- Exterior Features:Private Street(s)
Schools
- High school:Arcadia High School
- Middle school:Ingleside Middle School
- Elementary school:Hopi Elementary School
Utilities
- Water:City Water
Finances and disclosures
- Price:$3,150,000
- Price per sq. ft.:$1,114.26
- Tax amount:$8,005 (2025)
Features and amenities
- Laundry features:Gas Dryer Hookup, Washer/Dryer Hook-up Only
- Amenities:ENERGY STAR Qualified Windows
Parking
- Garage:Yes
- Garage spaces:3
 All information should be verified by the recipient and none is guaranteed as accurate by ARMLS. Copyright 2020 Arizona Regional Multiple Listing Service, Inc. All rights reserved.
New listings near 4149 N 49th Way
- New
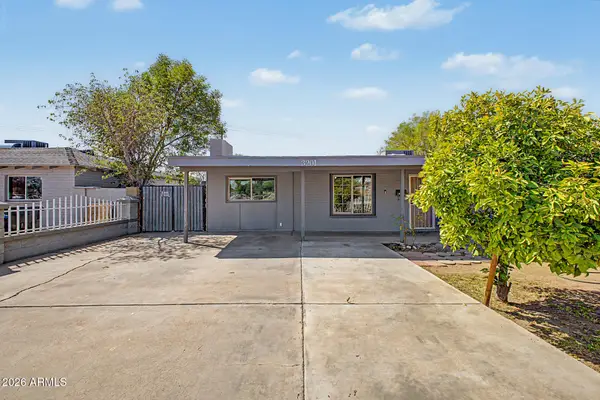 $290,000Active3 beds 2 baths1,414 sq. ft.
3201 W Bethany Home Road, Phoenix, AZ 85017
MLS# 7076908Listed by: MY HOME GROUP REAL ESTATE - New
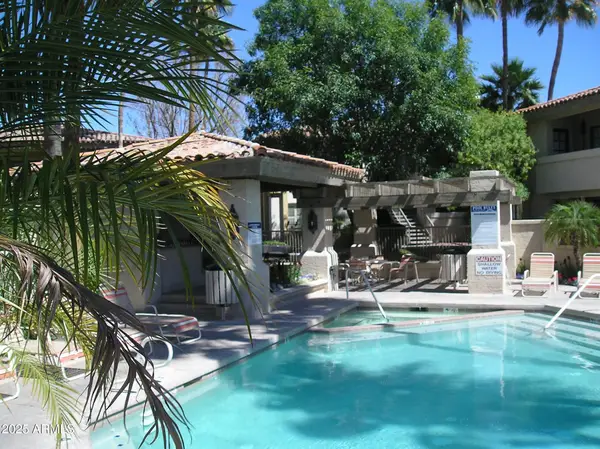 $205,000Active1 beds 1 baths685 sq. ft.
10410 N Cave Creek Road #1027, Phoenix, AZ 85020
MLS# 7076909Listed by: DELEX REALTY - New
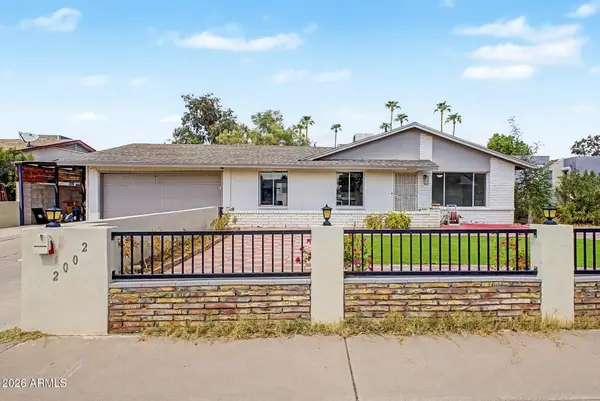 $380,000Active3 beds 2 baths1,284 sq. ft.
2002 W Bluefield Avenue, Phoenix, AZ 85023
MLS# 7076924Listed by: MY HOME GROUP REAL ESTATE - New
 $470,000Active3 beds 2 baths1,304 sq. ft.
909 W Missouri Avenue, Phoenix, AZ 85013
MLS# 7076925Listed by: OPENDOOR BROKERAGE, LLC - New
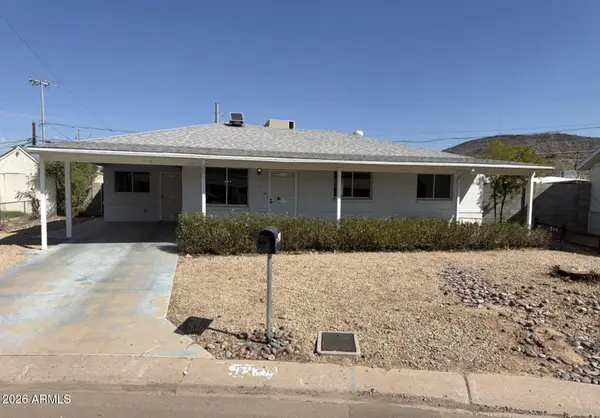 $335,000Active3 beds 2 baths1,516 sq. ft.
1738 W North Lane, Phoenix, AZ 85021
MLS# 7076936Listed by: OPENDOOR BROKERAGE, LLC - New
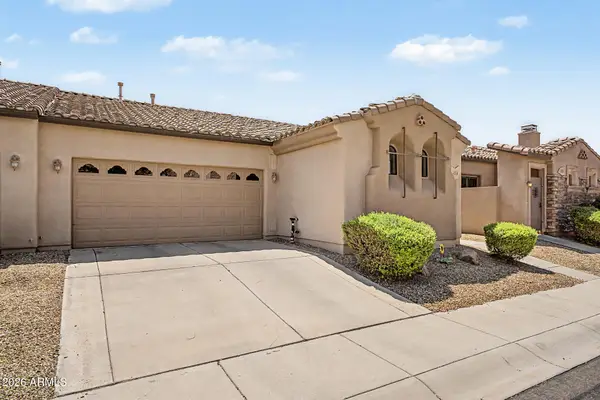 $375,000Active3 beds 2 baths1,415 sq. ft.
4519 W Beautiful Lane, Laveen, AZ 85339
MLS# 7076887Listed by: CITIEA - New
 $359,999Active3 beds 2 baths1,736 sq. ft.
3438 W Palmaire Avenue, Phoenix, AZ 85051
MLS# 7076875Listed by: AFFIRMED REALTY - New
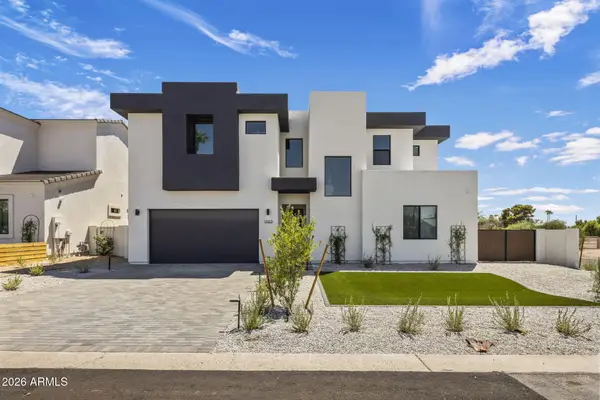 $1,045,000Active4 beds 4 baths2,945 sq. ft.
1303 E Orangewood Avenue, Phoenix, AZ 85020
MLS# 7074827Listed by: REALTY ONE GROUP - New
 $530,000Active3 beds 2 baths1,513 sq. ft.
3516 E Amelia Avenue, Phoenix, AZ 85018
MLS# 7076857Listed by: THE NOBLE AGENCY - New
 $359,950Active2 beds 1 baths912 sq. ft.
9822 N 4th Avenue, Phoenix, AZ 85021
MLS# 7076862Listed by: THE MARICOPA GROUP REAL ESTATE


Protect your home and budget from life's surprises with an Assurant Home Warranty, backed by a partner that supports you through every step of homeownership. Explore Plans.
© 2023 - 2026 ERA Franchise Systems LLC. All rights reserved. ERA Franchise Systems LLC fully supports the principles of the Fair Housing Act and the Equal Opportunity Act. ERA, ERA Real Estate powered, and their respective logos are registered service marks of ERA Franchise Systems LLC. Each office is independently owned and operated.