
4200 N 38th Street #1, Phoenix, AZ 85018
Local realty services provided by:ERA Four Feathers Realty, L.C.
4200 N 38th Street #1,Phoenix, AZ 85018
$385,000
- 2 Beds
- 1 Baths
- 910 sq. ft.
- Condominium
- Active
Listed by: charlene bare
Office: homesmart
MLS#:7062197
Source:ARMLS
Price summary
- Price:$385,000
- Price per sq. ft.:$423.08
- Monthly HOA dues:$325
About this home
Location, location, location, Arcadia lite! This condo is a one story beautifully fully remodeled in 2024! This 2 bedroom, 1 bath home is an open floorplan. Kitchen has white shaker cabinets, quartz counters, kitchen island, new appliances in 2026, new lighting, newer sink with upgraded faucet, new laminate flooring throughout and upgraded baseboards. Bedrooms have new designer classy closets in 2026. All new windows throughout in 2026. Cute outdoor private patio. Washer and dryer in unit. Walking distance to La Grande Orange, Postinos and Ingos. Surrounded by muti-million dollar homes. Hurry before it is gone!
Contact an agent
Home facts
- Year built:1967
- Subdivision & Development:ARCADIA COURTYARDS CONDOMINIUM
- Listing ID #:7062197
- Updated:September 02, 2026 at 03:22 PM
Rooms and interior
- Bedrooms:2
- Total bathrooms:1
- Flooring:Laminate
- Living area:910 sq. ft.
Heating and cooling
- Heating:Electric
- Central air:Yes
Structure and exterior
- Year built:1967
- Building area:910 sq. ft.
- Lot area:0.02 Acres
- Lot Features:Grass Front, Gravel/Stone Back, Gravel/Stone Front
- Construction Materials:Block, Painted
Schools
- High school:Camelback High School
- Middle school:Biltmore Preparatory Academy
- Elementary school:Biltmore Preparatory Academy
Utilities
- Water:City Water
Finances and disclosures
- Price:$385,000
- Price per sq. ft.:$423.08
- Tax amount:$1,056 (2025)
Parking
- Carport spaces:1
 All information should be verified by the recipient and none is guaranteed as accurate by ARMLS. Copyright 2020 Arizona Regional Multiple Listing Service, Inc. All rights reserved.
New listings near 4200 N 38th Street #1
- New
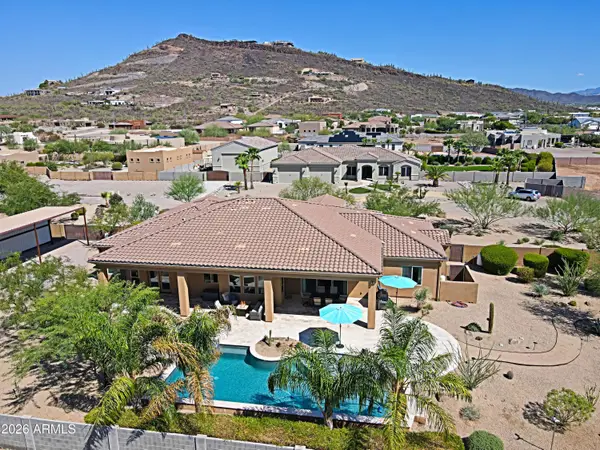 $1,250,000Active4 beds 3 baths3,012 sq. ft.
2827 W Here To There Drive, Phoenix, AZ 85086
MLS# 7074495Listed by: MY HOME GROUP REAL ESTATE - New
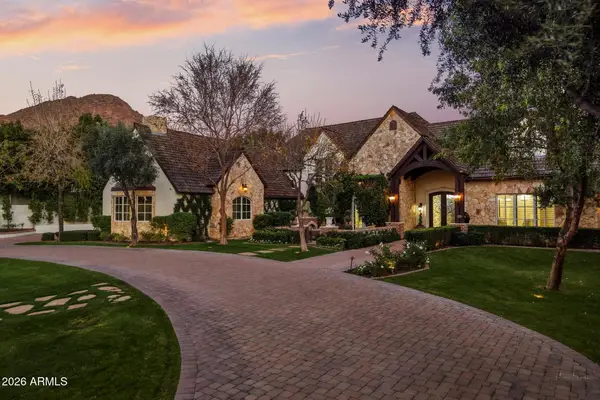 $8,495,000Active6 beds 8 baths8,332 sq. ft.
4715 N Launfal Avenue, Phoenix, AZ 85018
MLS# 7074507Listed by: REALTY ONE GROUP - New
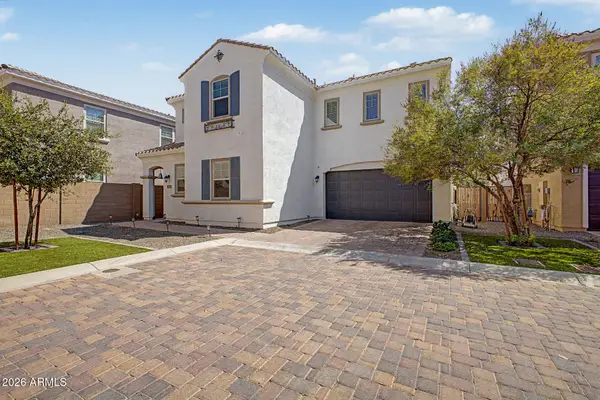 $545,000Active4 beds 3 baths2,100 sq. ft.
17237 N 9th Place, Phoenix, AZ 85022
MLS# 7074515Listed by: UNIQUE LEGACY REALTY - New
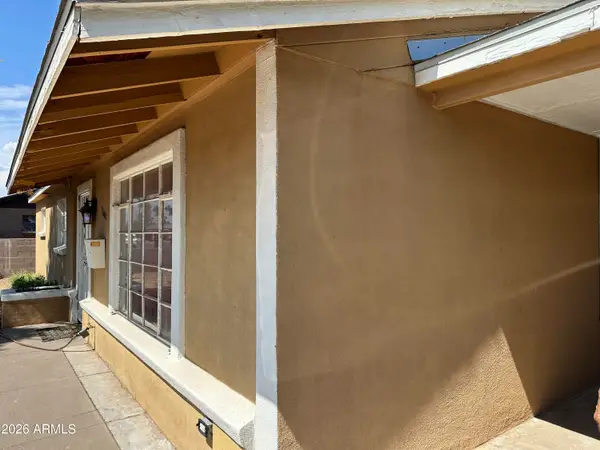 $389,000Active5 beds 3 baths2,144 sq. ft.
5607 N 21st Avenue, Phoenix, AZ 85015
MLS# 7074517Listed by: WEST USA REALTY - New
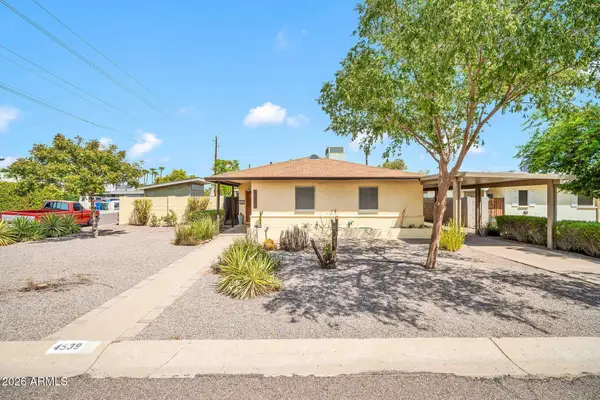 $550,000Active4 beds 3 baths2,308 sq. ft.
4539 N 10th Avenue, Phoenix, AZ 85013
MLS# 7074520Listed by: KELLER WILLIAMS REALTY SONORAN LIVING - New
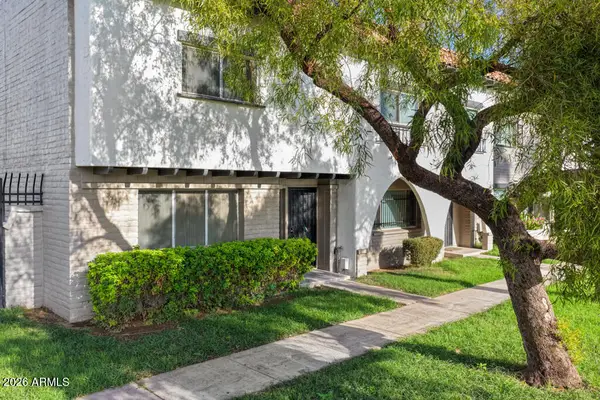 $399,000Active3 beds 7 baths1,496 sq. ft.
3821 N 28th Street, Phoenix, AZ 85016
MLS# 7074527Listed by: PROSMART REALTY - New
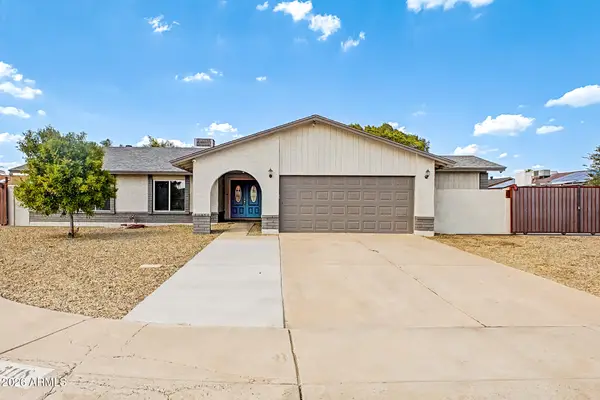 $445,950Active4 beds 2 baths1,742 sq. ft.
3118 W Woodridge Drive, Phoenix, AZ 85053
MLS# 7074528Listed by: KELLER WILLIAMS REALTY PHOENIX - New
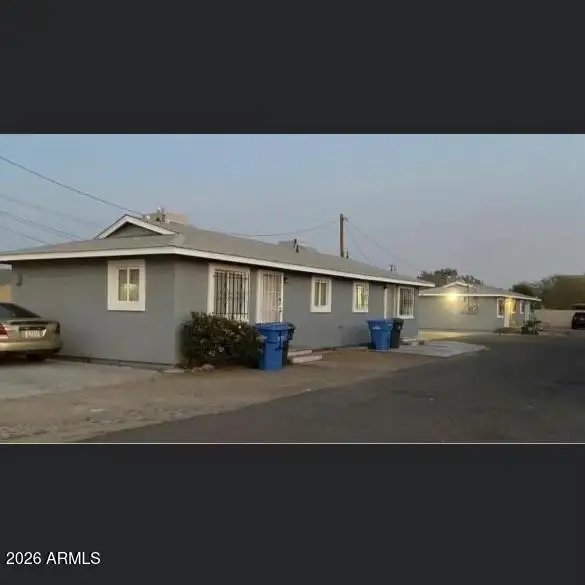 $700,000Active8 beds 4 baths
1597 W Mountain View Road, Phoenix, AZ 85021
MLS# 7074457Listed by: HQ PROPERTY SERVICES - New
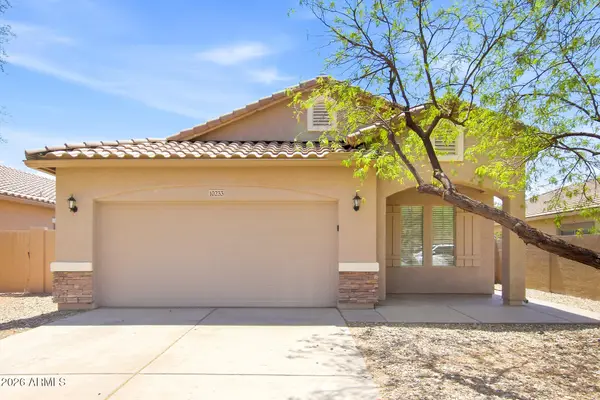 $379,000Active3 beds 2 baths1,749 sq. ft.
10233 W Parkway Drive, Tolleson, AZ 85353
MLS# 7074414Listed by: EVERYSTATE, INC - New
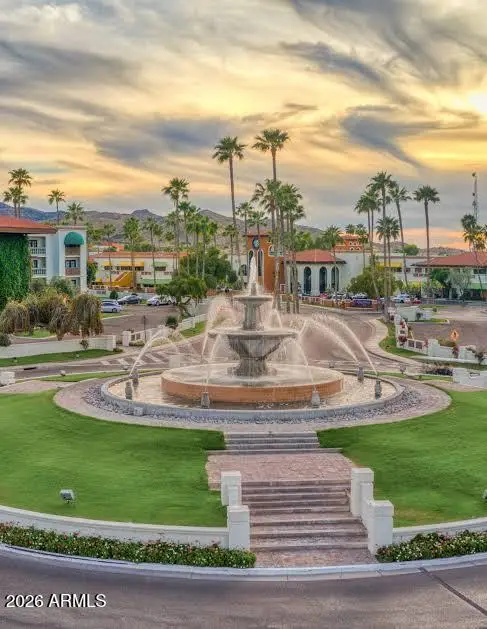 $599,000Active2 beds 2 baths1,259 sq. ft.
8000 S Arizona Grand Parkway #427, Phoenix, AZ 85044
MLS# 7074416Listed by: KELLER WILLIAMS INTEGRITY FIRST REALTY


Protect your home and budget from life's surprises with an Assurant Home Warranty, backed by a partner that supports you through every step of homeownership. Explore Plans.
© 2023 - 2026 ERA Franchise Systems LLC. All rights reserved. ERA Franchise Systems LLC fully supports the principles of the Fair Housing Act and the Equal Opportunity Act. ERA, ERA Real Estate powered, and their respective logos are registered service marks of ERA Franchise Systems LLC. Each office is independently owned and operated.