
4203 N 36th Street #21, Phoenix, AZ 85018
Local realty services provided by:ERA Brokers Consolidated
4203 N 36th Street #21,Phoenix, AZ 85018
$425,000
- 2 Beds
- 2 Baths
- - sq. ft.
- Townhouse
- Active
Listed by: michael sidor
Office: the brokery
MLS#:7099569
Source:ARMLS
Price summary
- Price:$425,000
- Monthly HOA dues:$210
About this home
Did someone say Arcadia Lite with every upgrade you could want and more?!
Welcome to the Citrus manor townhome style condo you've been searching for!
This home has spacious vaulted ceilings in the main living area, & a plethora of upgrades that make this the perfect lock and leave or starter home sitting just near the Biltmore, LGO, restaurants, entertainment and much more! Meticulously maintained & brand new Master shower and appliances as of 2023.
Contact an agent
Home facts
- Year built:1963
- Subdivision & Development:CITRUS MANOR
- Listing ID #:7099569
- Updated:November 21, 2026 at 04:56 PM
Rooms and interior
- Bedrooms:2
- Total bathrooms:2
- Full bathrooms:2
- Flooring:Vinyl
Heating and cooling
- Cooling:Ceiling Fan(s)
- Heating:Electric
- Central air:Yes
Structure and exterior
- Year built:1963
- Lot area:0.03 Acres
- Lot Features:Alley, Grass Front, North/South Exposure, Synthetic Grass Back
- Architectural Style:Contemporary
- Construction Materials:Painted, Slump Block
Schools
- High school:Camelback High School
- Middle school:Biltmore Preparatory Academy
- Elementary school:The Creighton Academy
Finances and disclosures
- Price:$425,000
- Tax amount:$900 (2025)
Features and amenities
- Laundry features:Washer/Dryer Hook-up Only
Parking
- Parking description:Assigned, Common, Detached
- Carport spaces:1
 All information should be verified by the recipient and none is guaranteed as accurate by ARMLS. Copyright 2020 Arizona Regional Multiple Listing Service, Inc. All rights reserved.
New listings near 4203 N 36th Street #21
- New
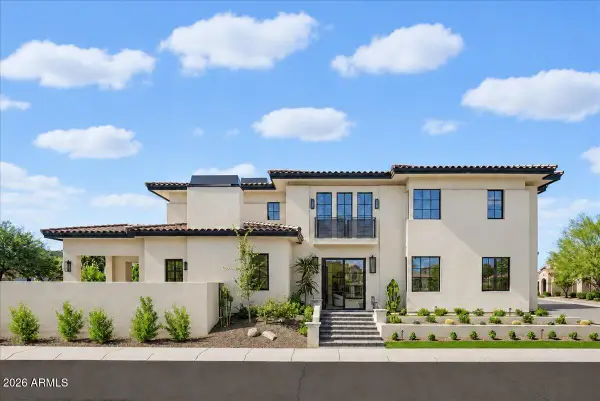 $2,195,000Active5 beds 6 baths
2325 E Dry Wood Road, Phoenix, AZ 85024
MLS# 7108862Listed by: RETSY - New
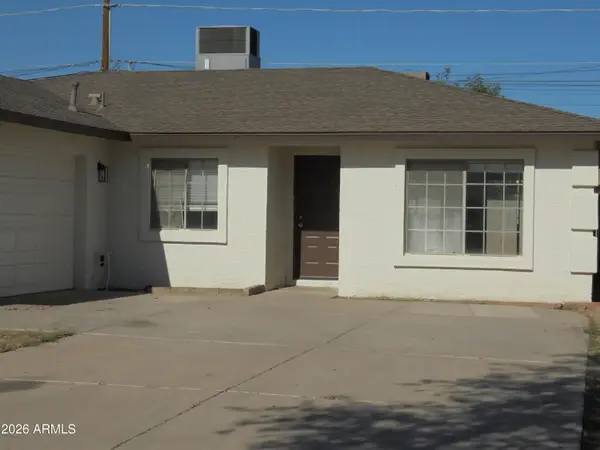 $305,000Active3 beds 2 baths
3748 W Sunland Avenue, Phoenix, AZ 85041
MLS# 7108868Listed by: ARIZONA ELITE PROPERTIES - New
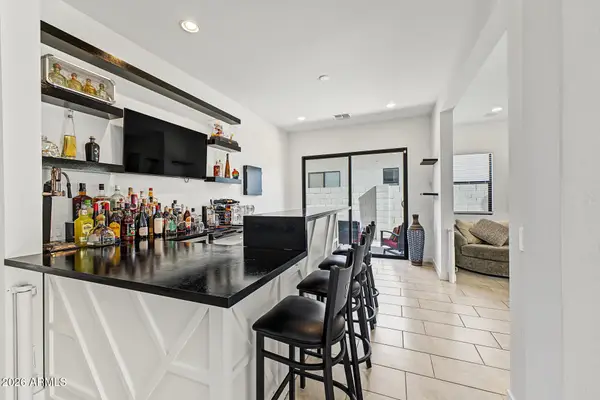 $930,000Active4 beds 4 baths
823 E Buist Avenue, Phoenix, AZ 85042
MLS# 7108836Listed by: HOMESMART - New
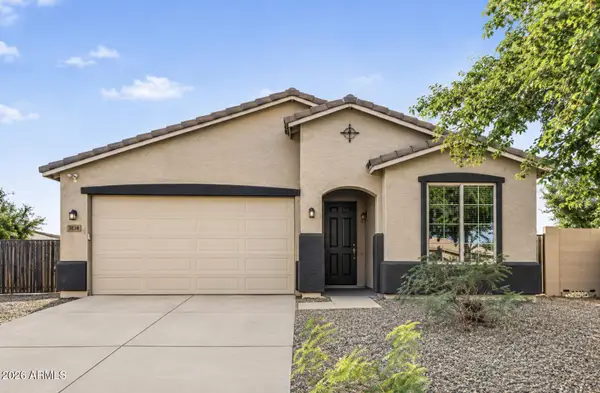 $499,000Active4 beds 2 baths
3834 S 94th Lane, Tolleson, AZ 85353
MLS# 7108790Listed by: SERHANT. - New
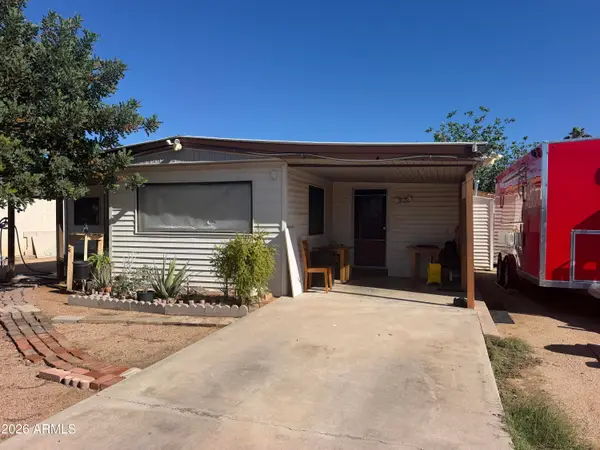 $230,000Active3 beds 2 baths
18831 N 25th Way, Phoenix, AZ 85050
MLS# 7108801Listed by: 4 U REALTY PLUS - New
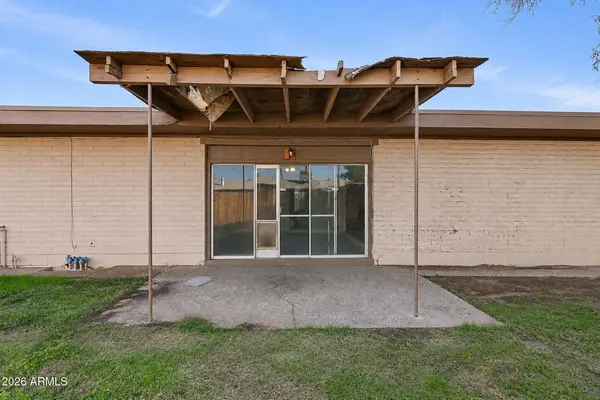 $249,900Active3 beds 2 baths
6280 W Highland Avenue, Phoenix, AZ 85033
MLS# 7108806Listed by: MAINSTAY BROKERAGE - New
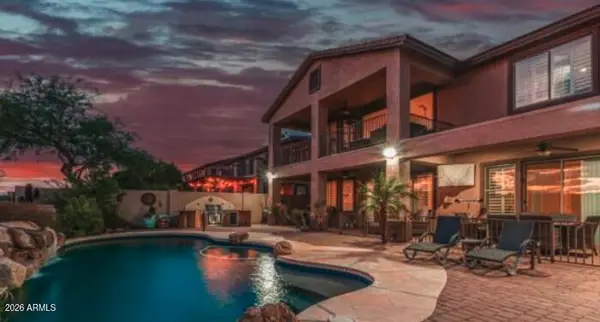 $799,000Active4 beds 3 baths
44020 N 44th Lane, New River, AZ 85087
MLS# 7108810Listed by: MY HOME GROUP REAL ESTATE - New
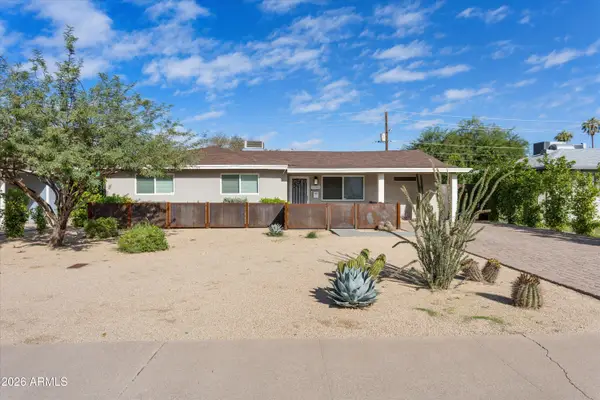 $655,000Active3 beds 3 baths
2324 E Glenrosa Avenue, Phoenix, AZ 85016
MLS# 7108814Listed by: COMPASS - New
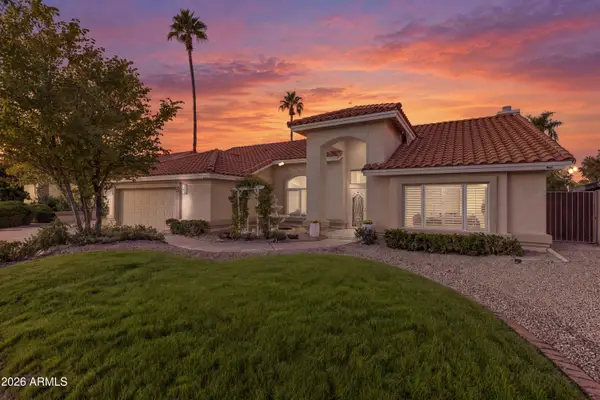 $1,200,000Active4 beds 3 baths
6208 E Kings Avenue, Scottsdale, AZ 85254
MLS# 7108826Listed by: EXP REALTY - New
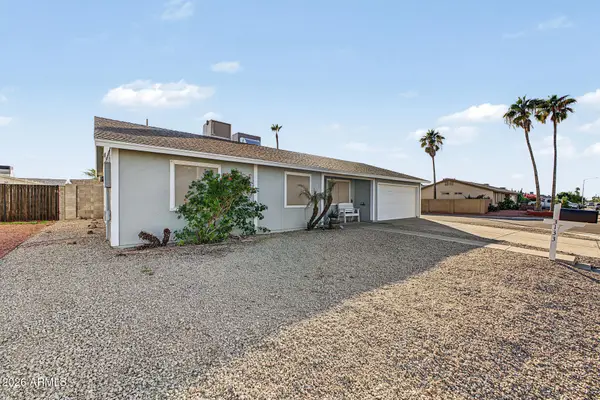 $382,000Active3 beds 2 baths
3133 W Libby Street, Phoenix, AZ 85053
MLS# 7108827Listed by: REALTY ONE GROUP


Protect your home and budget from life's surprises with an Assurant Home Warranty, backed by a partner that supports you through every step of homeownership. Explore Plans.
© 2023 - 2026 ERA Franchise Systems LLC. All rights reserved. ERA Franchise Systems LLC fully supports the principles of the Fair Housing Act and the Equal Opportunity Act. ERA, ERA Real Estate powered, and their respective logos are registered service marks of ERA Franchise Systems LLC. Each office is independently owned and operated.