
4209 E Friess Drive, Phoenix, AZ 85032
Local realty services provided by:Success Property Brokers ERA Powered
4209 E Friess Drive,Phoenix, AZ 85032
$430,000
- 2 Beds
- 2 Baths
- - sq. ft.
- Townhouse
- Sold
Listed by: chris vaupell
Office: realty executives arizona territory
MLS#:7060222
Source:ARMLS
Sorry, we are unable to map this address
Price summary
- Price:$430,000
- Monthly HOA dues:$253
About this home
SPECTACULAR COMPLETELY REMODELED 2 BEDROOM 2 BATH SINGLE LEVEL PATIO HOME ON A QUIET INTERIOR NORTH/SOUTH LOT! FRESH INTERIOR PAINT! NEW ROOF IN 2022 AND NEW AC UNIT IN 2024! BRAND NEW WATER HEATER IN 2026! THIS BEAUTIFUL HOME IS IN A PREMIUM LOCATION IN THE BACK OF THE COMMUNITY CLOSE TO THE POOL, SPA AND COMMUNITY PARK! WALK OR BIKE TO THE NEW PV MALL REDEVELOPMENT AREA! FEATURES INCLUDE AN OPEN/AIRY GREAT ROOM FLOOR PLAN WITH VAULTED CEILINGS, WOOD STYLE TILE PLANK FLOORING T/O, PLANTATION SHUTTERS T/O, A BEAUTIFUL KITCHEN WITH WHITE SHAKER SOFT CLOSE CABINETS, QUARTZ COUNTERS, LARGE PANTRY WITH ROLL OUT DRAWERS, LAZY SUSAN AND STAINLESS APPLIANCES INCLUDING FRIG, FULLY REMODELED BATHROOMS (SECONDARY BATHROOM HAS A ROLL IN SHOWER), LARGE BEDROOMS, INSIDE LAUNDRY WITH WASHER/DRYER AND MUCH MORE! THE BACKYARD FEATURES 2 SEPARATE PATIOS AND BACKS TO A COMMON AREA
Contact an agent
Home facts
- Year built:1985
- Subdivision & Development:THE VINTAGE REPLAT MCR 28
- Listing ID #:7060222
- Updated:September 21, 2026 at 06:31 AM
Rooms and interior
- Bedrooms:2
- Total bathrooms:2
- Flooring:Tile
Heating and cooling
- Cooling:Ceiling Fan(s)
- Heating:Electric
- Central air:Yes
Structure and exterior
- Year built:1985
- Lot Features:Auto Timer H2O Front, Corner, Grass Front, Sprinklers In Front
- Construction Materials:Painted, Stucco
Schools
- High school:Paradise Valley High School
- Middle school:Sunrise Middle School
- Elementary school:Indian Bend Elementary School
Finances and disclosures
- Price:$430,000
- Tax amount:$1,499 (2025)
Features and amenities
- Amenities:Skylight(s)
Parking
- Garage:Yes
- Garage spaces:2
 All information should be verified by the recipient and none is guaranteed as accurate by ARMLS. Copyright 2020 Arizona Regional Multiple Listing Service, Inc. All rights reserved. ARMLS Member Broker: Byron Short
New listings near 4209 E Friess Drive
- New
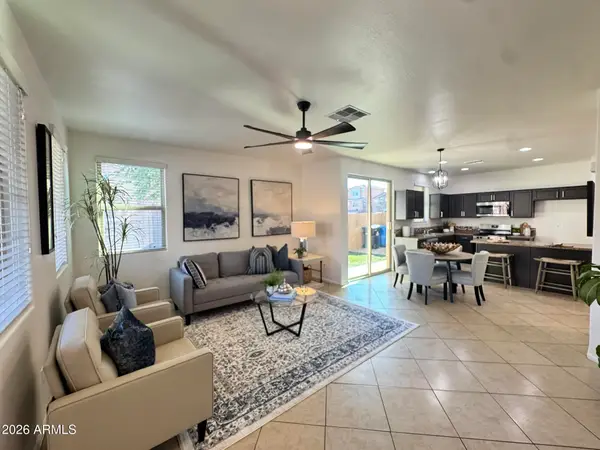 $330,000Active3 beds 3 baths1,486 sq. ft.
2132 N 77th Drive, Phoenix, AZ 85035
MLS# 7082930Listed by: PROPERTY HUB LLC - New
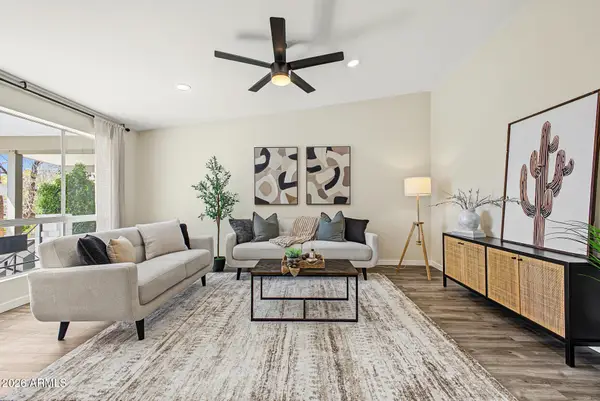 $400,000Active2 beds 2 baths972 sq. ft.
5226 N 20th Street #C10, Phoenix, AZ 85016
MLS# 7082903Listed by: HAMPTON HOMES - New
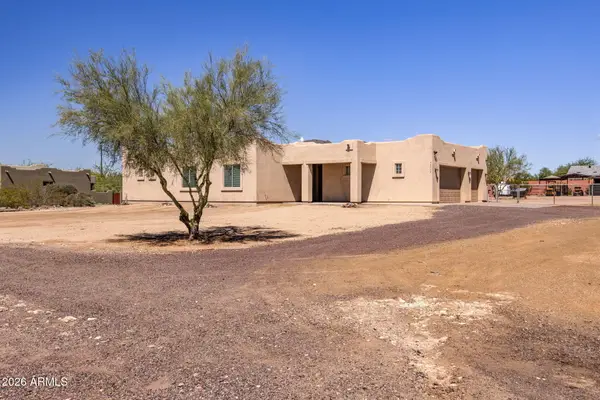 $735,000Active4 beds 2 baths2,119 sq. ft.
40712 N 3rd Avenue, Phoenix, AZ 85086
MLS# 7082911Listed by: LOCALITY HOMES - New
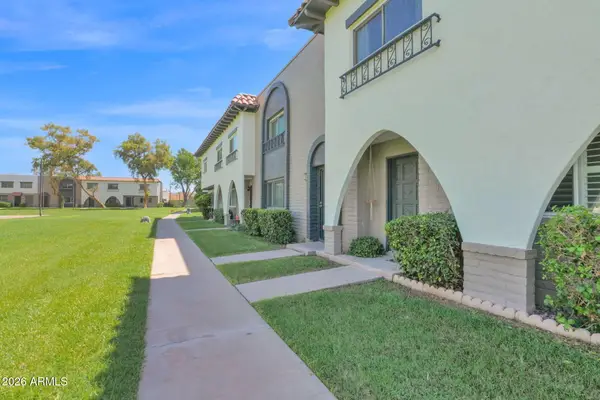 $379,000Active4 beds 3 baths1,632 sq. ft.
2930 E Clarendon Avenue, Phoenix, AZ 85016
MLS# 7082913Listed by: REALTY ONE GROUP - New
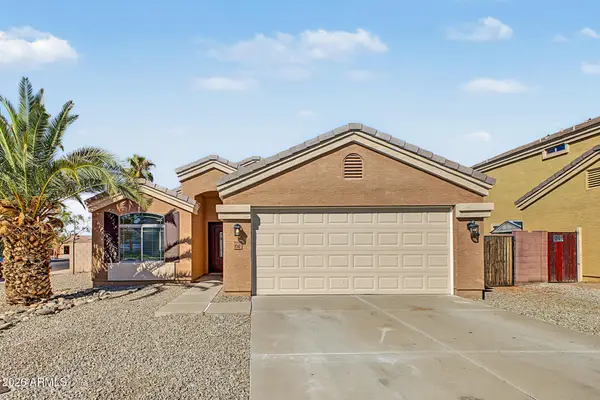 $400,000Active3 beds 2 baths1,602 sq. ft.
8542 W Cordes Road, Tolleson, AZ 85353
MLS# 7082918Listed by: PROPERTY HUB LLC - New
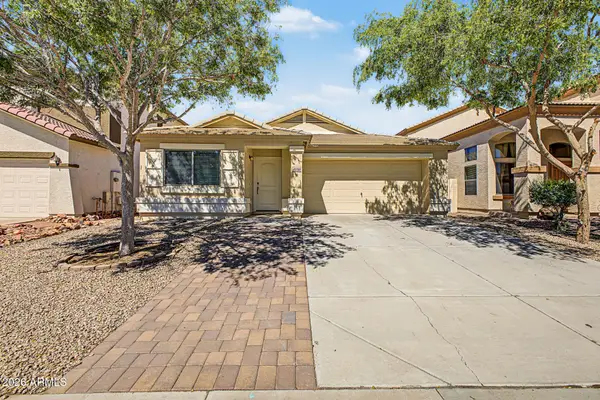 $349,900Active3 beds 2 baths1,475 sq. ft.
10238 W Hess Street, Tolleson, AZ 85353
MLS# 7082919Listed by: REAL BROKER - New
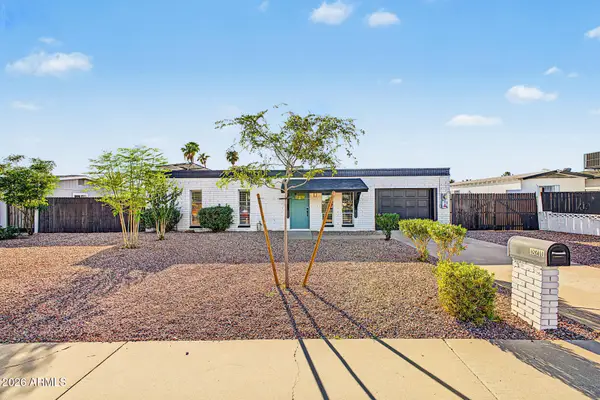 $400,000Active3 beds 2 baths1,296 sq. ft.
18210 N 23rd Avenue, Phoenix, AZ 85023
MLS# 7082924Listed by: PROPERTY HUB LLC - New
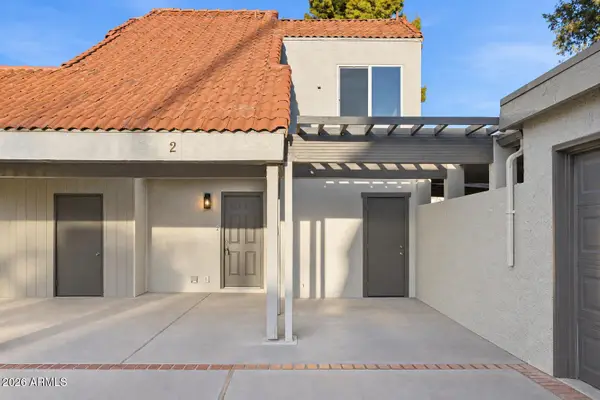 $339,000Active4 beds 3 baths1,522 sq. ft.
2416 W Caribbean Lane #2, Phoenix, AZ 85023
MLS# 7082894Listed by: FATHOM REALTY ELITE 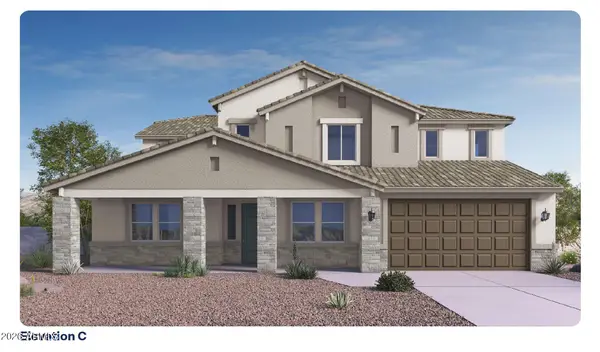 $1,297,490Pending5 beds 6 baths4,492 sq. ft.
24048 N 25th Street, Phoenix, AZ 85024
MLS# 7082860Listed by: DRH PROPERTIES INC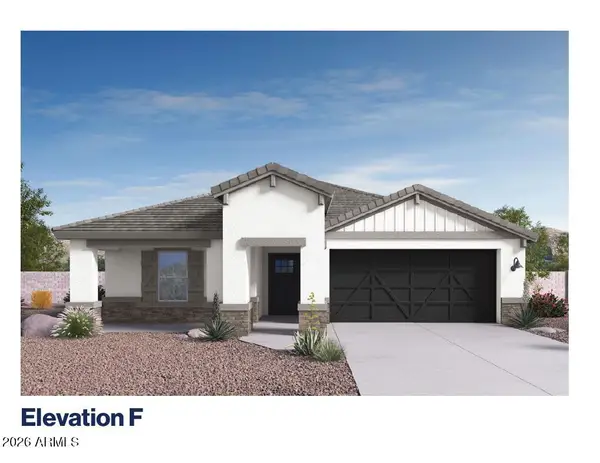 $699,000Pending4 beds 3 baths1,825 sq. ft.
2710 E Corley Way, Phoenix, AZ 85024
MLS# 7082863Listed by: DRH PROPERTIES INC


Protect your home and budget from life's surprises with an Assurant Home Warranty, backed by a partner that supports you through every step of homeownership. Explore Plans.
© 2023 - 2026 ERA Franchise Systems LLC. All rights reserved. ERA Franchise Systems LLC fully supports the principles of the Fair Housing Act and the Equal Opportunity Act. ERA, ERA Real Estate powered, and their respective logos are registered service marks of ERA Franchise Systems LLC. Each office is independently owned and operated.