
4212 N 47th Drive, Phoenix, AZ 85031
Local realty services provided by:HUNT Real Estate ERA
4212 N 47th Drive,Phoenix, AZ 85031
$334,000
- 4 Beds
- 2 Baths
- - sq. ft.
- Single family
- Active
Listed by: natalie j worden480-593-0224
Office: gentry real estate
MLS#:7075692
Source:ARMLS
Price summary
- Price:$334,000
About this home
Fall in love with this completely remodeled 4-bed, 2-bath showstopper! The stunning chef's kitchen wows with sleek quartz countertops, a spacious island, all-new cabinetry & stainless steel appliances. Enjoy fresh interior & exterior paint, stylish new tile & plush carpet, plus upgraded lighting, plumbing fixtures & hardware throughout. Both bathrooms shine with new vanities, quartz counters & custom tile shower surrounds. Features convenient interior laundry alongside major infrastructure upgrades: new dual-pane windows, interior electrical, plumbing, ductwork & water heater! Step outside to a massive backyard complete with an RV gate and alley access.
Contact an agent
Home facts
- Year built:1954
- Subdivision & Development:MARYVALE TERRACE LOTS 1-180
- Listing ID #:7075692
- Updated:October 27, 2026 at 05:01 PM
Rooms and interior
- Bedrooms:4
- Total bathrooms:2
- Flooring:Carpet, Tile
Heating and cooling
- Heating:Electric
- Central air:Yes
Structure and exterior
- Year built:1954
- Lot area:0.14 Acres
- Lot Features:Alley, Dirt Back, Dirt Front
- Construction Materials:Block, Stucco
Schools
- High school:Alhambra High School
- Middle school:Alhambra Traditional School
- Elementary school:James W. Rice Elementary School
Finances and disclosures
- Price:$334,000
- Tax amount:$1,611 (2025)
Parking
- Parking description:RV Access/Parking
 All information should be verified by the recipient and none is guaranteed as accurate by ARMLS. Copyright 2020 Arizona Regional Multiple Listing Service, Inc. All rights reserved.
New listings near 4212 N 47th Drive
- New
 $700,000Active3 beds 2 baths
14812 N 60th Street, Scottsdale, AZ 85254
MLS# 7099055Listed by: REALTY OF AMERICA LLC - New
 $450,000Active6 beds 4 baths
1517 W Sahuaro Drive, Phoenix, AZ 85029
MLS# 7099015Listed by: REALTY ONE GROUP - New
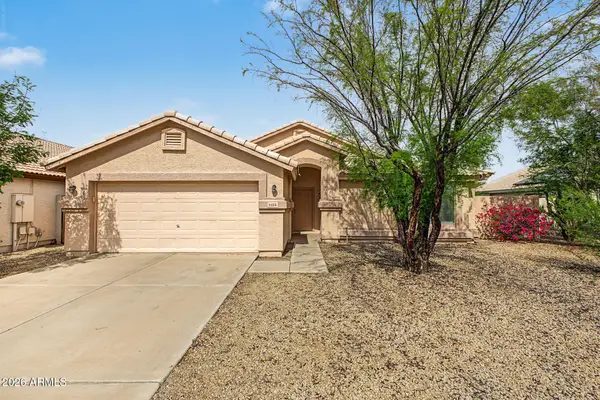 $364,999Active3 beds 2 baths
1124 W Burgess Lane, Phoenix, AZ 85041
MLS# 7099027Listed by: INCYTE REALTY, LLC - New
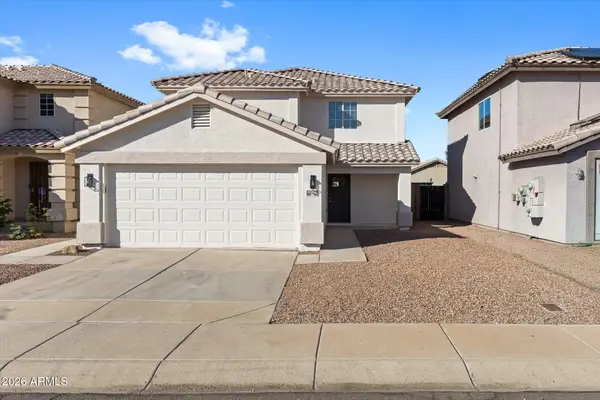 $419,000Active4 beds 2 baths
11216 W Heatherbrae Drive, Phoenix, AZ 85037
MLS# 7098950Listed by: FATHOM REALTY ELITE - New
 $349,900Active3 beds 2 baths
4057 W Rose Lane, Phoenix, AZ 85019
MLS# 7098958Listed by: WEST USA REALTY - New
 $55,000Active3 beds 2 baths
15601 N 19th Avenue #161, Phoenix, AZ 85023
MLS# 7098962Listed by: REALTY ONE GROUP - New
 $465,000Active3 beds 2 baths
17431 N 36th Street, Phoenix, AZ 85032
MLS# 7098964Listed by: WEST USA REALTY - New
 $1,650,000Active5 beds 4 baths
4335 E Kathleen Road, Phoenix, AZ 85032
MLS# 7098970Listed by: THE AVE COLLECTIVE - New
 $1,295,000Active4 beds 5 baths
3409 W Tanya Trail, Phoenix, AZ 85086
MLS# 7098978Listed by: COMPASS - New
 $270,000Active3 beds 2 baths
2212 W Poinsettia Drive, Phoenix, AZ 85029
MLS# 7098980Listed by: R.O.I. PROPERTIES


Protect your home and budget from life's surprises with an Assurant Home Warranty, backed by a partner that supports you through every step of homeownership. Explore Plans.
© 2023 - 2026 ERA Franchise Systems LLC. All rights reserved. ERA Franchise Systems LLC fully supports the principles of the Fair Housing Act and the Equal Opportunity Act. ERA, ERA Real Estate powered, and their respective logos are registered service marks of ERA Franchise Systems LLC. Each office is independently owned and operated.