
4213 S 59th Drive, Phoenix, AZ 85043
Local realty services provided by:HUNT Real Estate ERA
4213 S 59th Drive,Phoenix, AZ 85043
$399,000
- 4 Beds
- 3 Baths
- 2,317 sq. ft.
- Single family
- Pending
Listed by: debela mengesha
Office: west usa realty
MLS#:7007129
Source:ARMLS
Price summary
- Price:$399,000
- Price per sq. ft.:$172.21
- Monthly HOA dues:$94
About this home
Fantastic opportunity to own this charming 4-bedroom, 2.5-bathroom residence plus a versatile loft in the highly desirable Rio Del Rey community! Step inside to an inviting living area featuring soaring high ceilings, a soothing neutral palette, window blinds, and durable tile flooring throughout the entire main level.
The main floor seamlessly flows into a gourmet kitchen designed for entertaining, complete with premium granite counters, wood shaker cabinetry with crown molding, recessed lighting, built-in appliances, a walk-in pantry, and an expansive island with a breakfast bar. The open great room offers direct sliding door access to the backyard for a flawless indoor-outdoor living experience. Upstairs, the flexible loft serves as the perfect home office or play area. The massive primary suite is a true retreat, boasting a private bath with dual sinks, a separate soaking tub and shower, plus unparalleled storage featuring two spacious walk-in closets and an additional half-closet. Ceiling fans are installed in all bedrooms, and the home provides incredible storage capacity, including linen closets, a coat closet, and a large under-stair storage space.
COMMUNITY LIFESTYLE: Embrace the outdoors with incredible neighborhood green spaces just minutes away! You are just blocks from Rio Del Rey Park, Cypress Ridge Park, and Riverbend Community Park (known for local family movie nights), plus a short drive to Santa Maria Park's athletic fields and scenic walking tracks.
TURN-KEY VALUE UPDATES: Enjoy peace of mind and low utility bills with newer high-efficiency HVAC unit, a freshly painted interior throughout, and exterior paint completed within the last few years. The pristine, low-maintenance backyard offers a covered patio and beautiful artificial turf, leaving you plenty of space to enjoy peaceful desert afternoons. Unbeatable location with blazing-fast access to both the Loop 202 and I-10 for an effortless Valley commute. Don't miss this absolute gem!...
Contact an agent
Home facts
- Year built:2005
- Subdivision & Development:RIO DEL REY UNIT 4
- Listing ID #:7007129
- Updated:September 06, 2026 at 09:16 AM
Rooms and interior
- Bedrooms:4
- Total bathrooms:3
- Rooms Total:1
- Flooring:Carpet, Tile
- Living area:2,317 sq. ft.
Heating and cooling
- Cooling:Ceiling Fan(s)
- Heating:Electric
- Central air:Yes
Structure and exterior
- Year built:2005
- Building area:2,317 sq. ft.
- Lot area:0.11 Acres
- Lot Features:East/West Exposure, Gravel/Stone Back, Gravel/Stone Front, Sprinklers In Front, Synthetic Grass Back
- Architectural Style:Contemporary
- Construction Materials:Painted, Stucco
Schools
- High school:Betty Fairfax High School
- Middle school:Riverside Elementary School District (RESD) STEM2 Online Sch
- Elementary school:Riverside Traditional School
Utilities
- Water:City Water
Finances and disclosures
- Price:$399,000
- Price per sq. ft.:$172.21
- Tax amount:$1,438 (2025)
Features and amenities
- Laundry features:Washer/Dryer Hook-up Only
Parking
- Garage:Yes
- Garage spaces:2
 All information should be verified by the recipient and none is guaranteed as accurate by ARMLS. Copyright 2020 Arizona Regional Multiple Listing Service, Inc. All rights reserved.
New listings near 4213 S 59th Drive
- New
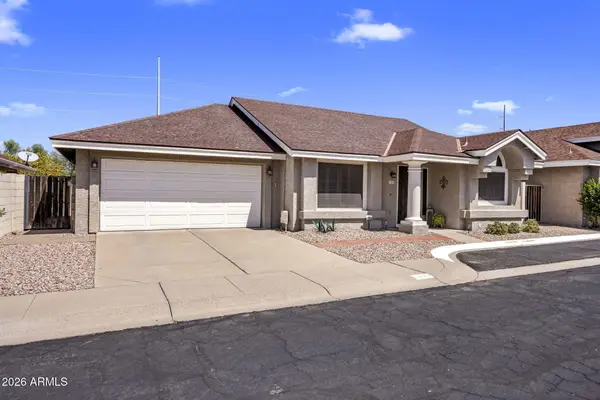 $399,000Active2 beds 2 baths1,195 sq. ft.
1030 E Villa Theresa Drive, Phoenix, AZ 85022
MLS# 7076661Listed by: LOCALITY HOMES - New
 $214,900Active1 beds 1 baths685 sq. ft.
4554 E Paradise Village Parkway N #263, Phoenix, AZ 85032
MLS# 7076676Listed by: REAL BROKER - New
 $395,000Active3 beds 2 baths1,120 sq. ft.
4219 W Sunnyside Avenue, Phoenix, AZ 85029
MLS# 7076680Listed by: REAL BROKER - New
 $175,000Active0.16 Acres
1846 E Adams Street #24, Phoenix, AZ 85034
MLS# 7076687Listed by: SERHANT. - New
 $809,000Active4 beds 3 baths3,058 sq. ft.
5422 W West Wind Drive, Glendale, AZ 85310
MLS# 7076642Listed by: COLDWELL BANKER REALTY - New
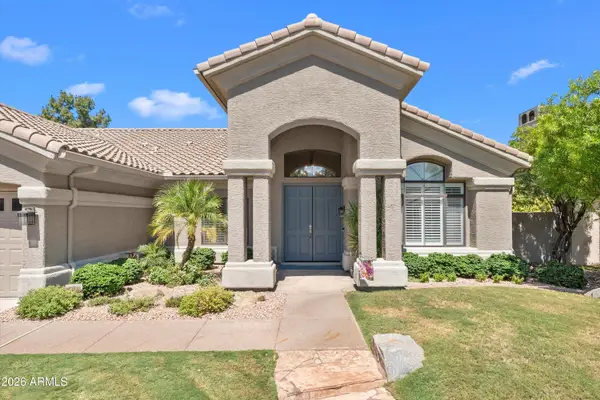 $1,450,000Active4 beds 3 baths2,824 sq. ft.
5510 E Cannon Drive, Paradise Valley, AZ 85253
MLS# 7076622Listed by: RE/MAX FINE PROPERTIES - New
 $300,000Active3 beds 2 baths1,148 sq. ft.
8201 W Sells Drive, Phoenix, AZ 85033
MLS# 7076629Listed by: REALTY ONE GROUP - New
 $375,000Active3 beds 3 baths1,480 sq. ft.
15814 N 37th Drive, Phoenix, AZ 85053
MLS# 7076634Listed by: ARIZONA PREMIER REALTY HOMES & LAND, LLC - New
 $515,000Active4 beds 3 baths2,663 sq. ft.
9509 W Hazelwood Street, Phoenix, AZ 85037
MLS# 7076554Listed by: HOMESMART - New
 $524,900Active4 beds 3 baths2,557 sq. ft.
7601 W Southgate Avenue, Phoenix, AZ 85043
MLS# 7076557Listed by: REAL BROKER


Protect your home and budget from life's surprises with an Assurant Home Warranty, backed by a partner that supports you through every step of homeownership. Explore Plans.
© 2023 - 2026 ERA Franchise Systems LLC. All rights reserved. ERA Franchise Systems LLC fully supports the principles of the Fair Housing Act and the Equal Opportunity Act. ERA, ERA Real Estate powered, and their respective logos are registered service marks of ERA Franchise Systems LLC. Each office is independently owned and operated.