
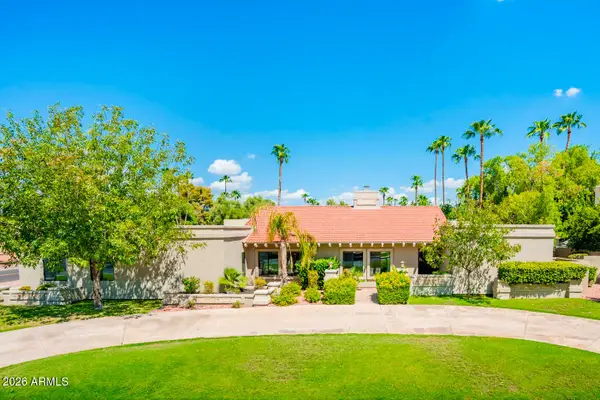
4236 E Amberwood Drive, Phoenix, AZ 85048
Local realty services provided by:HUNT Real Estate ERA
4236 E Amberwood Drive,Phoenix, AZ 85048
$520,000
- 4 Beds
- 3 Baths
- - sq. ft.
- Single family
- Sold
Listed by: scott graff, kelly weaver
Office: real broker
MLS#:7055642
Source:ARMLS
Sorry, we are unable to map this address
Price summary
- Price:$520,000
- Monthly HOA dues:$26.67
About this home
Welcome to one of Ahwatukee's most desirable neighborhoods, where modern updates meet timeless comfort. This 4-bedroom, 2.5-bath home showcases a beautifully remodeled kitchen with quartz countertops, white cabinetry, stainless steel appliances, and an oversized island that serves as the heart of the home. Updated bathrooms, spacious living areas, and a thoughtfully designed two-story floor plan create the perfect setting for both everyday living and entertaining. Move-in ready and beautifully finished, this home offers the lifestyle today's buyers are searching for.
Contact an agent
Home facts
- Year built:1988
- Subdivision & Development:MOUNTAINSIDE LOT 1-113
- Listing ID #:7055642
- Updated:September 05, 2026 at 06:46 AM
Rooms and interior
- Bedrooms:4
- Total bathrooms:3
- Flooring:Carpet, Laminate, Tile
Heating and cooling
- Heating:Electric
- Central air:Yes
Structure and exterior
- Year built:1988
- Lot Features:Grass Back, Gravel/Stone Front, North/South Exposure
- Architectural Style:Contemporary
- Construction Materials:Painted, Stucco
Schools
- High school:Desert Vista High School
- Middle school:Kyrene Akimel A-Al Middle School
- Elementary school:Kyrene del Milenio
Utilities
- Water:City Water
Finances and disclosures
- Price:$520,000
- Tax amount:$1,867 (2025)
Parking
- Garage:Yes
- Garage spaces:2
 All information should be verified by the recipient and none is guaranteed as accurate by ARMLS. Copyright 2020 Arizona Regional Multiple Listing Service, Inc. All rights reserved.
New listings near 4236 E Amberwood Drive
- New
 $919,000Active4 beds 3 baths3,294 sq. ft.
5645 E Desert Forest Trail, Cave Creek, AZ 85331
MLS# 7076403Listed by: COLDWELL BANKER REALTY - New
 $775,000Active4 beds 2 baths1,929 sq. ft.
8744 N 6th Drive, Phoenix, AZ 85021
MLS# 7076393Listed by: REALTY ONE GROUP - New
 $429,990Active3 beds 2 baths1,662 sq. ft.
9519 W Gaby Road, Tolleson, AZ 85353
MLS# 7076370Listed by: COMPASS - New
 $2,200,000Active4 beds 4 baths3,717 sq. ft.
5402 E Cholla Street, Scottsdale, AZ 85254
MLS# 7076371Listed by: GRIGG'S GROUP POWERED BY THE ALTMAN BROTHERS - New
 $499,990Active5 beds 3 baths2,688 sq. ft.
9531 W Gaby Road, Tolleson, AZ 85353
MLS# 7076376Listed by: COMPASS - New
 $1,700,000Active6 beds 6 baths4,561 sq. ft.
41722 N La Cantera Drive, Phoenix, AZ 85086
MLS# 7076382Listed by: RE/MAX EXCALIBUR - New
 $406,990Active3 beds 2 baths1,402 sq. ft.
9527 W Gaby Road, Tolleson, AZ 85353
MLS# 7076363Listed by: COMPASS - New
 $359,900Active3 beds 2 baths1,280 sq. ft.
6503 W Florence Avenue, Phoenix, AZ 85043
MLS# 7076307Listed by: AZ DREAM HOMES - New
 $350,000Active2 beds 3 baths1,457 sq. ft.
2231 W Laurie Lane, Phoenix, AZ 85021
MLS# 7076330Listed by: FIRST ROAD PROPERTY ADVISORS, LLC - New
 $999,000Active3 beds 2 baths2,674 sq. ft.
4518 N 36th Place, Phoenix, AZ 85018
MLS# 7076332Listed by: ECHO REAL ESTATE


Protect your home and budget from life's surprises with an Assurant Home Warranty, backed by a partner that supports you through every step of homeownership. Explore Plans.
© 2023 - 2026 ERA Franchise Systems LLC. All rights reserved. ERA Franchise Systems LLC fully supports the principles of the Fair Housing Act and the Equal Opportunity Act. ERA, ERA Real Estate powered, and their respective logos are registered service marks of ERA Franchise Systems LLC. Each office is independently owned and operated.