
4247 N 4th Avenue Nw, Phoenix, AZ 85013
Local realty services provided by:ERA Brokers Consolidated
Listed by: stephen t caniglia, erik jensen
Office: compass
MLS#:7081761
Source:ARMLS
Price summary
- Price:$529,000
- Price per sq. ft.:$355.75
About this home
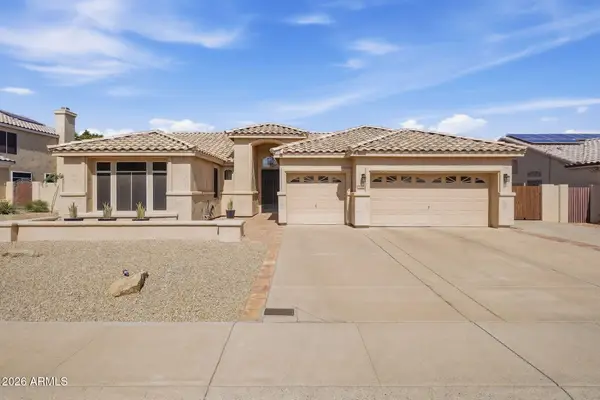
Beautifully updated and impeccably maintained, this move-in-ready home offers an ideal location near Midtown Phoenix and the popular Melrose District, with convenient access to dining, shopping, major freeways, Sky Harbor Airport, and more. With no HOA, the property offers added flexibility and convenience. Inside, you'll find polished tile flooring throughout the main living areas, spacious bedrooms, separate living and family rooms, plus a versatile bonus room/office. The remodeled kitchen features quartz countertops with waterfall edge breakfast bar, stainless steel appliances, tile backsplash and recessed lighting. Additional improvements include dual pane windows and a new roof in 2020. The spacious backyard showcases a large grassy area, 2 car carport, large storage shed and block wall for privacy. All of this located just around the corner from the Royale Shopping Center, Copper Star Coffee, America's Taco Shop, Phoenix Burrito House and much more!
Contact an agent
Home facts
- Year built:1947
- Subdivision & Development:INDIAN PARK
- Listing ID #:7081761
- Updated:September 18, 2026 at 05:55 PM
Rooms and interior
- Bedrooms:3
- Total bathrooms:2
- Rooms Total:7
- Flooring:Carpet, Tile
- Living area:1,487 sq. ft.
Heating and cooling
- Cooling:Ceiling Fan(s)
- Heating:Electric
- Central air:Yes
Structure and exterior
- Year built:1947
- Building area:1,487 sq. ft.
- Lot area:0.16 Acres
- Lot Features:Alley, Grass Back, Gravel/Stone Front, North/South Exposure, Sprinklers In Rear
- Architectural Style:Ranch
- Construction Materials:Brick, Painted, Stucco
- Exterior Features:Private Yard
Schools
- High school:Central High School
- Middle school:Osborn Middle School
- Elementary school:Longview Elementary School
Finances and disclosures
- Price:$529,000
- Price per sq. ft.:$355.75
- Tax amount:$2,319 (2025)
Features and amenities
- Amenities:Vinyl Frame
 All information should be verified by the recipient and none is guaranteed as accurate by ARMLS. Copyright 2020 Arizona Regional Multiple Listing Service, Inc. All rights reserved.
New listings near 4247 N 4th Avenue Nw
- New
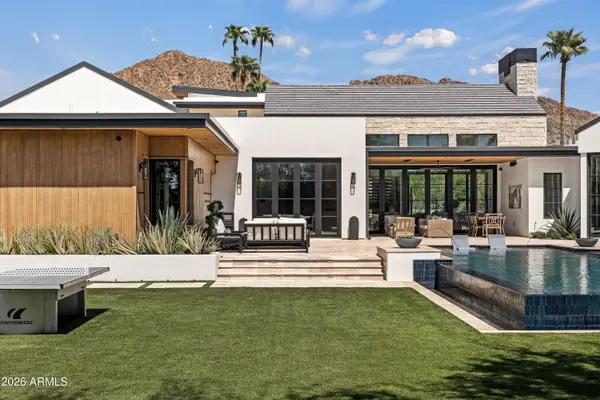 $10,000,000Active5 beds 6 baths6,572 sq. ft.
5715 E Monterosa Street, Phoenix, AZ 85018
MLS# 7082083Listed by: LOCAL LUXURY CHRISTIE'S INTERNATIONAL REAL ESTATE - New
 $130,000Active2 beds 2 baths1,108 sq. ft.
3518 W Dunlap Avenue #176, Phoenix, AZ 85051
MLS# 7082085Listed by: WEST USA REALTY - New
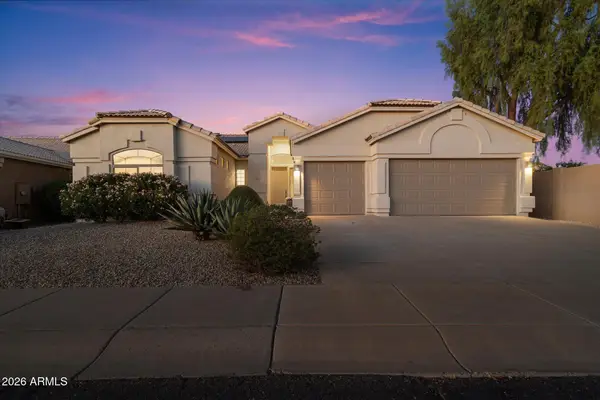 $850,000Active4 beds 2 baths2,478 sq. ft.
29221 N 46th Street, Cave Creek, AZ 85331
MLS# 7082088Listed by: RE/MAX FINE PROPERTIES - New
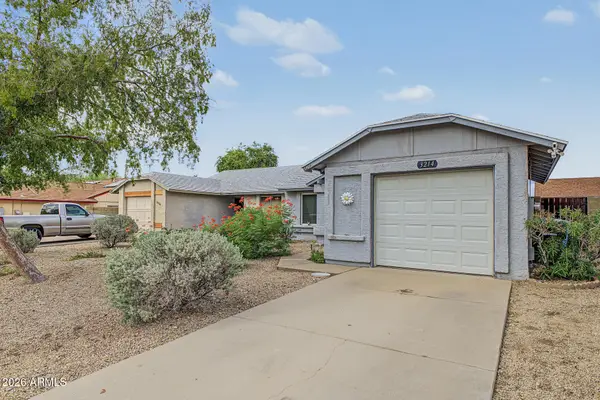 $360,000Active2 beds 2 baths1,056 sq. ft.
3214 W Mohawk Lane, Phoenix, AZ 85027
MLS# 7082101Listed by: BLISS REALTY & INVESTMENTS - New
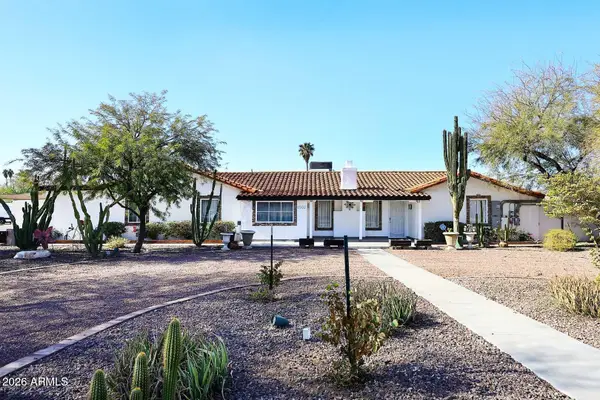 $1,149,900Active4 beds 4 baths3,721 sq. ft.
3502 N 22 Street, Phoenix, AZ 85016
MLS# 7082112Listed by: REALTY ONE GROUP - New
 $1,000,000Active2 beds 3 baths3,109 sq. ft.
3129 E San Juan Avenue, Phoenix, AZ 85016
MLS# 7082123Listed by: APEX RESIDENTIAL - New
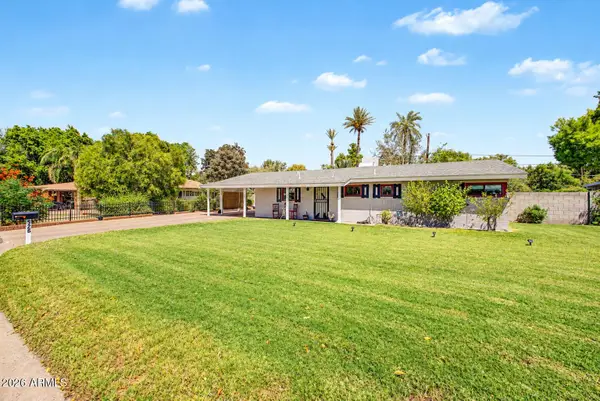 $549,000Active3 beds 2 baths1,481 sq. ft.
526 W Townley Avenue, Phoenix, AZ 85021
MLS# 7080870Listed by: REDFIN CORPORATION - New
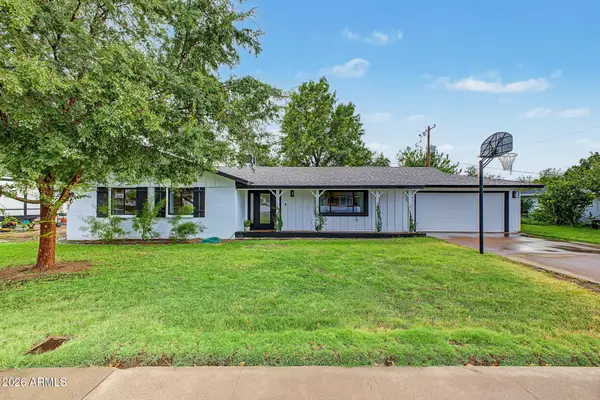 $815,000Active3 beds 2 baths1,684 sq. ft.
501 W Diana Avenue, Phoenix, AZ 85021
MLS# 7081030Listed by: REDFIN CORPORATION - New
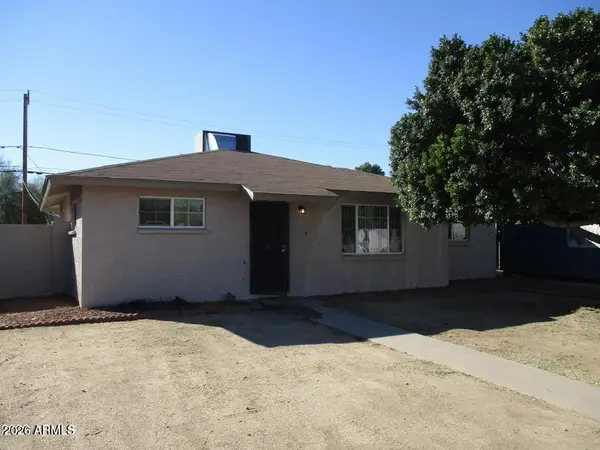 $265,000Active3 beds 2 baths1,180 sq. ft.
2911 W Alice Avenue, Phoenix, AZ 85051
MLS# 7081996Listed by: MY HOME GROUP REAL ESTATE - New
 $649,900Active4 beds 2 baths2,294 sq. ft.
3408 E Granite View Drive, Phoenix, AZ 85044
MLS# 7082007Listed by: CENTURY 21 ARIZONA FOOTHILLS


Protect your home and budget from life's surprises with an Assurant Home Warranty, backed by a partner that supports you through every step of homeownership. Explore Plans.
© 2023 - 2026 ERA Franchise Systems LLC. All rights reserved. ERA Franchise Systems LLC fully supports the principles of the Fair Housing Act and the Equal Opportunity Act. ERA, ERA Real Estate powered, and their respective logos are registered service marks of ERA Franchise Systems LLC. Each office is independently owned and operated.