
4301 N 15th Drive, Phoenix, AZ 85015
Local realty services provided by:ERA Four Feathers Realty, L.C.
4301 N 15th Drive,Phoenix, AZ 85015
$439,000
- 4 Beds
- 2 Baths
- 1,116 sq. ft.
- Single family
- Active
Listed by: richard noeltner
Office: service star realty
MLS#:7069805
Source:ARMLS
Price summary
- Price:$439,000
- Price per sq. ft.:$393.37
About this home
Huge lot with main house plus attached Casita/Guest Room in Central Phoenix. Beautifully updated, neutral colors, clean, light and bright, must see at a fantastic price. All Tile florring, NO CARPET!!! Ceiling fans throughout! Kitchen has beautiful whit cabinets, tons of space, GAS stove! Washer and Dryer included, as well. Stunning, low maintenance, desert landscaping front and for the huge backyard with RV GATE, NO HOA!!! Located right near Phoenix's Melrose District with all the great eateries, bars, coffee loctions and artistry.
Contact an agent
Home facts
- Year built:1948
- Subdivision & Development:BEL AIR BLK 10_& 11
- Listing ID #:7069805
- Updated:August 22, 2026 at 10:49 PM
Rooms and interior
- Bedrooms:4
- Total bathrooms:2
- Flooring:Tile
- Living area:1,116 sq. ft.
Heating and cooling
- Cooling:Ceiling Fan(s), Heat Pump
- Heating:Electric, Heat Pump
- Central air:Yes
Structure and exterior
- Year built:1948
- Building area:1,116 sq. ft.
- Lot area:0.2 Acres
- Lot Features:Desert Back, Desert Front
- Construction Materials:Block, Painted
Schools
- High school:Central High School
- Middle school:Osborn Middle School
- Elementary school:Encanto School
Utilities
- Water:City Water
Finances and disclosures
- Price:$439,000
- Price per sq. ft.:$393.37
- Tax amount:$1,184 (2025)
Parking
- Parking description:RV Gate
 All information should be verified by the recipient and none is guaranteed as accurate by ARMLS. Copyright 2020 Arizona Regional Multiple Listing Service, Inc. All rights reserved.
New listings near 4301 N 15th Drive
- New
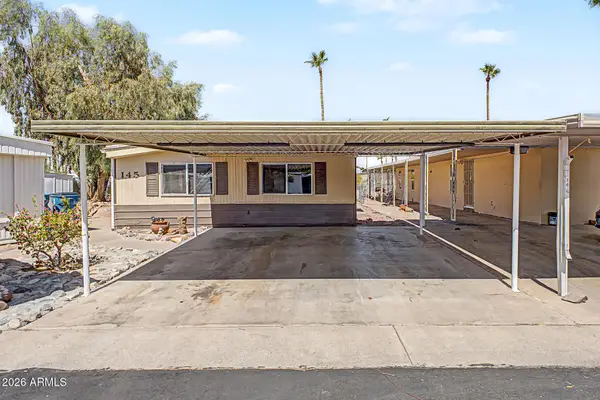 $95,000Active3 beds 2 baths5,869 sq. ft.
303 E South Mountain Avenue #OFC, Phoenix, AZ 85042
MLS# 7070275Listed by: WEST USA REALTY - New
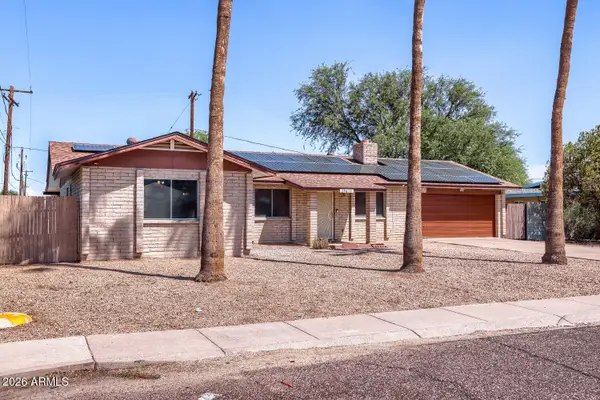 $329,900Active4 beds 3 baths1,836 sq. ft.
19635 N 19th Avenue, Phoenix, AZ 85027
MLS# 7070276Listed by: ORCHARD BROKERAGE 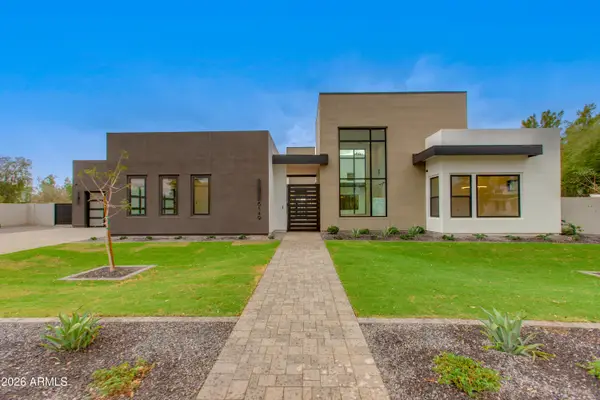 $3,925,000Pending5 beds 6 baths5,055 sq. ft.
7001 E Corrine Drive, Scottsdale, AZ 85254
MLS# 7070255Listed by: THOMAS JAMES HOMES- New
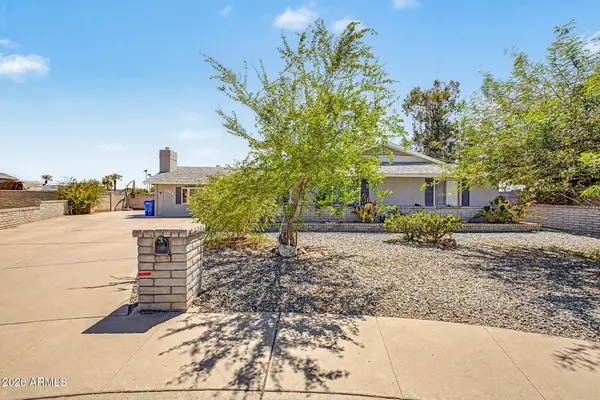 $467,000Active3 beds 2 baths2,424 sq. ft.
3723 W Cochise Drive, Phoenix, AZ 85051
MLS# 7070252Listed by: WEST USA REALTY - New
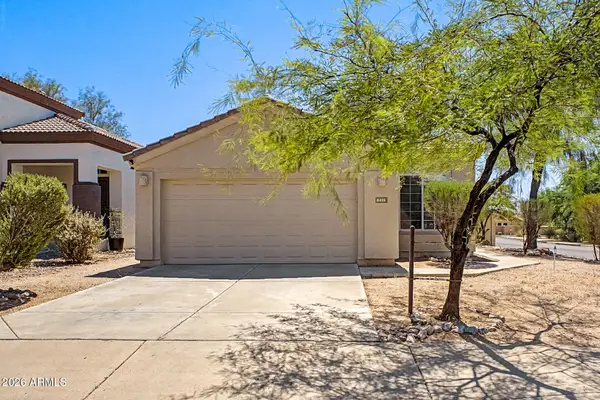 $585,000Active3 beds 2 baths1,423 sq. ft.
4415 E Chaparosa Way, Cave Creek, AZ 85331
MLS# 7070254Listed by: DELEX REALTY - New
 $659,000Active3 beds 2 baths1,763 sq. ft.
3402 N 26th Place N, Phoenix, AZ 85016
MLS# 7070259Listed by: REAL BROKER - New
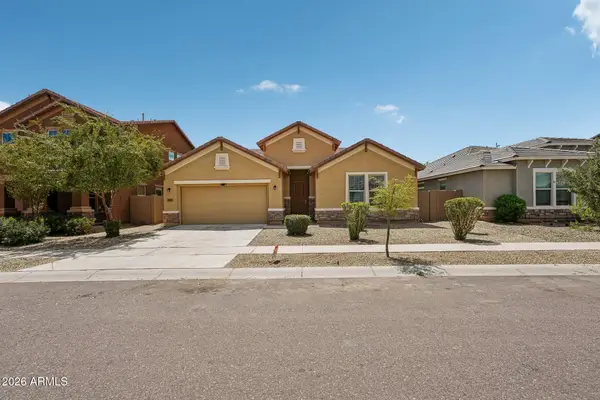 $470,000Active4 beds 3 baths2,522 sq. ft.
5409 W Lydia Lane, Laveen, AZ 85339
MLS# 7070262Listed by: ORCHARD BROKERAGE - New
 $419,000Active2 beds 2 baths1,423 sq. ft.
1747 E Northern Avenue #277, Phoenix, AZ 85020
MLS# 7070248Listed by: HOMESMART - New
 $335,000Active4 beds 1 baths1,174 sq. ft.
3642 N 72nd Drive, Phoenix, AZ 85033
MLS# 7070218Listed by: REALTY ONE GROUP - New
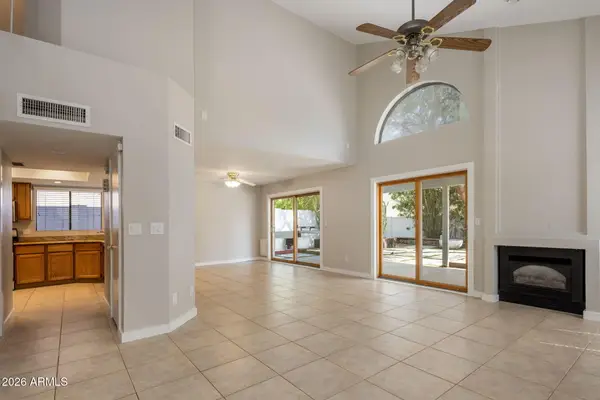 $439,000Active3 beds 3 baths1,526 sq. ft.
717 E Sack Drive, Phoenix, AZ 85024
MLS# 7070230Listed by: REALTY ONE GROUP


Protect your home and budget from life's surprises with an Assurant Home Warranty, backed by a partner that supports you through every step of homeownership. Explore Plans.
© 2023 - 2026 ERA Franchise Systems LLC. All rights reserved. ERA Franchise Systems LLC fully supports the principles of the Fair Housing Act and the Equal Opportunity Act. ERA, ERA Real Estate powered, and their respective logos are registered service marks of ERA Franchise Systems LLC. Each office is independently owned and operated.