
4330 N 5th Avenue #216, Phoenix, AZ 85013
Local realty services provided by:ERA Brokers Consolidated
4330 N 5th Avenue #216,Phoenix, AZ 85013
$358,000
- 3 Beds
- 4 Baths
- 1,454 sq. ft.
- Townhouse
- Pending
Listed by: michael j. misheski
Office: homesmart
MLS#:7060114
Source:ARMLS
Price summary
- Price:$358,000
- Price per sq. ft.:$246.22
- Monthly HOA dues:$642
About this home
SELLER INCENTIVE: Up to $8,000 toward buyer's closing costs, rate buydown, and/or prepaid HOA dues with an acceptable offer, subject to lender approval. Rare freestanding tri-level townhome in Central Phoenix's popular Melrose District. The spacious great room features vaulted ceilings, wood-plank flooring, a fireplace, and wet bar. Updated kitchen with white cabinetry, quartz countertops, and stainless steel appliances. Two ensuite bedrooms are located on the first level, including one with direct access to the private yard. Upstairs, an open loft with full bath offers flexibility as a third bedroom, guest suite, or office, plus a second loft for storage or workspace. Multiple balconies and a private yard provide outdoor space near Melrose dining, shopping, and nightlife.
Contact an agent
Home facts
- Year built:1985
- Subdivision & Development:PARK FIFTH AVENUE CONDOMINIUMS
- Listing ID #:7060114
- Updated:September 28, 2026 at 03:33 PM
Rooms and interior
- Bedrooms:3
- Total bathrooms:4
- Flooring:Carpet, Laminate, Tile
- Living area:1,454 sq. ft.
Heating and cooling
- Cooling:Ceiling Fan(s), Programmable Thermostat
- Heating:Electric
- Central air:Yes
Structure and exterior
- Year built:1985
- Building area:1,454 sq. ft.
- Lot area:0.01 Acres
- Lot Features:Corner, Desert Front, North/South Exposure, Sprinklers In Front
- Construction Materials:Painted, Stucco
- Exterior Features:Balcony, Private Yard
Schools
- High school:Central High School
- Middle school:Osborn Middle School
- Elementary school:Encanto School
Utilities
- Sewer:Sewer in & Connected
Finances and disclosures
- Price:$358,000
- Price per sq. ft.:$246.22
- Tax amount:$973 (2025)
Parking
- Parking description:Assigned, Community Structure, Gated
- Garage:Yes
- Garage spaces:2
 All information should be verified by the recipient and none is guaranteed as accurate by ARMLS. Copyright 2020 Arizona Regional Multiple Listing Service, Inc. All rights reserved.
New listings near 4330 N 5th Avenue #216
- New
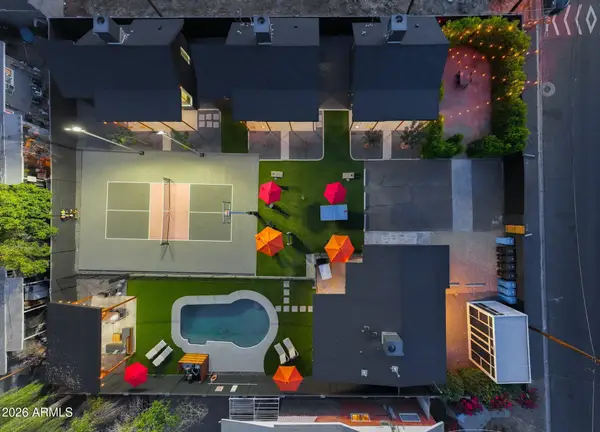 $2,600,000Active5 beds 5 baths
2635 E Clarendon Avenue, Phoenix, AZ 85016
MLS# 7086070Listed by: WEST USA REALTY - New
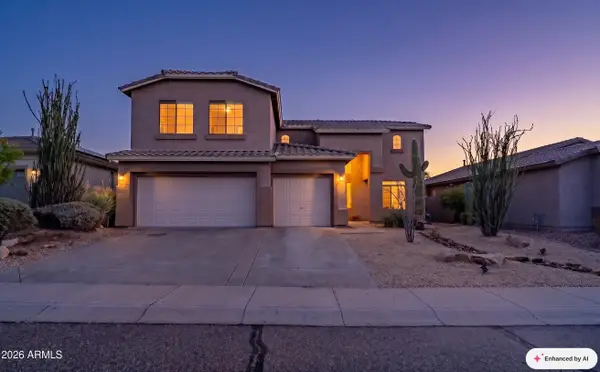 $675,000Active4 beds 3 baths3,131 sq. ft.
6416 W Black Hill Road, Phoenix, AZ 85083
MLS# 7086074Listed by: CITIEA - New
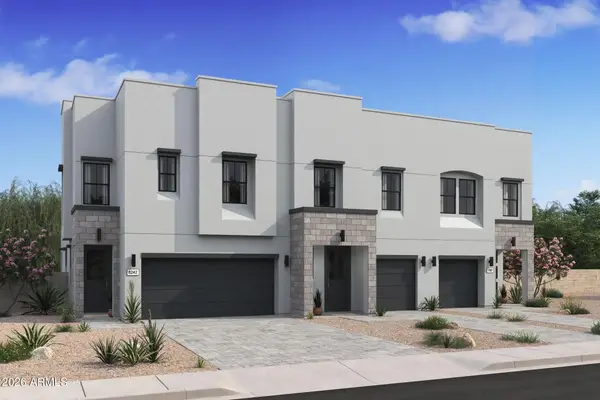 $432,130Active3 beds 3 baths1,713 sq. ft.
5847 S 35th Way, Phoenix, AZ 85040
MLS# 7086092Listed by: K. HOVNANIAN GREAT WESTERN HOMES, LLC - New
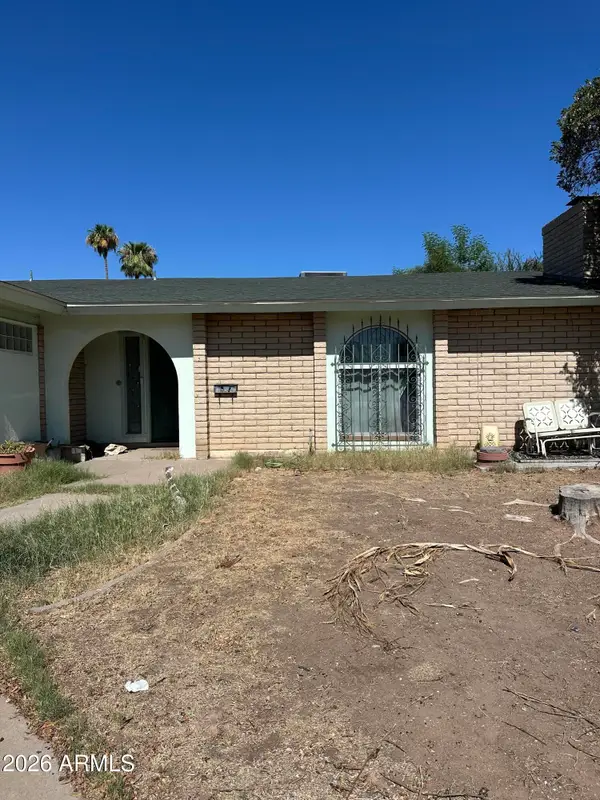 $340,000Active3 beds 2 baths2,177 sq. ft.
2026 W Newcastle Circle, Phoenix, AZ 85021
MLS# 7086041Listed by: FATHOM REALTY ELITE - New
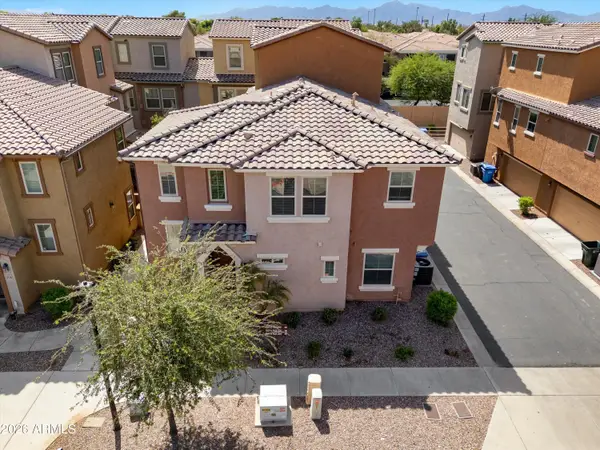 $315,000Active3 beds 3 baths1,537 sq. ft.
7805 W Palm Lane, Phoenix, AZ 85035
MLS# 7086043Listed by: A.Z. & ASSOCIATES - New
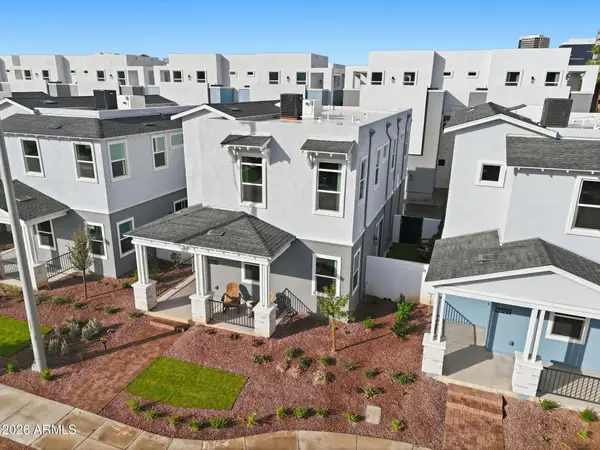 $805,000Active3 beds 3 baths1,901 sq. ft.
121 W Willo Court, Phoenix, AZ 85003
MLS# 7086044Listed by: REAL BROKER - New
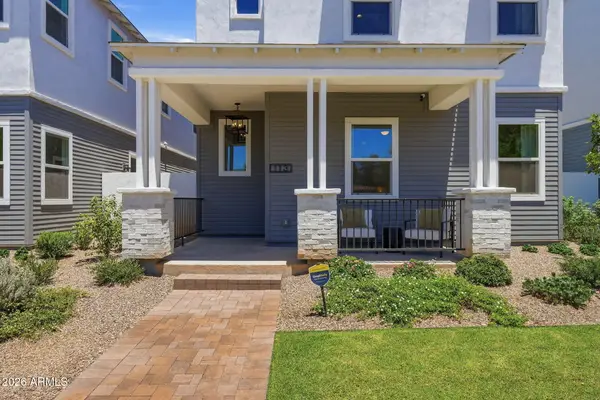 $809,000Active3 beds 3 baths1,901 sq. ft.
129 W Willo Court, Phoenix, AZ 85003
MLS# 7086045Listed by: REAL BROKER - New
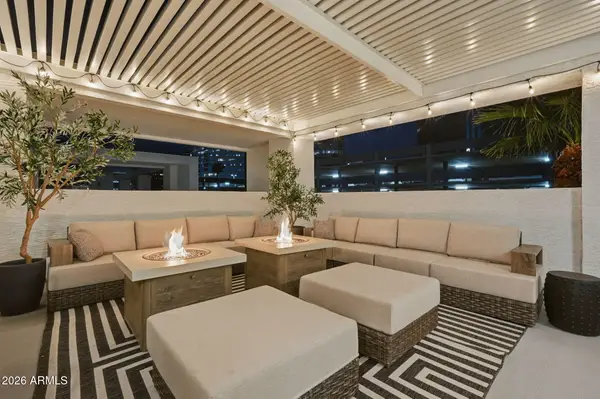 $809,000Active3 beds 4 baths2,428 sq. ft.
112 W Willo Court, Phoenix, AZ 85003
MLS# 7086046Listed by: REAL BROKER - New
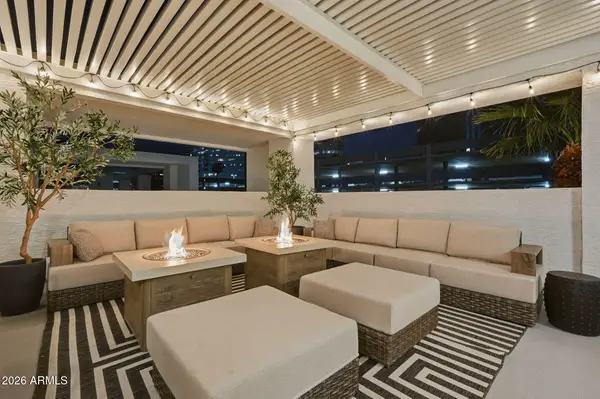 $796,500Active3 beds 4 baths2,428 sq. ft.
128 W Willo Court, Phoenix, AZ 85003
MLS# 7086047Listed by: REAL BROKER - New
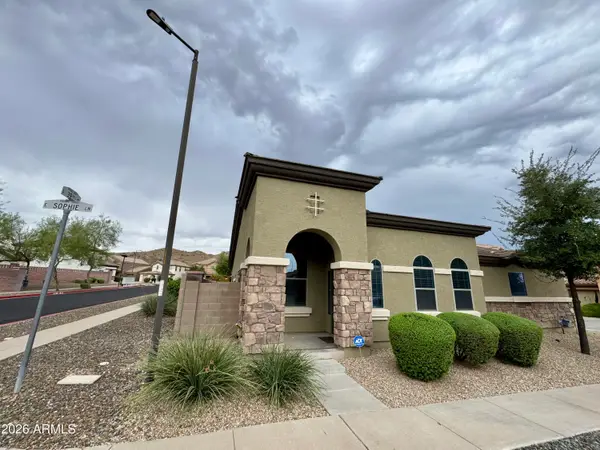 $399,000Active2 beds 2 baths1,136 sq. ft.
3921 E Sophie Lane, Phoenix, AZ 85042
MLS# 7086035Listed by: REALTY ONE GROUP


Protect your home and budget from life's surprises with an Assurant Home Warranty, backed by a partner that supports you through every step of homeownership. Explore Plans.
© 2023 - 2026 ERA Franchise Systems LLC. All rights reserved. ERA Franchise Systems LLC fully supports the principles of the Fair Housing Act and the Equal Opportunity Act. ERA, ERA Real Estate powered, and their respective logos are registered service marks of ERA Franchise Systems LLC. Each office is independently owned and operated.