
4376 E Anderson Drive, Phoenix, AZ 85032
Local realty services provided by:Success Property Brokers ERA Powered
Listed by: jaclyn richards, meagan brewer
Office: barrett real estate
MLS#:7036942
Source:ARMLS
Price summary
- Price:$755,000
- Price per sq. ft.:$338.41
- Monthly HOA dues:$31.67
About this home
MOVE-IN READY CORNER-LOT GEM | BRAND NEW AC's | 1% BUYER CREDIT AVAILABLE | TURN-KEY SHORT-TERM RENTAL POTENTIAL
Nearly fully remodeled 3 bed / 2.5 bath + loft on a corner lot, 5 minutes from Kierland, Desert Ridge, Scottsdale Quarter, and the 51 & 101. Phoenix taxes, Paradise Valley schools, on the Scottsdale border near Tatum Blvd. Soaring ceilings, open kitchen with white shaker cabinets, granite counters, and SS appliances flow into a resort-style backyard with pebble-tech pool, custom landscaping, extended covered patio, and commercial-grade misters. New Italian marble tile throughout and new AC's, too many upgrades to list. Seller is motivated and structuring this sale to reward efficiency -- offering a 1% credit toward closing costs for buyers who come to the table directly. Serious buyers ready to move quickly and work directly with seller are encouraged to reach out before scheduling a showing.
Contact an agent
Home facts
- Year built:1994
- Subdivision & Development:HEIGHTS AT BEL ESPRIT
- Listing ID #:7036942
- Updated:August 19, 2026 at 03:02 PM
Rooms and interior
- Bedrooms:3
- Total bathrooms:3
- Flooring:Tile, Wood
- Living area:2,231 sq. ft.
Heating and cooling
- Cooling:Ceiling Fan(s), Programmable Thermostat
- Heating:Natural Gas
- Central air:Yes
Structure and exterior
- Year built:1994
- Building area:2,231 sq. ft.
- Lot area:0.17 Acres
- Lot Features:Auto Timer H2O Back, Corner, Desert Front, Grass Back, North/South Exposure, Sprinklers In Rear
- Construction Materials:Painted, Stucco
- Exterior Features:Private Yard
Schools
- High school:Paradise Valley High School
- Middle school:Sunrise Middle School
- Elementary school:Whispering Wind Academy
Utilities
- Water:City Water
- Sewer:Sewer in & Connected
Finances and disclosures
- Price:$755,000
- Price per sq. ft.:$338.41
- Tax amount:$3,075 (2024)
Features and amenities
- Pool features:Play Pool
Parking
- Parking description:Attached Garage Cabinets
- Garage:Yes
- Garage spaces:2
 All information should be verified by the recipient and none is guaranteed as accurate by ARMLS. Copyright 2020 Arizona Regional Multiple Listing Service, Inc. All rights reserved. ARMLS Member Broker: Byron Short
New listings near 4376 E Anderson Drive
- New
 $2,899,000Active4 beds 4 baths3,450 sq. ft.
3301 E Elm Street, Phoenix, AZ 85018
MLS# 7068481Listed by: THE AVE COLLECTIVE - New
 $580,000Active3 beds 2 baths1,579 sq. ft.
16212 S 8th Street, Phoenix, AZ 85048
MLS# 7068482Listed by: HOMESMART - New
 $395,000Active3 beds 3 baths1,695 sq. ft.
4726 E Culver Street, Phoenix, AZ 85008
MLS# 7068477Listed by: REAL BROKER - New
 $525,000Active3 beds 2 baths744 sq. ft.
2314 E Harvard Street #1-2, Phoenix, AZ 85006
MLS# 7068461Listed by: BARRETT REAL ESTATE - New
 $625,000Active4 beds 4 baths1,920 sq. ft.
3305 E Saint John Road, Phoenix, AZ 85032
MLS# 7068455Listed by: GENTRY REAL ESTATE - New
 $469,900Active2 beds 2 baths1,607 sq. ft.
3935 E Rough Rider Road #1197, Phoenix, AZ 85050
MLS# 7068457Listed by: KELLER WILLIAMS REALTY SONORAN LIVING - New
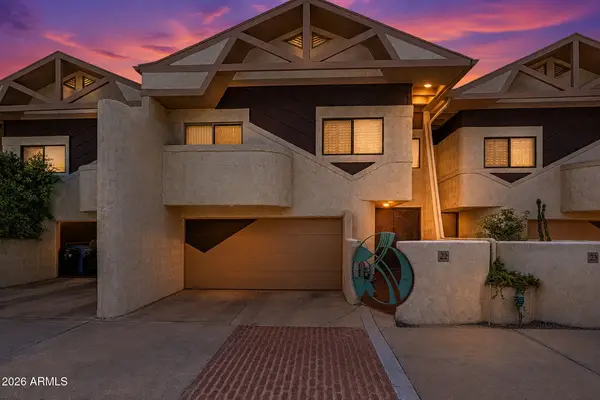 $625,000Active3 beds 3 baths2,316 sq. ft.
33 W Missouri Avenue #22, Phoenix, AZ 85013
MLS# 7068439Listed by: MY HOME GROUP REAL ESTATE - New
 $729,900Active7.5 Acres
0 S 34th Glen Glen #' _', Phoenix, AZ 85045
MLS# 7068407Listed by: REALTY ONE GROUP - New
 $200,000Active2 beds 1 baths864 sq. ft.
2945 N 19th Avenue #68, Phoenix, AZ 85015
MLS# 7068399Listed by: MY HOME GROUP REAL ESTATE  $860,000Pending3 beds 4 baths2,062 sq. ft.
4418 N 19th Place, Phoenix, AZ 85016
MLS# 7068372Listed by: RETSY


Protect your home and budget from life's surprises with an Assurant Home Warranty, backed by a partner that supports you through every step of homeownership. Explore Plans.
© 2023 - 2026 ERA Franchise Systems LLC. All rights reserved. ERA Franchise Systems LLC fully supports the principles of the Fair Housing Act and the Equal Opportunity Act. ERA, ERA Real Estate powered, and their respective logos are registered service marks of ERA Franchise Systems LLC. Each office is independently owned and operated.