
4407 E Amberwood Drive, Phoenix, AZ 85048
Local realty services provided by:Success Property Brokers ERA Powered
Listed by: jill ostendorp
Office: west usa realty
MLS#:7065524
Source:ARMLS
Price summary
- Price:$429,900
- Monthly HOA dues:$130
About this home
The search is finally over! Nestled on a coveted corner lot with N/S exposure, this beautifully updated home features a newer Roof, HVAC, & Windows plus lush desert landscaping, & inviting front patio. Step inside to a serene living room w/ vaulted ceilings, soothing tones, and rich vinyl plank flooring. The eat-in kitchen boasts quartz counters, crisp white cabinetry, brand-new stainless appliances, and a pantry for culinary essentials. Retreat to the primary suite, where sliding doors open to the backyard, a custom walk-in closet awaits, & a spa-like bath with double sinks. Outside, unwind on the covered paver patio with multiple seating areas and turf area for pets. Close to schools, parks, shopping, this gated home will not disappoint. Please press more for a full list of upgrades. New roof: Feb 9, 2016
New AC unit: July 20, 2019
Repaint exterior of home: January 3, 2025
Repaint entire interior of home: May 1, 2020
Remodel both bathrooms: January 24, 2024
New window coverings throughout home: June 7, 2021
New energy efficient Milgard windows: October 26, 2021
New flooring throughout home: Feb 6, 2024
New range, Microwave and refrigerator: August 4, 2026
New Whirlpool dishwasher: March 4, 2024
Replaced garbage disposal: January 4, 2024
New light fixtures & ceiling fans throughout house: March 8, 2024
New landscaping & paver patio and walkway: December 21, 2021
Refinished kitchen cabinets: August 4, 2026
Master Closet from the Container Store: August, 2021
Garage door spring replacement: April 29, 2024...
Contact an agent
Home facts
- Year built:1987
- Subdivision & Development:PECOS NORTH LOT 1-168 TR A-D
- Listing ID #:7065524
- Updated:October 08, 2026 at 07:48 PM
Rooms and interior
- Bedrooms:3
- Total bathrooms:2
- Flooring:Vinyl
Heating and cooling
- Cooling:Ceiling Fan(s), Programmable Thermostat
- Heating:Electric
- Central air:Yes
Structure and exterior
- Year built:1987
- Lot area:0.11 Acres
- Lot Features:Corner, Desert Back, Desert Front, North/South Exposure, Sprinklers In Front, Sprinklers In Rear, Synthetic Grass Back
- Architectural Style:Ranch
- Construction Materials:Painted, Stucco
Schools
- High school:Desert Vista High School
- Middle school:Kyrene Akimel A-Al Middle School
- Elementary school:Kyrene del Milenio
Finances and disclosures
- Price:$429,900
- Tax amount:$1,898 (2025)
Features and amenities
- Laundry features:Washer/Dryer Hook-up Only
Parking
- Garage:Yes
- Garage spaces:2
 All information should be verified by the recipient and none is guaranteed as accurate by ARMLS. Copyright 2020 Arizona Regional Multiple Listing Service, Inc. All rights reserved. ARMLS Member Broker: Byron Short
New listings near 4407 E Amberwood Drive
- New
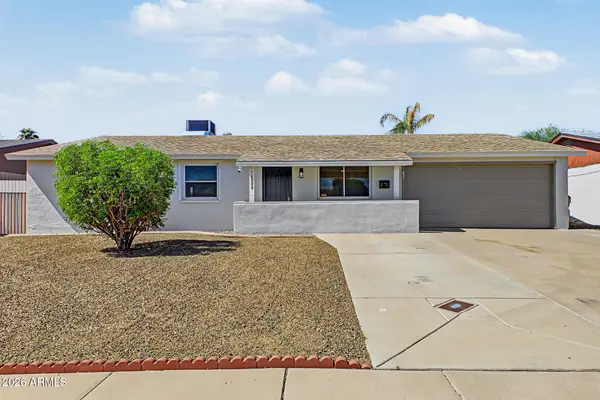 $525,000Active4 beds 2 baths
14008 N 37th Place, Phoenix, AZ 85032
MLS# 7091123Listed by: SAGUARO STATE REALTY - New
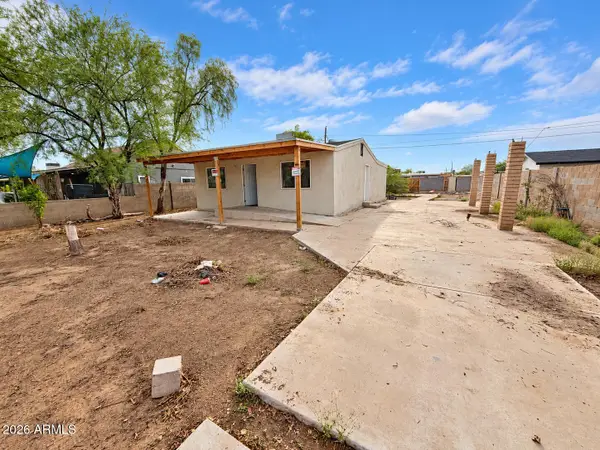 $200,000Active3 beds 2 baths
5012 S 35th Drive, Phoenix, AZ 85041
MLS# 7091126Listed by: HOMESMART - New
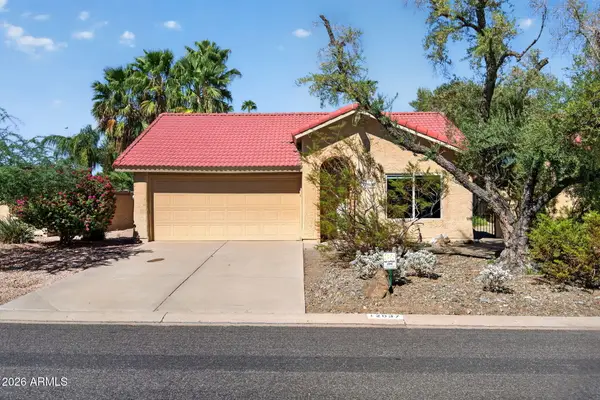 $400,000Active3 beds 2 baths
12037 S Half Moon Drive, Phoenix, AZ 85044
MLS# 7091132Listed by: RUSS LYON SOTHEBY'S INTERNATIONAL REALTY - New
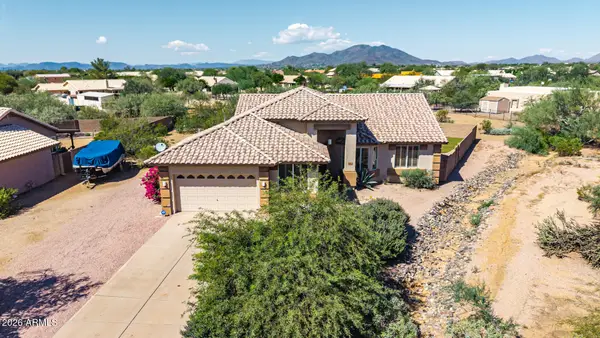 $695,000Active4 beds 2 baths
402 E Blue Eagle Lane, Phoenix, AZ 85086
MLS# 7091142Listed by: REDFIN CORPORATION - New
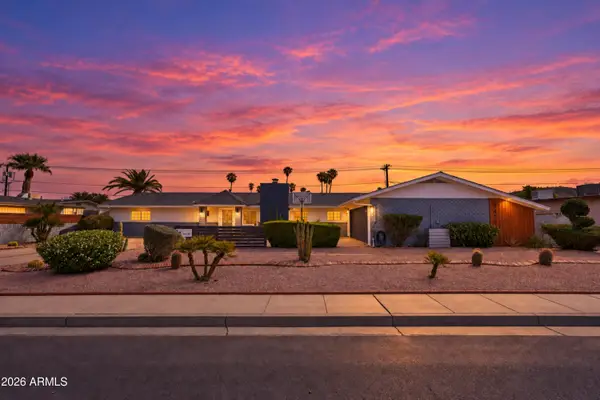 $900,000Active5 beds 4 baths
13419 N Canterbury Drive, Phoenix, AZ 85023
MLS# 7091164Listed by: REALTY ONE GROUP - New
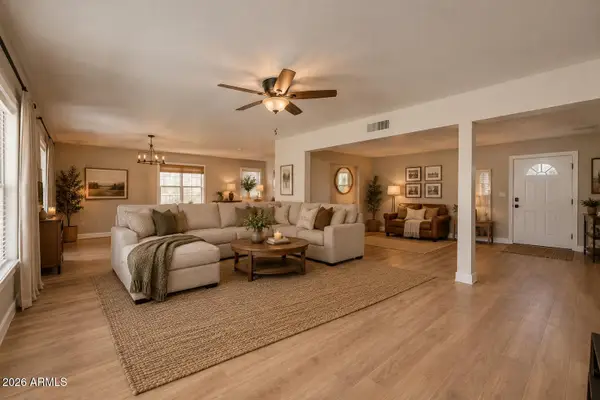 $575,000Active4 beds 2 baths
3040 E Dahlia Drive, Phoenix, AZ 85032
MLS# 7091170Listed by: RUSS LYON SOTHEBY'S INTERNATIONAL REALTY - New
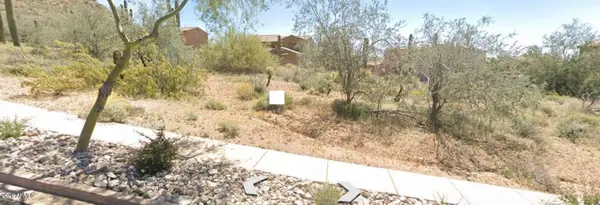 $330,000Active0.42 Acres
2313 W Villa Cassandra Drive #29, Phoenix, AZ 85086
MLS# 7091071Listed by: CONGRESS REALTY, INC. - New
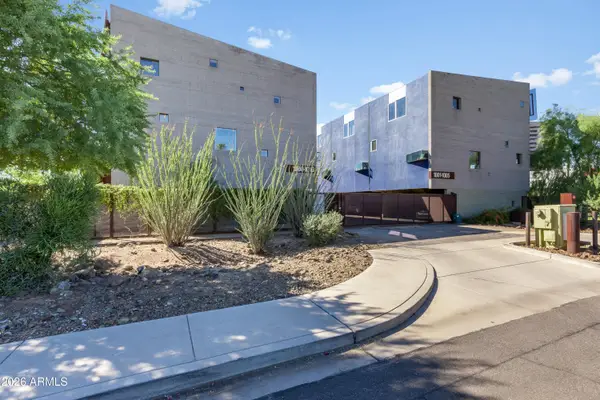 $435,000Active2 beds 3 baths
1145 E Whitton Avenue #1008, Phoenix, AZ 85014
MLS# 7091079Listed by: COMPASS - New
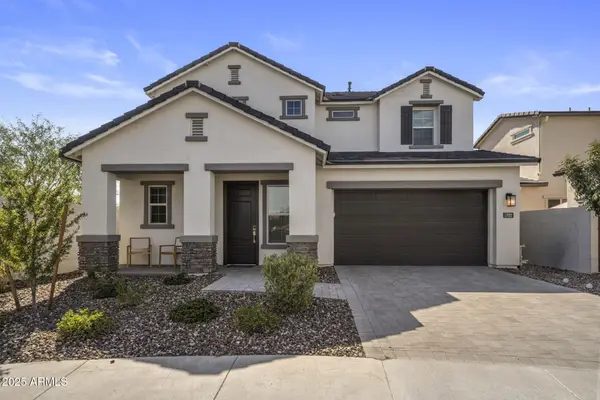 $799,000Active4 beds 3 baths
17022 N 51st Place, Scottsdale, AZ 85254
MLS# 7091089Listed by: COMPASS - New
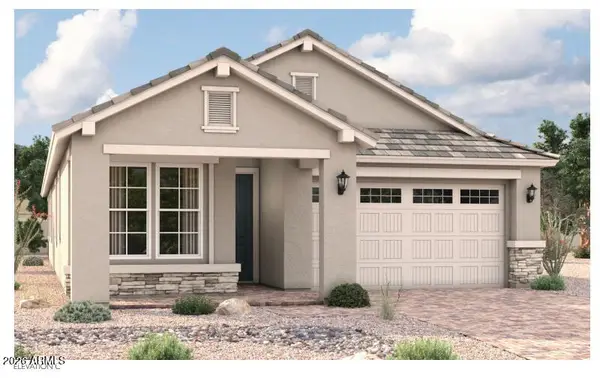 $509,995Active5 beds 3 baths
8031 W Eaton Road, Phoenix, AZ 85035
MLS# 7091095Listed by: SEKISUI HOUSE ARIZONA


Protect your home and budget from life's surprises with an Assurant Home Warranty, backed by a partner that supports you through every step of homeownership. Explore Plans.
© 2023 - 2026 ERA Franchise Systems LLC. All rights reserved. ERA Franchise Systems LLC fully supports the principles of the Fair Housing Act and the Equal Opportunity Act. ERA, ERA Real Estate powered, and their respective logos are registered service marks of ERA Franchise Systems LLC. Each office is independently owned and operated.