
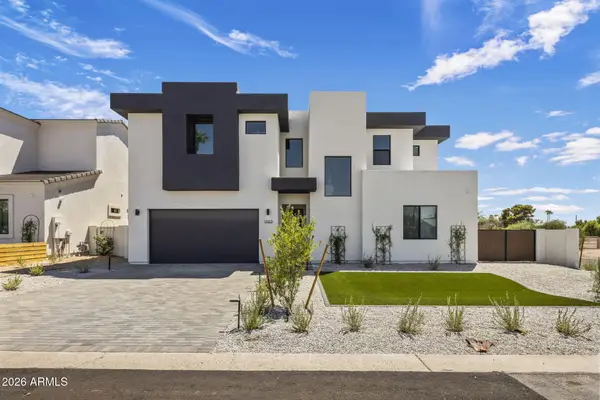
4430 N Dromedary Road, Phoenix, AZ 85018
Local realty services provided by:Success Property Brokers ERA Powered
4430 N Dromedary Road,Phoenix, AZ 85018
$2,900,000
- 4 Beds
- 3 Baths
- 3,122 sq. ft.
- Single family
- Active
Listed by: katrina barrett520-403-5270
Office: local luxury christie's international real estate
MLS#:7076762
Source:ARMLS
Price summary
- Price:$2,900,000
- Price per sq. ft.:$928.89
About this home
Set behind mature trees and a lush, grassy front yard, this 3,122 sq ft home offers 4 bedrooms, 3 bathrooms, and a detached 2-car garage, ideally located in Arcadia Proper and the coveted Hopi School District. A welcoming covered front patio leads inside to an open-concept living and kitchen area filled with natural light, featuring wood flooring and a gas fireplace. French doors open to the backyard, creating an effortless connection between indoor and outdoor living. At the heart of the home, the chef's kitchen features a spacious eat-in island, room for a dining table, and a charming window seat. The versatile floor plan includes two primary suites plus an office, offering flexibility for guests, multigenerational living, working from home, or a private retreat. Outside, the backyard is designed for year-round enjoyment with a heated pool, built-in BBQ, and an expanded pool deck with plenty of room for lounging, dining, and entertaining. With mature landscaping, a flexible floor plan, and a sought-after Arcadia Proper location, this home brings together the space, setting, and indoor/outdoor lifestyle that make this neighborhood so special....
Contact an agent
Home facts
- Year built:1982
- Subdivision & Development:LA DONNA ESTATES
- Listing ID #:7076762
- Updated:September 07, 2026 at 01:17 PM
Rooms and interior
- Bedrooms:4
- Total bathrooms:3
- Flooring:Tile, Wood
- Living area:3,122 sq. ft.
Heating and cooling
- Cooling:Programmable Thermostat
- Heating:Electric
- Central air:Yes
Structure and exterior
- Year built:1982
- Building area:3,122 sq. ft.
- Lot area:0.32 Acres
- Lot Features:Grass Back, Grass Front, Sprinklers In Front, Sprinklers In Rear
- Architectural Style:Ranch
- Construction Materials:Block, Painted, Stucco
- Exterior Features:Built-in Barbecue, Private Yard, Storage
Schools
- High school:Arcadia High School
- Middle school:Ingleside Middle School
- Elementary school:Hopi Elementary School
Utilities
- Water:City Water
Finances and disclosures
- Price:$2,900,000
- Price per sq. ft.:$928.89
- Tax amount:$7,624 (2025)
Parking
- Parking description:Attached Garage Cabinets, Detached, Temperature Controlled
- Garage:Yes
- Garage spaces:2
 All information should be verified by the recipient and none is guaranteed as accurate by ARMLS. Copyright 2020 Arizona Regional Multiple Listing Service, Inc. All rights reserved. ARMLS Member Broker: Byron Short
New listings near 4430 N Dromedary Road
- New
 $359,999Active3 beds 2 baths1,736 sq. ft.
3438 W Palmaire Avenue, Phoenix, AZ 85051
MLS# 7076875Listed by: AFFIRMED REALTY - New
 $1,045,000Active4 beds 4 baths2,945 sq. ft.
1303 E Orangewood Avenue, Phoenix, AZ 85020
MLS# 7074827Listed by: REALTY ONE GROUP - New
 $530,000Active3 beds 2 baths1,513 sq. ft.
3516 E Amelia Avenue, Phoenix, AZ 85018
MLS# 7076857Listed by: THE NOBLE AGENCY - New
 $359,950Active2 beds 1 baths912 sq. ft.
9822 N 4th Avenue, Phoenix, AZ 85021
MLS# 7076862Listed by: THE MARICOPA GROUP REAL ESTATE - New
 $995,000Active0.81 Acres
5515 E Thunderbird Road #263, Scottsdale, AZ 85254
MLS# 7076846Listed by: COMPASS - New
 $365,000Active2 beds 2 baths1,247 sq. ft.
4533 N 22nd Street #211, Phoenix, AZ 85016
MLS# 7076834Listed by: RETSY - New
 $230,000Active1 beds 1 baths850 sq. ft.
4303 E Cactus Road #126, Phoenix, AZ 85032
MLS# 7076838Listed by: HOMESMART - New
 $511,504Active4 beds 3 baths1,972 sq. ft.
5013 W Stray Horse Lane, Laveen, AZ 85339
MLS# 7076841Listed by: TOWNE BROKERAGE SERVICES, INC - New
 $995,000Active3 beds 2 baths1,912 sq. ft.
5515 E Thunderbird Road, Scottsdale, AZ 85254
MLS# 7076843Listed by: COMPASS - New
 $519,000Active4 beds 3 baths1,748 sq. ft.
16633 S 28th Place, Phoenix, AZ 85048
MLS# 7076797Listed by: LIBERTAS REAL ESTATE


Protect your home and budget from life's surprises with an Assurant Home Warranty, backed by a partner that supports you through every step of homeownership. Explore Plans.
© 2023 - 2026 ERA Franchise Systems LLC. All rights reserved. ERA Franchise Systems LLC fully supports the principles of the Fair Housing Act and the Equal Opportunity Act. ERA, ERA Real Estate powered, and their respective logos are registered service marks of ERA Franchise Systems LLC. Each office is independently owned and operated.