
4433 W Phalen Drive, Phoenix, AZ 85087
Local realty services provided by:HUNT Real Estate ERA
4433 W Phalen Drive,Phoenix, AZ 85087
$515,000
- 4 Beds
- 2 Baths
- - sq. ft.
- Single family
- Active
Listed by: paige dutcher
Office: the brokery
MLS#:7090244
Source:ARMLS
Price summary
- Price:$515,000
- Monthly HOA dues:$103.33
About this home
THIS BACKYARD IS MADE FOR ARIZONA LIVING! This beautifully updated 4-bedroom, 2-bath single-story home combines stylish finishes, comfortable living and fantastic outdoor space. The updated kitchen is ready for entertaining with a large center island, granite countertops, maple cabinetry, beautiful backsplash, stainless-steel appliances and gas range. The spacious primary suite features an updated bath with a Jacuzzi soaking tub and separate shower. A 2.5-car garage with epoxy flooring provides incredible additional space for vehicles, storage, hobbies or a workshop. Step outside to an impressive backyard designed for beauty and easy maintenance, featuring synthetic grass, professional landscaping with outdoor lighting and a large covered brick-paver patio perfect fo for dining, entertaining or relaxing. Four bedrooms, single-story living, beautiful updates, an amazing garage and a backyard you'll want to enjoy year-round!
Contact an agent
Home facts
- Year built:2005
- Subdivision & Development:ANTHEM WEST UNIT 2
- Listing ID #:7090244
- Updated:October 07, 2026 at 01:30 AM
Rooms and interior
- Bedrooms:4
- Total bathrooms:2
- Flooring:Carpet, Tile
Heating and cooling
- Cooling:Ceiling Fan(s), Programmable Thermostat
- Heating:Natural Gas
- Central air:Yes
Structure and exterior
- Year built:2005
- Lot area:0.17 Acres
- Lot Features:Auto Timer H2O Back, Auto Timer H2O Front, Corner, Desert Back, Desert Front, Sprinklers In Front, Sprinklers In Rear, Synthetic Grass Back
- Construction Materials:Painted, Stucco
Schools
- High school:Boulder Creek High School
- Middle school:Canyon Springs STEM Academy
- Elementary school:Canyon Springs STEM Academy
Finances and disclosures
- Price:$515,000
- Tax amount:$2,168 (2025)
Features and amenities
- Laundry features:Washer/Dryer Hook-up Only
- Amenities:Vinyl Frame
Parking
- Parking description:Attached Garage Cabinets, Extended Length Garage, Temperature Controlled
- Garage:Yes
- Garage spaces:2.5
 All information should be verified by the recipient and none is guaranteed as accurate by ARMLS. Copyright 2020 Arizona Regional Multiple Listing Service, Inc. All rights reserved.
New listings near 4433 W Phalen Drive
- New
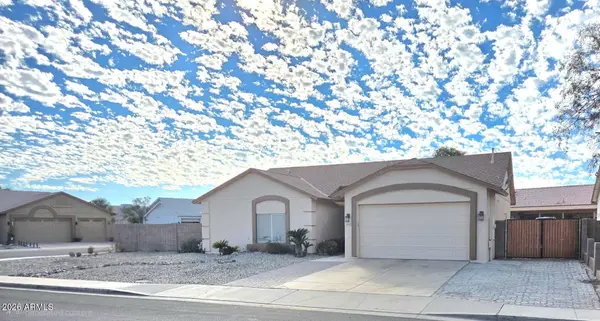 $399,999Active3 beds 5 baths
5418 N 102nd Avenue, Glendale, AZ 85307
MLS# 7090257Listed by: LOCALITY REAL ESTATE - New
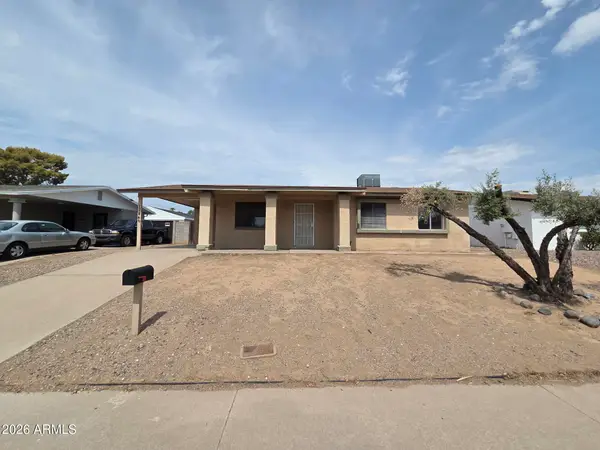 $235,000Active3 beds 2 baths
17446 N 8th Avenue, Phoenix, AZ 85023
MLS# 7090261Listed by: LISTED SIMPLY - New
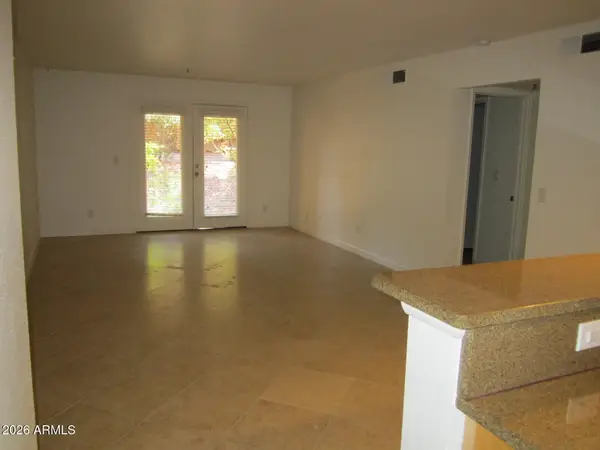 $299,000Active2 beds 2 baths
4704 E Paradise Village Parkway N #141, Phoenix, AZ 85032
MLS# 7090235Listed by: HOMESMART - New
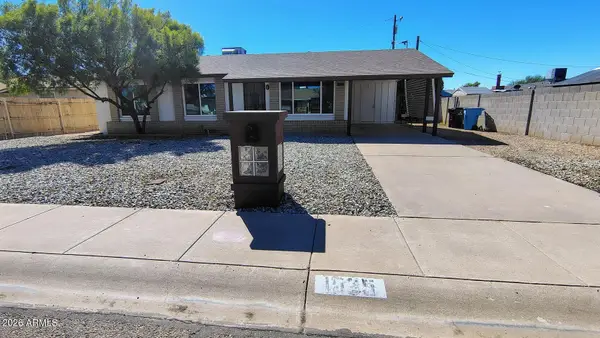 $345,000Active3 beds 2 baths
1525 W Hartford Avenue, Phoenix, AZ 85023
MLS# 7090237Listed by: EXP REALTY - New
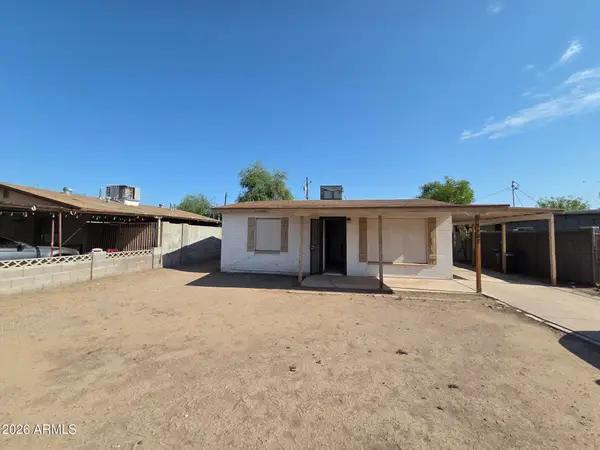 $99,000Active2 beds 1 baths
3038 W Coronado Road, Phoenix, AZ 85009
MLS# 7090252Listed by: LISTED SIMPLY - New
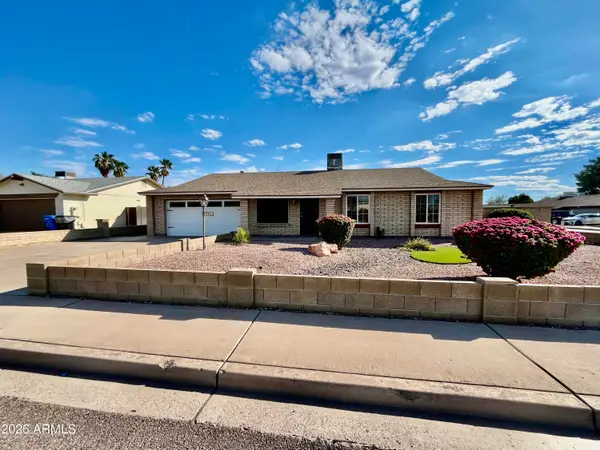 $405,000Active3 beds 2 baths
3661 W Campo Bello Drive, Glendale, AZ 85308
MLS# 7090254Listed by: WEST USA REALTY - New
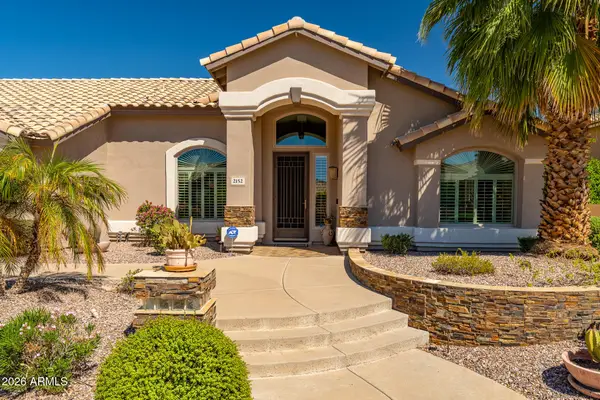 $875,000Active4 beds 2 baths
2152 E Sapium Way, Phoenix, AZ 85048
MLS# 7090203Listed by: WEST USA REALTY - New
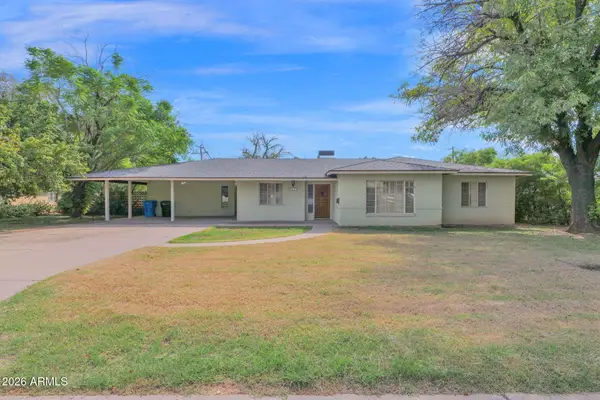 $595,000Active3 beds 2 baths
1217 W Solano Drive, Phoenix, AZ 85013
MLS# 7090212Listed by: COMPASS - New
 $165,000Active2 beds 2 baths
14203 N 19th Avenue #2029, Phoenix, AZ 85023
MLS# 7090223Listed by: ROCK REALTY & INVESTMENTS, LLC


Protect your home and budget from life's surprises with an Assurant Home Warranty, backed by a partner that supports you through every step of homeownership. Explore Plans.
© 2023 - 2026 ERA Franchise Systems LLC. All rights reserved. ERA Franchise Systems LLC fully supports the principles of the Fair Housing Act and the Equal Opportunity Act. ERA, ERA Real Estate powered, and their respective logos are registered service marks of ERA Franchise Systems LLC. Each office is independently owned and operated.