
4445 N 101st Avenue, Phoenix, AZ 85037
Local realty services provided by:HUNT Real Estate ERA
4445 N 101st Avenue,Phoenix, AZ 85037
$357,000
- 3 Beds
- 2 Baths
- 1,614 sq. ft.
- Single family
- Active
Listed by: jennifer harmon
Office: copper summit real estate llc.
MLS#:7014217
Source:ARMLS
Price summary
- Price:$357,000
- Price per sq. ft.:$221.19
- Monthly HOA dues:$127
About this home
Looking for comfort, convenience, and low-maintenance living? This thoughtfully designed 3-bedroom, 2-bath home offers a desirable downstairs primary suite with an updated walk-in shower, vaulted ceilings, and a functional layout that makes everyday living easy.
The kitchen features granite countertops and custom cabinetry overlooking the inviting great room with a cozy fireplace--perfect for relaxing evenings or gathering with family and friends. Upstairs, you'll find two additional bedrooms plus a versatile loft that can serve as a home office, media room, hobby space, or play area.
One of the home's biggest advantages is the NEW ROOF installed in 2024, providing added value and helping reduce future maintenance concerns. The HOA maintains the front landscaping, helping keep curb appeal high while reducing the time and expense of exterior upkeep. Out back, you'll find a private patio and yard space that is easy to maintain, budget-friendly, and perfect for enjoying your morning coffee, relaxing after work, or spending weekends doing what you love instead of yard work.
The community pool offers a great place to cool off and enjoy Arizona living, while the convenient location places you near shopping, dining, entertainment, and freeway access. Seller may consider buyer concessions with an acceptable offer, providing flexibility for closing costs or interest rate buy-down options.
If you're looking for a home that combines comfort, functionality, and low-maintenance living, this one is worth a look....
Contact an agent
Home facts
- Year built:1984
- Listing ID #:7014217
- Updated:July 07, 2026 at 03:59 PM
Rooms and interior
- Bedrooms:3
- Total bathrooms:2
- Flooring:Laminate, Tile
- Living area:1,614 sq. ft.
Heating and cooling
- Heating:Electric
- Central air:Yes
Structure and exterior
- Year built:1984
- Building area:1,614 sq. ft.
- Lot area:0.09 Acres
- Lot Features:East/West Exposure, Grass Front, Sprinklers In Front, Sprinklers In Rear
- Construction Materials:Painted, Stucco
Schools
- High school:Westview High School
- Middle school:Villa De Paz Elementary School
- Elementary school:Villa De Paz Elementary School
Utilities
- Water:City Water
Finances and disclosures
- Price:$357,000
- Price per sq. ft.:$221.19
- Tax amount:$1,270 (2025)
Parking
- Parking description:Attached Garage Cabinets
- Garage:Yes
- Garage spaces:2
 All information should be verified by the recipient and none is guaranteed as accurate by ARMLS. Copyright 2020 Arizona Regional Multiple Listing Service, Inc. All rights reserved.
New listings near 4445 N 101st Avenue
- New
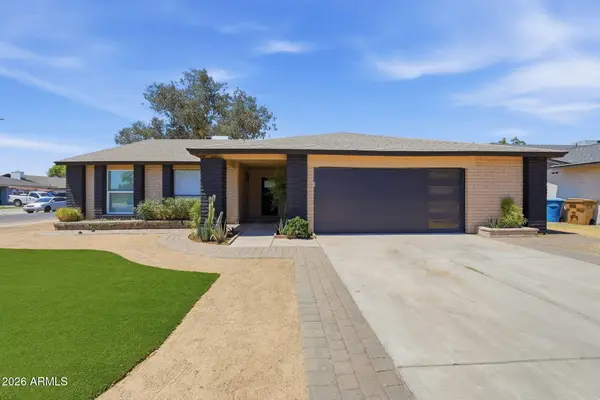 $449,000Active4 beds 2 baths1,791 sq. ft.
4062 W Christy Drive, Phoenix, AZ 85029
MLS# 7050733Listed by: MY HOME GROUP REAL ESTATE - New
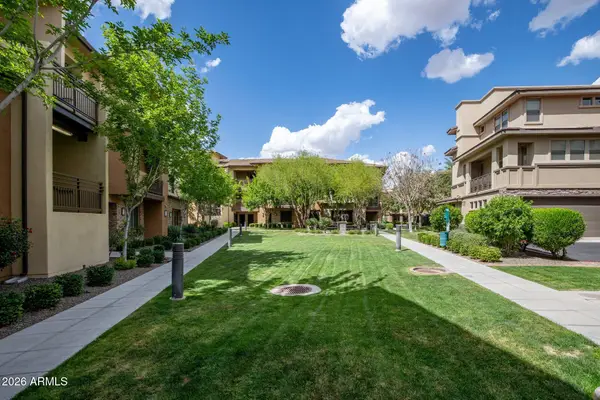 $584,900Active3 beds 2 baths1,868 sq. ft.
17850 N 68th Street #2129, Phoenix, AZ 85054
MLS# 7050741Listed by: ARIZONA BEST REAL ESTATE - New
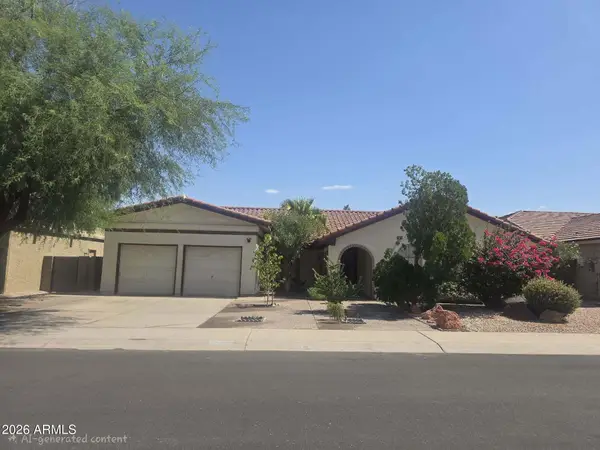 $599,000Active3 beds 2 baths2,153 sq. ft.
3925 E Tonto Street, Phoenix, AZ 85044
MLS# 7050744Listed by: RACE4HOME REALTY LLC - New
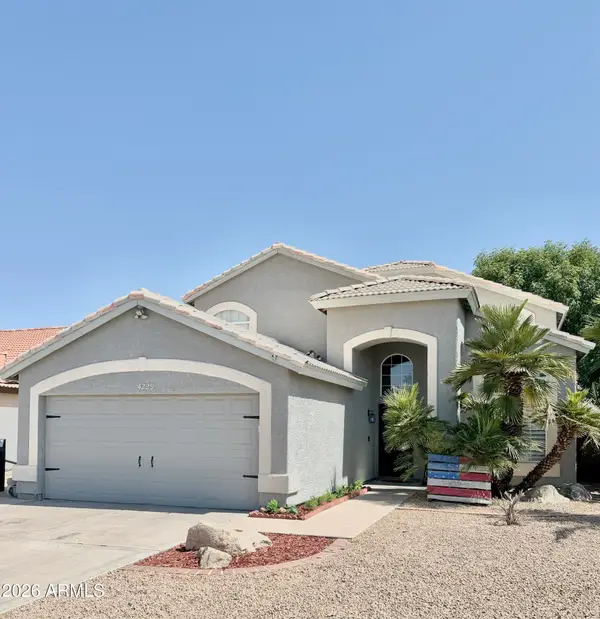 $499,900Active4 beds 3 baths2,089 sq. ft.
4229 W Camino Vivaz Street, Glendale, AZ 85310
MLS# 7050681Listed by: REALTY ONE GROUP - New
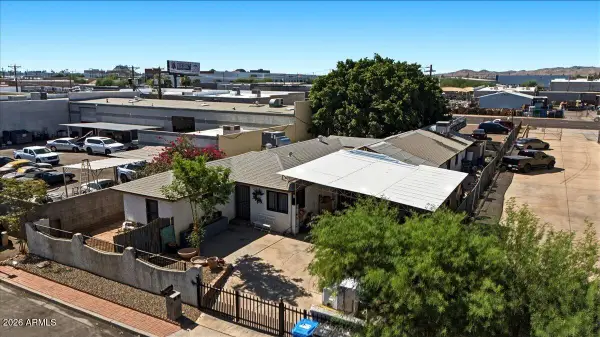 $950,000Active-- beds -- baths
4221 E Magnolia Street, Phoenix, AZ 85034
MLS# 7050686Listed by: HOMESMART - New
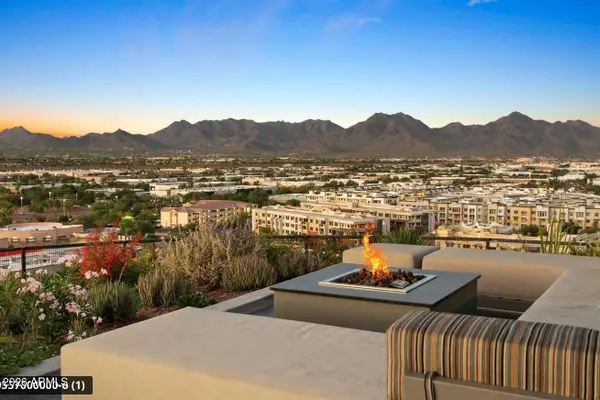 $1,045,000Active2 beds 2 baths1,365 sq. ft.
7180 E Kierland Boulevard #217, Scottsdale, AZ 85254
MLS# 7050704Listed by: EXP REALTY - New
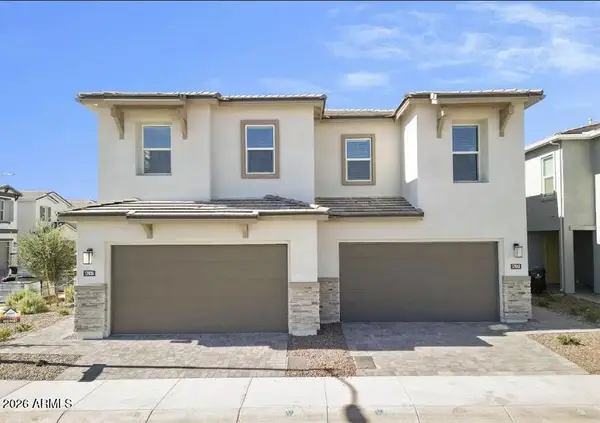 $684,990Active3 beds 3 baths2,149 sq. ft.
17042 N 50th Way Way, Scottsdale, AZ 85254
MLS# 7050710Listed by: WEST USA REALTY - New
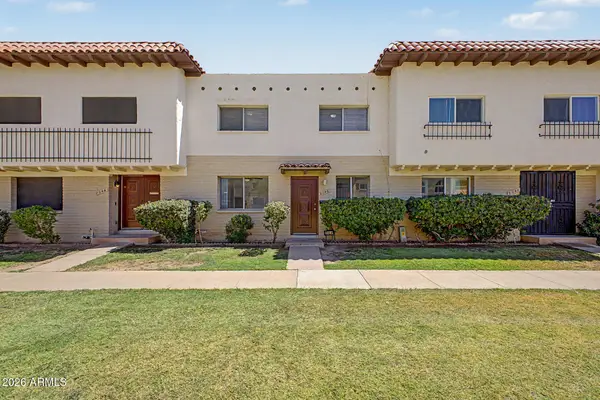 $290,000Active3 beds 3 baths1,608 sq. ft.
2046 W Hazelwood Parkway, Phoenix, AZ 85015
MLS# 7050661Listed by: CITIEA - New
 $279,999Active3 beds 2 baths1,440 sq. ft.
6414 S 24th Street, Phoenix, AZ 85042
MLS# 7050665Listed by: MY HOME GROUP REAL ESTATE - New
 $232,900Active2 beds 2 baths948 sq. ft.
18416 N Cave Creek Road #2008, Phoenix, AZ 85032
MLS# 7050587Listed by: EXP REALTY


Protect your home and budget from life's surprises with an Assurant Home Warranty, backed by a partner that supports you through every step of homeownership. Explore Plans.
© 2023 - 2026 ERA Franchise Systems LLC. All rights reserved. ERA Franchise Systems LLC fully supports the principles of the Fair Housing Act and the Equal Opportunity Act. ERA, ERA Real Estate powered, and their respective logos are registered service marks of ERA Franchise Systems LLC. Each office is independently owned and operated.