
4505 W Clarendon Avenue, Phoenix, AZ 85031
Local realty services provided by:ERA Brokers Consolidated
4505 W Clarendon Avenue,Phoenix, AZ 85031
$309,000
- 3 Beds
- 2 Baths
- 1,298 sq. ft.
- Single family
- Pending
Listed by: tara jones, alec harrishomes@opendoor.com
Office: opendoor brokerage, llc.
MLS#:7046712
Source:ARMLS
Price summary
- Price:$309,000
- Price per sq. ft.:$238.06
About this home
INCREDIBLE BUYER INCENTIVES: $5,000 MORTGAGE CONCESSION. Seller will pay up to $5,000 at closing towards your interest rate buydown if you finance with lender of sellers choice.
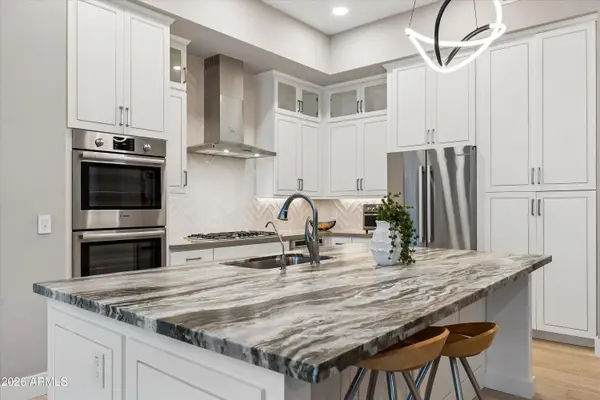
4505 W Clarendon Ave is a single-story Phoenix single- home built in 1955, set on a 6,033-square-foot lot. The kitchen is fitted with white cabinetry, marble-look countertops that provide ample preparation space, stainless steel appliances for everyday cooking, and a single-basin sink, with a pendant-lit dining area adjacent for casual meals. Wood-look flooring runs through the open living area, where a ceiling fan and windows bring in air circulation and natural light. The primary bedroom includes a closet for storage and organization, while the bathrooms feature tiled walk-in showers, vanities with mirrors
Contact an agent
Home facts
- Year built:1955
- Subdivision & Development:SIESTA VILLAGE 2
- Listing ID #:7046712
- Updated:September 28, 2026 at 09:18 AM
Rooms and interior
- Bedrooms:3
- Total bathrooms:2
- Living area:1,298 sq. ft.
Heating and cooling
- Heating:Electric
Structure and exterior
- Year built:1955
- Building area:1,298 sq. ft.
- Lot area:0.14 Acres
- Lot Features:Dirt Back, Dirt Front
- Construction Materials:Block
Schools
- High school:Maryvale High School
- Middle school:Glenn L. Downs Social Sciences Academy
- Elementary school:Glenn L. Downs Social Sciences Academy
Finances and disclosures
- Price:$309,000
- Price per sq. ft.:$238.06
- Tax amount:$851 (2025)
Features and amenities
- Laundry features:Washer/Dryer Hook-up Only
 All information should be verified by the recipient and none is guaranteed as accurate by ARMLS. Copyright 2020 Arizona Regional Multiple Listing Service, Inc. All rights reserved.
New listings near 4505 W Clarendon Avenue
- New
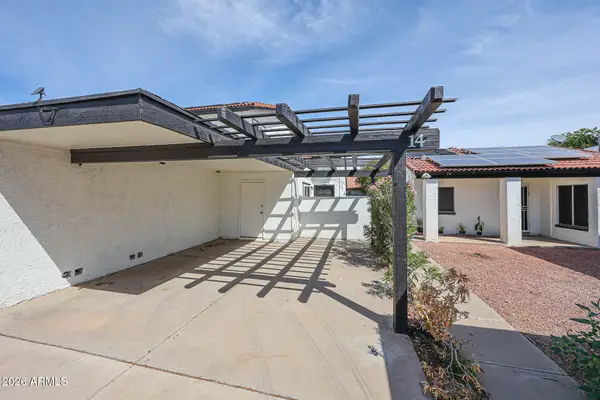 $319,000Active3 beds 2 baths1,205 sq. ft.
14851 N 25th Drive #14, Phoenix, AZ 85023
MLS# 7086011Listed by: PRO-FORMANCE REALTY CONCEPTS 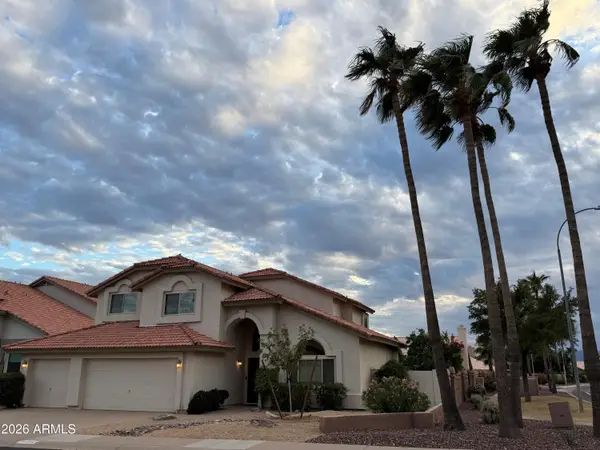 $624,500Pending5 beds 3 baths2,845 sq. ft.
16802 S 37th Place, Phoenix, AZ 85048
MLS# 7086015Listed by: SERHANT.- New
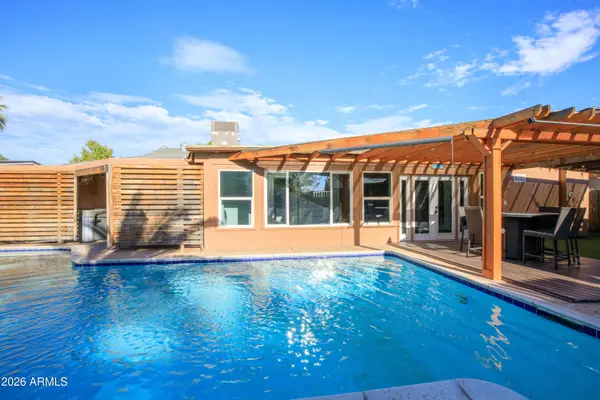 $520,000Active4 beds 2 baths2,253 sq. ft.
9826 N 37th Avenue, Phoenix, AZ 85051
MLS# 7086009Listed by: HOMESMART - New
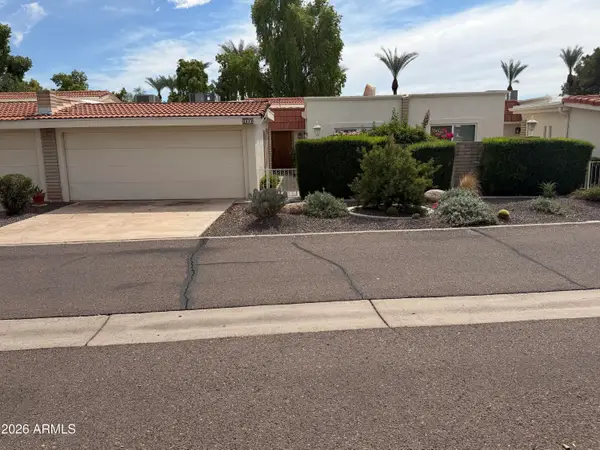 $529,900Active2 beds 2 baths1,347 sq. ft.
5619 E Century Lane, Scottsdale, AZ 85254
MLS# 7085982Listed by: EXP REALTY - New
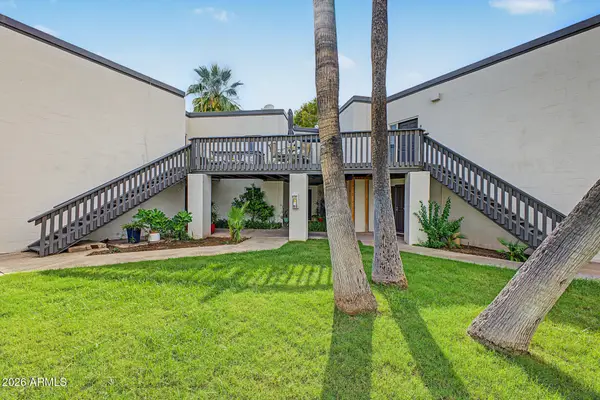 $225,000Active2 beds 2 baths1,191 sq. ft.
6236 N 16th Street #42, Phoenix, AZ 85016
MLS# 7085944Listed by: REAL BROKER - New
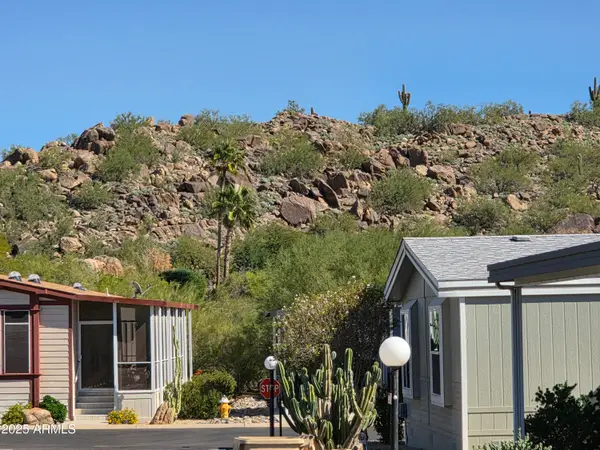 $84,500Active2 beds 2 baths980 sq. ft.
2233 E Behrend Drive #134, Phoenix, AZ 85024
MLS# 7085970Listed by: FATHOM REALTY ELITE - New
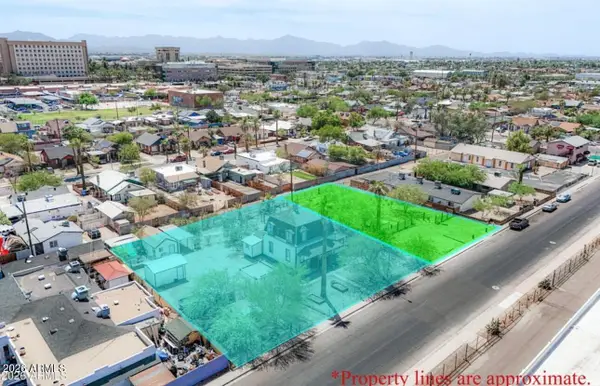 $199,900Active0.19 Acres
1621 W Fillmore Street #4, Phoenix, AZ 85007
MLS# 7085974Listed by: PHOENIX URBAN SPACES - New
 $1,000,000Active5 beds 4 baths3,844 sq. ft.
4926 E Roy Rogers Road, Cave Creek, AZ 85331
MLS# 7085919Listed by: HOMESMART - New
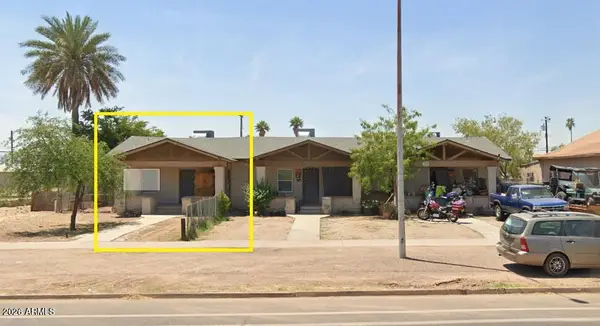 $499,000Active6 beds 3 baths
2013 W Adams Street, Phoenix, AZ 85009
MLS# 7085899Listed by: HOMESMART - New
 $1,250,000Active2 beds 3 baths1,781 sq. ft.
5250 E Deer Valley Drive #456, Phoenix, AZ 85054
MLS# 7085902Listed by: WEST USA REALTY


Protect your home and budget from life's surprises with an Assurant Home Warranty, backed by a partner that supports you through every step of homeownership. Explore Plans.
© 2023 - 2026 ERA Franchise Systems LLC. All rights reserved. ERA Franchise Systems LLC fully supports the principles of the Fair Housing Act and the Equal Opportunity Act. ERA, ERA Real Estate powered, and their respective logos are registered service marks of ERA Franchise Systems LLC. Each office is independently owned and operated.