
4545 N 42nd Street #5, Phoenix, AZ 85018
Local realty services provided by:ERA Brokers Consolidated
4545 N 42nd Street #5,Phoenix, AZ 85018
$850,000
- 3 Beds
- 3 Baths
- - sq. ft.
- Townhouse
- Sold
Listed by: tucker blalock, oleg bortman
Office: the brokery
MLS#:7047108
Source:ARMLS
Sorry, we are unable to map this address
Price summary
- Price:$850,000
- Monthly HOA dues:$700
About this home
This rare end-unit residence is tucked within the gated enclave of Hacienda Estates, an intimate 12-home community surrounding a historic 1922 estate and adjacent to a lush neighborhood park. The great room is anchored by a gas fireplace and a dramatic 10-foot wall of glass with dual retracting 8-foot sliding doors that open to the covered patio, creating seamless indoor-outdoor living. Slate flooring spans the main living areas, which include a modern kitchen, formal dining room, and a main-level bedroom and full bath, ideal for guests or a home office. Upstairs, the spacious primary suite features Camelback Mountain views, a private balcony, a gas fireplace, and a bath finished with travertine and a glass block shower. A loft and an additional guest suite complete the upper level. Quiet, Quiet, private, and conveniently located, this is a rare opportunity in one of Arcadia's best-kept secrets.
Contact an agent
Home facts
- Year built:1999
- Subdivision & Development:HACIENDA ESTATES CONDOMINIUM
- Listing ID #:7047108
- Updated:August 22, 2026 at 06:55 AM
Rooms and interior
- Bedrooms:3
- Total bathrooms:3
- Flooring:Carpet, Tile
Heating and cooling
- Cooling:Ceiling Fan(s)
- Heating:Natural Gas
- Central air:Yes
Structure and exterior
- Year built:1999
- Lot Features:Corner, Sprinklers In Front, Sprinklers In Rear
- Architectural Style:Territorial
- Construction Materials:Painted, Stucco
- Exterior Features:Balcony, Private Street(s), Private Yard
Schools
- High school:Arcadia High School
- Middle school:Ingleside Middle School
- Elementary school:Hopi Elementary School
Utilities
- Water:City Water
Finances and disclosures
- Price:$850,000
- Tax amount:$3,469 (2025)
Features and amenities
- Laundry features:Washer/Dryer Hook-up Only
- Amenities:Skylight(s)
Parking
- Parking description:Separate Storage Areas(s)
- Garage:Yes
- Garage spaces:2
 All information should be verified by the recipient and none is guaranteed as accurate by ARMLS. Copyright 2020 Arizona Regional Multiple Listing Service, Inc. All rights reserved.
New listings near 4545 N 42nd Street #5
- New
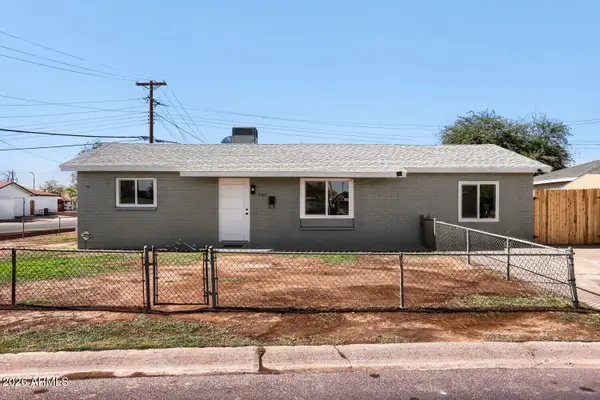 $379,900Active4 beds 2 baths1,617 sq. ft.
5703 W Sells Drive, Phoenix, AZ 85031
MLS# 7070049Listed by: HOMESMART - New
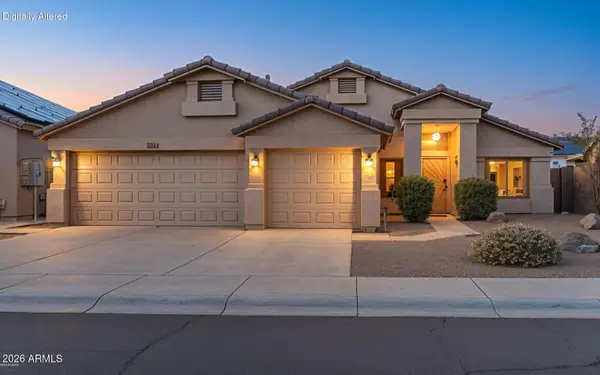 $495,000Active4 beds 2 baths1,784 sq. ft.
6406 W Tether Trail, Phoenix, AZ 85083
MLS# 7070060Listed by: EXP REALTY - New
 $110,000Active1.1 Acres
41819 N Central Avenue, Phoenix, AZ 85086
MLS# 7070064Listed by: SERHANT. - New
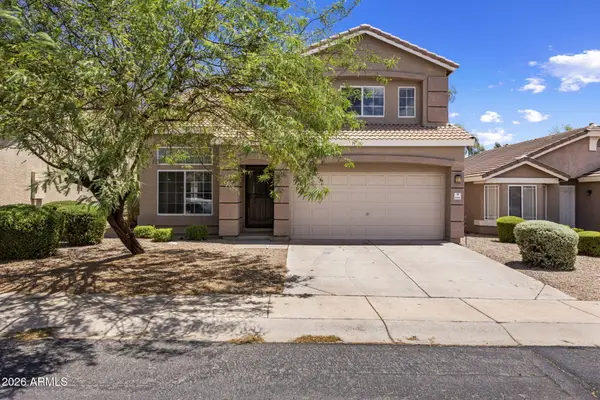 $425,000Active2 beds 3 baths1,484 sq. ft.
16036 N 11th Avenue #1064, Phoenix, AZ 85023
MLS# 7070065Listed by: LOCALITY HOMES - New
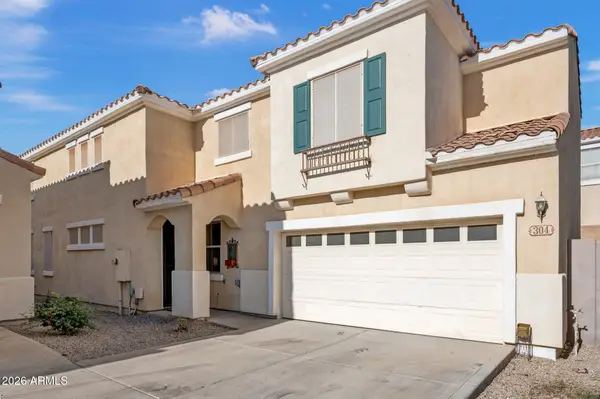 $550,000Active4 beds 3 baths2,283 sq. ft.
304 W Mountain Sage Drive, Phoenix, AZ 85045
MLS# 7070084Listed by: COLDWELL BANKER REALTY - New
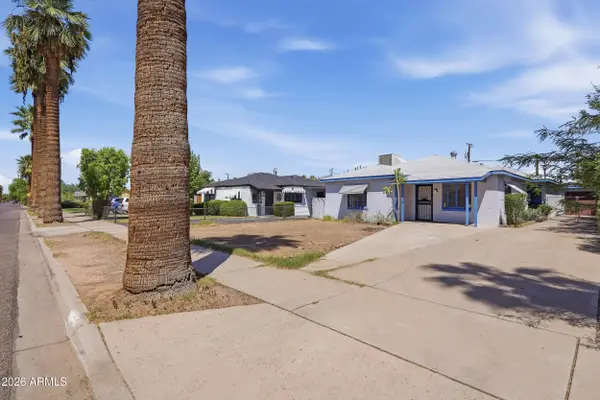 $550,000Active3 beds 2 baths1,819 sq. ft.
1314 E Palm Lane, Phoenix, AZ 85006
MLS# 7070085Listed by: HOMESMART 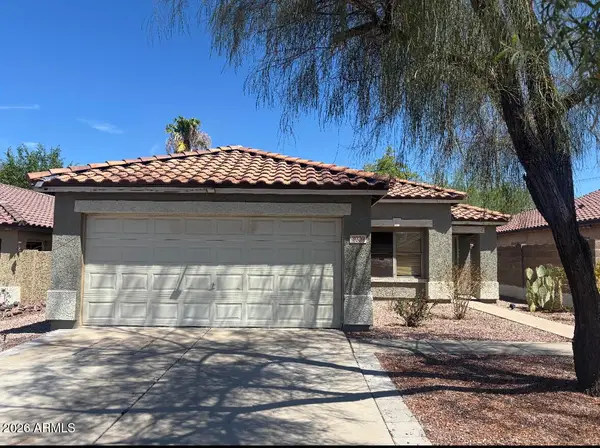 $375,000Pending3 beds 2 baths1,524 sq. ft.
3020 W Blue Sky Drive, Phoenix, AZ 85083
MLS# 7070031Listed by: EXP REALTY- New
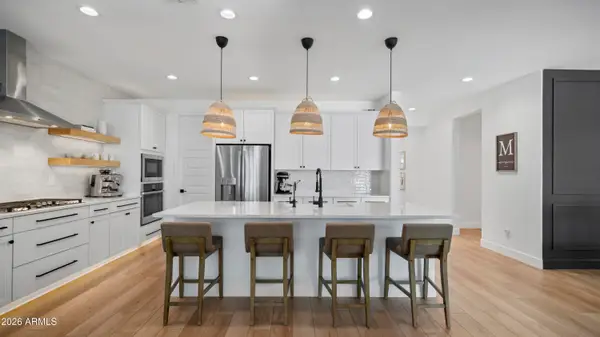 $635,000Active3 beds 3 baths2,390 sq. ft.
7512 W Odeum Lane, Phoenix, AZ 85043
MLS# 7070018Listed by: WEST USA REALTY - New
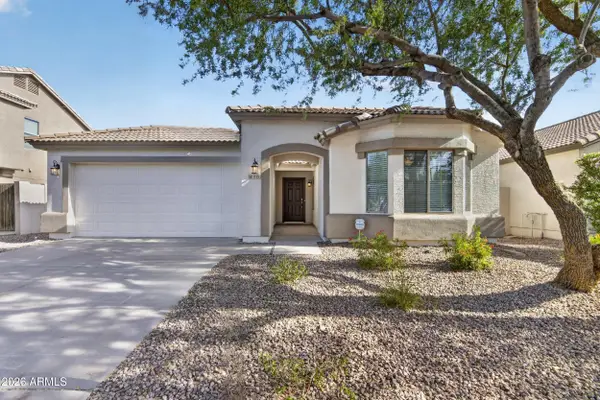 $439,900Active4 beds 2 baths1,785 sq. ft.
1715 E Branham Lane, Phoenix, AZ 85042
MLS# 7070026Listed by: CTS REALTY - New
 $799,000Active3 beds 2 baths1,485 sq. ft.
720 E Desert Lane, Phoenix, AZ 85042
MLS# 7070033Listed by: DELEX REALTY


Protect your home and budget from life's surprises with an Assurant Home Warranty, backed by a partner that supports you through every step of homeownership. Explore Plans.
© 2023 - 2026 ERA Franchise Systems LLC. All rights reserved. ERA Franchise Systems LLC fully supports the principles of the Fair Housing Act and the Equal Opportunity Act. ERA, ERA Real Estate powered, and their respective logos are registered service marks of ERA Franchise Systems LLC. Each office is independently owned and operated.