
4550 E Arlington Road, Phoenix, AZ 85018
Local realty services provided by:ERA Four Feathers Realty, L.C.
4550 E Arlington Road,Phoenix, AZ 85018
$3,200,000
- 4 Beds
- 4 Baths
- - sq. ft.
- Single family
- Active
Listed by: cathy l ellington
Office: retsy
MLS#:7097164
Source:ARMLS
Price summary
- Price:$3,200,000
About this home
Stunning!!! A fabulous remodel with great attention to detail in every room. The perfect spot to enjoy the Arizona sunrises & sunsets. From the moment you approach the home, Camelback Mountain is there to greet you. Upon entering, notice the soaring 18' ceilings, beautiful hardwood floors, spacious great room & 8' x 11' pocket door framing the resort style backyard. And it just keeps getting better!! This single level home offers a split floorpan featuring 3 bedrooms, an office & 2 1/2 baths in the main house & a casita w/ a bedroom/sitting area & bath A chef's dream w/ the fabulous gourmet kitchen featuring a 10' Quartzite kitchen island, Wolf appliances, Sub Zero & so much more. Casita has separate entrance & patio as well as one of the guest rooms. Backyard includes Camelback Mountain & Piestewa Peak views, a heated pool, putting green, play yard & plenty of room to add more. The best location!! - Close to Global Ambassador, AJ's, The Village Health Club, Paradise Valley Country Club.. dozens of restaurants, coffee shops, shopping, hiking, biking...Scottsdale schools & 15 minutes from the airport. This home is perfect for guests, home/office needs, the endless entertainer or someone looking for a private/peaceful retreat. Hurry, it won't last long....
Contact an agent
Home facts
- Year built:2001
- Subdivision & Development:VALHALLA AMD
- Listing ID #:7097164
- Updated:October 27, 2026 at 05:01 PM
Rooms and interior
- Bedrooms:4
- Total bathrooms:4
- Flooring:Tile, Wood
Heating and cooling
- Cooling:Ceiling Fan(s), Heat Pump, Programmable Thermostat
- Heating:Heat Pump
- Central air:Yes
Structure and exterior
- Year built:2001
- Lot area:0.64 Acres
- Lot Features:Auto Timer H2O Back, Auto Timer H2O Front, Desert Front, Grass Back, Grass Front, Gravel/Stone Back, Gravel/Stone Front, Natural Desert Back, North/South Exposure, Sprinklers In Front, Sprinklers In Rear, Synthetic Grass Back
- Architectural Style:Territorial
- Construction Materials:Painted, Stucco
Schools
- High school:Arcadia High School
- Middle school:Ingleside Middle School
- Elementary school:Hopi Elementary School
Finances and disclosures
- Price:$3,200,000
- Tax amount:$9,357 (2025)
Features and amenities
- Laundry features:Gas Dryer Hookup, Washer/Dryer Hook-up Only
- Amenities:Mechanical Sun Shds, Vinyl Frame
- Pool features:Play Pool, Variable Speed Pump
Parking
- Parking description:Attached Garage Cabinets, Electric Vehicle Charging Station(s)
- Garage:Yes
- Garage spaces:2
 All information should be verified by the recipient and none is guaranteed as accurate by ARMLS. Copyright 2020 Arizona Regional Multiple Listing Service, Inc. All rights reserved.
New listings near 4550 E Arlington Road
- New
 $700,000Active3 beds 2 baths
14812 N 60th Street, Scottsdale, AZ 85254
MLS# 7099055Listed by: REALTY OF AMERICA LLC - New
 $450,000Active6 beds 4 baths
1517 W Sahuaro Drive, Phoenix, AZ 85029
MLS# 7099015Listed by: REALTY ONE GROUP - New
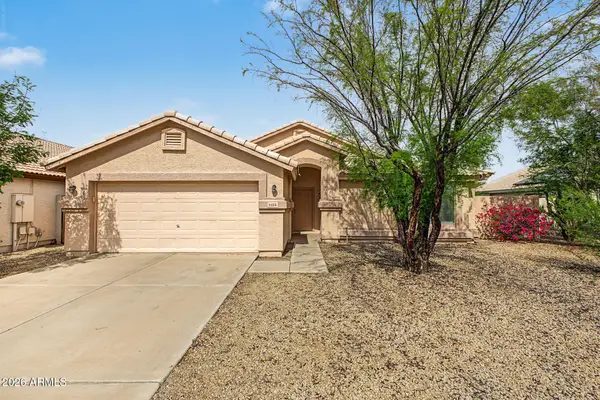 $364,999Active3 beds 2 baths
1124 W Burgess Lane, Phoenix, AZ 85041
MLS# 7099027Listed by: INCYTE REALTY, LLC - New
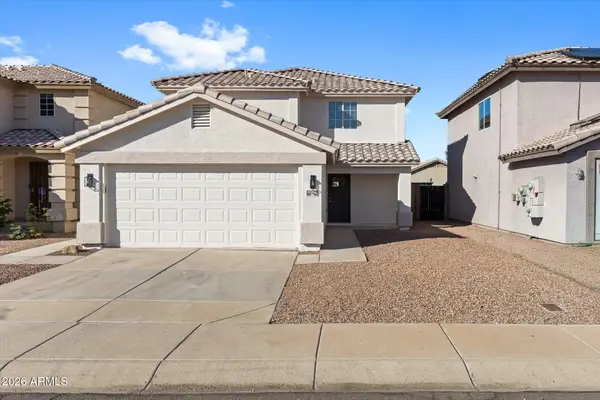 $419,000Active4 beds 2 baths
11216 W Heatherbrae Drive, Phoenix, AZ 85037
MLS# 7098950Listed by: FATHOM REALTY ELITE - New
 $349,900Active3 beds 2 baths
4057 W Rose Lane, Phoenix, AZ 85019
MLS# 7098958Listed by: WEST USA REALTY - New
 $55,000Active3 beds 2 baths
15601 N 19th Avenue #161, Phoenix, AZ 85023
MLS# 7098962Listed by: REALTY ONE GROUP - New
 $465,000Active3 beds 2 baths
17431 N 36th Street, Phoenix, AZ 85032
MLS# 7098964Listed by: WEST USA REALTY - New
 $1,650,000Active5 beds 4 baths
4335 E Kathleen Road, Phoenix, AZ 85032
MLS# 7098970Listed by: THE AVE COLLECTIVE - New
 $1,295,000Active4 beds 5 baths
3409 W Tanya Trail, Phoenix, AZ 85086
MLS# 7098978Listed by: COMPASS - New
 $270,000Active3 beds 2 baths
2212 W Poinsettia Drive, Phoenix, AZ 85029
MLS# 7098980Listed by: R.O.I. PROPERTIES


Protect your home and budget from life's surprises with an Assurant Home Warranty, backed by a partner that supports you through every step of homeownership. Explore Plans.
© 2023 - 2026 ERA Franchise Systems LLC. All rights reserved. ERA Franchise Systems LLC fully supports the principles of the Fair Housing Act and the Equal Opportunity Act. ERA, ERA Real Estate powered, and their respective logos are registered service marks of ERA Franchise Systems LLC. Each office is independently owned and operated.