
4625 N 75th Lane, Phoenix, AZ 85033
Local realty services provided by:ERA Four Feathers Realty, L.C.
4625 N 75th Lane,Phoenix, AZ 85033
$342,000
- 3 Beds
- 2 Baths
- 1,270 sq. ft.
- Single family
- Active
Listed by: blaine l jarvis
Office: four peaks property management llc.
MLS#:7064479
Source:ARMLS
Price summary
- Price:$342,000
- Price per sq. ft.:$269.29
About this home
Completely remodeled from top to bottom! This beautifully updated 3-bedroom, 2-bath home offers 1,270 square feet of stylish, move-in-ready living space. Enjoy brand-new luxury vinyl plank flooring throughout, a stunning kitchen featuring white shaker cabinets, gorgeous new quartz countertops, and new stainless steel appliances. Both bathrooms have been fully renovated with modern finishes, and the home also features new ceiling fans, updated hardware, fresh finishes throughout, and countless upgrades that make it feel like a brand-new home. Conveniently located and ready for its new owner, this is a rare opportunity to own a fully renovated home at an exceptional value.
Contact an agent
Home facts
- Year built:1979
- Subdivision & Development:Levitt Homes west Unit 1
- Listing ID #:7064479
- Updated:September 28, 2026 at 03:33 PM
Rooms and interior
- Bedrooms:3
- Total bathrooms:2
- Flooring:Carpet, Tile
- Living area:1,270 sq. ft.
Heating and cooling
- Heating:Electric
- Central air:Yes
Structure and exterior
- Year built:1979
- Building area:1,270 sq. ft.
- Lot area:0.15 Acres
- Lot Features:Gravel/Stone Front
- Construction Materials:Block, Painted
Schools
- High school:Alhambra High School
- Middle school:Estrella Middle School
- Elementary school:Tomahawk School
Finances and disclosures
- Price:$342,000
- Price per sq. ft.:$269.29
- Tax amount:$1,130 (2025)
Features and amenities
- Laundry features:Washer/Dryer Hook-up Only
Parking
- Carport spaces:2
 All information should be verified by the recipient and none is guaranteed as accurate by ARMLS. Copyright 2020 Arizona Regional Multiple Listing Service, Inc. All rights reserved.
New listings near 4625 N 75th Lane
- New
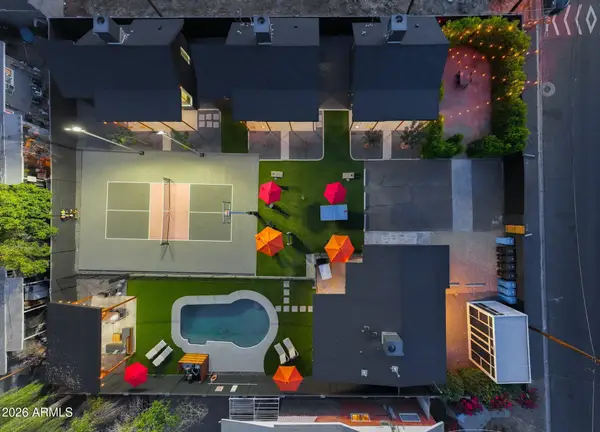 $2,600,000Active5 beds 5 baths
2635 E Clarendon Avenue, Phoenix, AZ 85016
MLS# 7086070Listed by: WEST USA REALTY - New
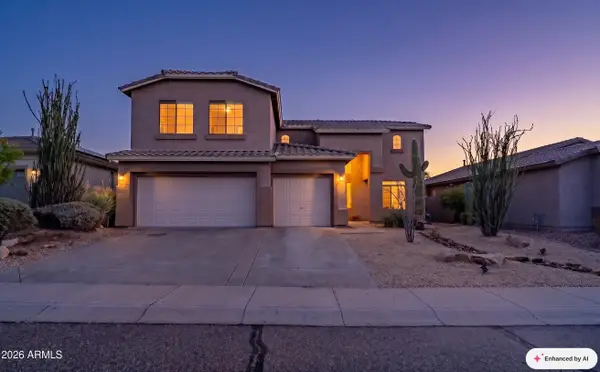 $675,000Active4 beds 3 baths3,131 sq. ft.
6416 W Black Hill Road, Phoenix, AZ 85083
MLS# 7086074Listed by: CITIEA - New
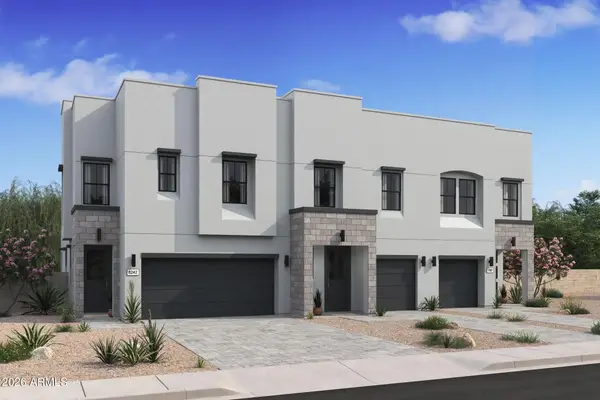 $432,130Active3 beds 3 baths1,713 sq. ft.
5847 S 35th Way, Phoenix, AZ 85040
MLS# 7086092Listed by: K. HOVNANIAN GREAT WESTERN HOMES, LLC - New
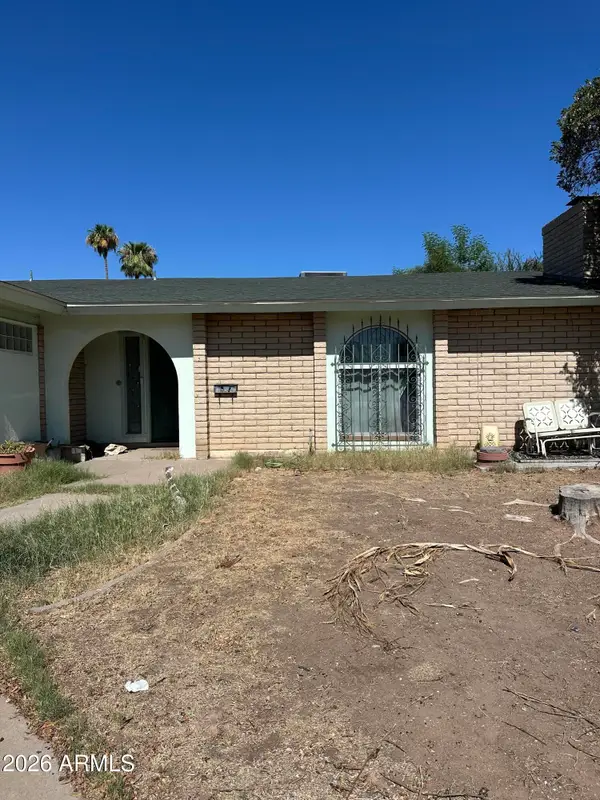 $340,000Active3 beds 2 baths2,177 sq. ft.
2026 W Newcastle Circle, Phoenix, AZ 85021
MLS# 7086041Listed by: FATHOM REALTY ELITE - New
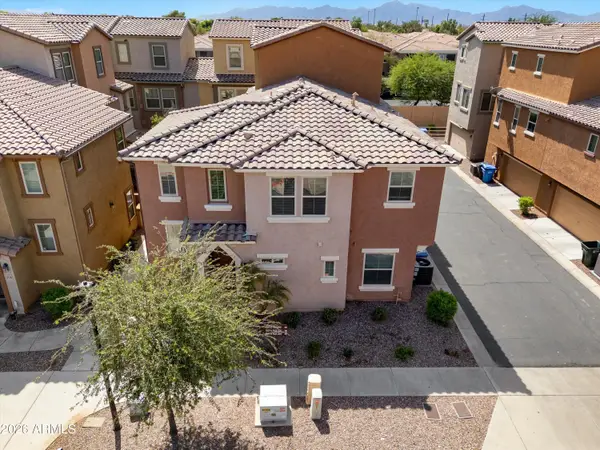 $315,000Active3 beds 3 baths1,537 sq. ft.
7805 W Palm Lane, Phoenix, AZ 85035
MLS# 7086043Listed by: A.Z. & ASSOCIATES - New
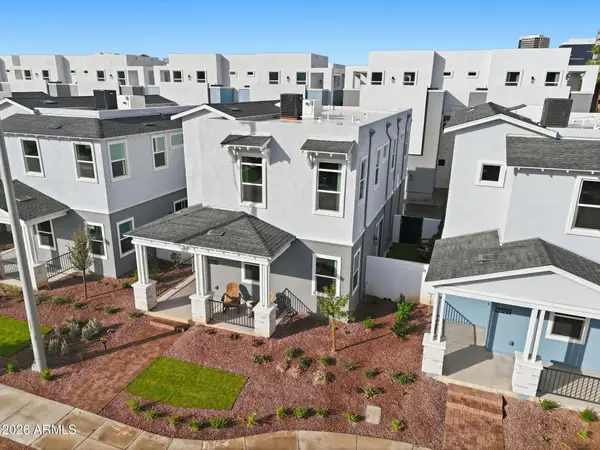 $805,000Active3 beds 3 baths1,901 sq. ft.
121 W Willo Court, Phoenix, AZ 85003
MLS# 7086044Listed by: REAL BROKER - New
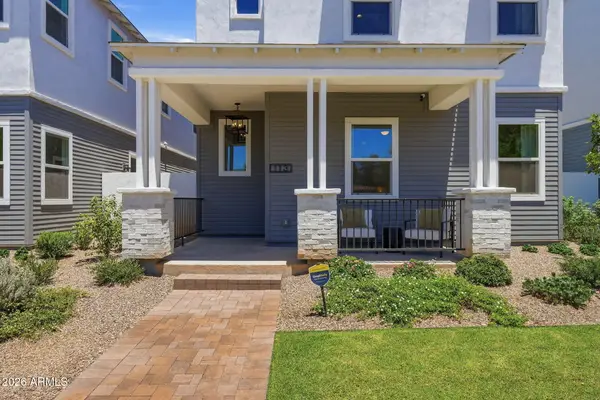 $809,000Active3 beds 3 baths1,901 sq. ft.
129 W Willo Court, Phoenix, AZ 85003
MLS# 7086045Listed by: REAL BROKER - New
 $809,000Active3 beds 4 baths2,428 sq. ft.
112 W Willo Court, Phoenix, AZ 85003
MLS# 7086046Listed by: REAL BROKER - New
 $796,500Active3 beds 4 baths2,428 sq. ft.
128 W Willo Court, Phoenix, AZ 85003
MLS# 7086047Listed by: REAL BROKER - New
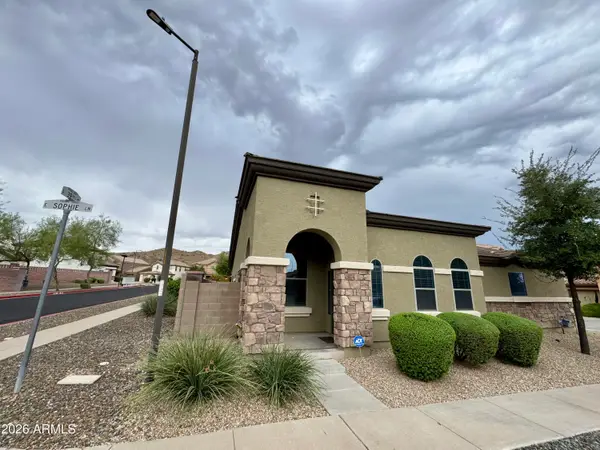 $399,000Active2 beds 2 baths1,136 sq. ft.
3921 E Sophie Lane, Phoenix, AZ 85042
MLS# 7086035Listed by: REALTY ONE GROUP


Protect your home and budget from life's surprises with an Assurant Home Warranty, backed by a partner that supports you through every step of homeownership. Explore Plans.
© 2023 - 2026 ERA Franchise Systems LLC. All rights reserved. ERA Franchise Systems LLC fully supports the principles of the Fair Housing Act and the Equal Opportunity Act. ERA, ERA Real Estate powered, and their respective logos are registered service marks of ERA Franchise Systems LLC. Each office is independently owned and operated.