
4633 E Lewis Avenue, Phoenix, AZ 85008
Local realty services provided by:ERA Four Feathers Realty, L.C.
4633 E Lewis Avenue,Phoenix, AZ 85008
$615,000
- 3 Beds
- 2 Baths
- - sq. ft.
- Single family
- Sold
Listed by: perry bergelt, jake soule
Office: arizona luxury real estate
MLS#:7049787
Source:ARMLS
Sorry, we are unable to map this address
Price summary
- Price:$615,000
About this home
Exceptional opportunity on a large lot in a prime central location! This well-maintained 3-bedroom, 2-bath home offers a spacious open-concept living area, generous front and back yards, and endless possibilities to make it your own. Recent updates include a new roof (2021), interior and exterior paint (2023), new water heater (2024), and remodeled bathrooms (2024 & 2026). Conveniently located with quick access to shopping, dining, Sky Harbor Airport, Old Town Scottsdale, Downtown Phoenix, and major freeways, making commuting and enjoying the Valley a breeze. Don't miss this move-in-ready home!
Contact an agent
Home facts
- Year built:1955
- Subdivision & Development:RANCHO VENTURA TR 24
- Listing ID #:7049787
- Updated:August 22, 2026 at 06:55 AM
Rooms and interior
- Bedrooms:3
- Total bathrooms:2
- Flooring:Concrete, Tile, Vinyl
Heating and cooling
- Cooling:Ceiling Fan(s)
- Heating:Natural Gas
- Central air:Yes
Structure and exterior
- Year built:1955
- Lot Features:Alley, Auto Timer H2O Back, Auto Timer H2O Front, Grass Back, Grass Front, Irrigation Back, Irrigation Front, North/South Exposure
- Architectural Style:Ranch
- Construction Materials:Brick, Brick Veneer, Painted
- Exterior Features:Storage
Schools
- High school:Camelback High School
- Middle school:Pat Tillman Middle School
- Elementary school:Griffith Elementary School
Utilities
- Water:City Water
Finances and disclosures
- Price:$615,000
- Tax amount:$3,229 (2025)
Features and amenities
- Laundry features:Washer/Dryer Hook-up Only
Parking
- Parking description:Extended Length Garage
- Garage:Yes
- Garage spaces:2
 All information should be verified by the recipient and none is guaranteed as accurate by ARMLS. Copyright 2020 Arizona Regional Multiple Listing Service, Inc. All rights reserved.
New listings near 4633 E Lewis Avenue
- New
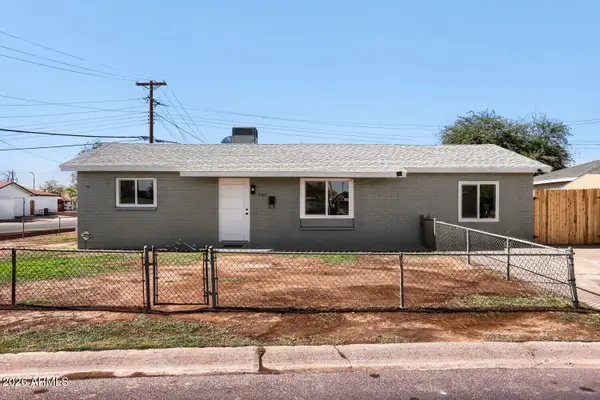 $379,900Active4 beds 2 baths1,617 sq. ft.
5703 W Sells Drive, Phoenix, AZ 85031
MLS# 7070049Listed by: HOMESMART - New
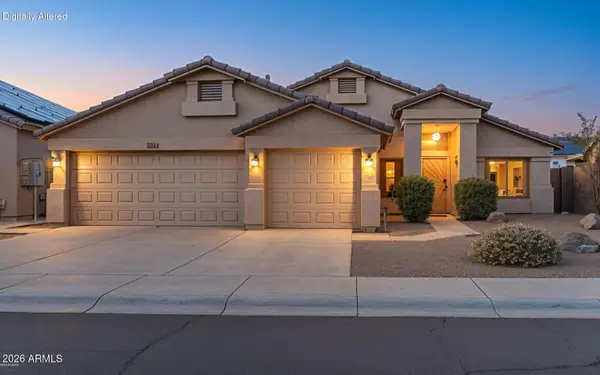 $495,000Active4 beds 2 baths1,784 sq. ft.
6406 W Tether Trail, Phoenix, AZ 85083
MLS# 7070060Listed by: EXP REALTY - New
 $110,000Active1.1 Acres
41819 N Central Avenue, Phoenix, AZ 85086
MLS# 7070064Listed by: SERHANT. - New
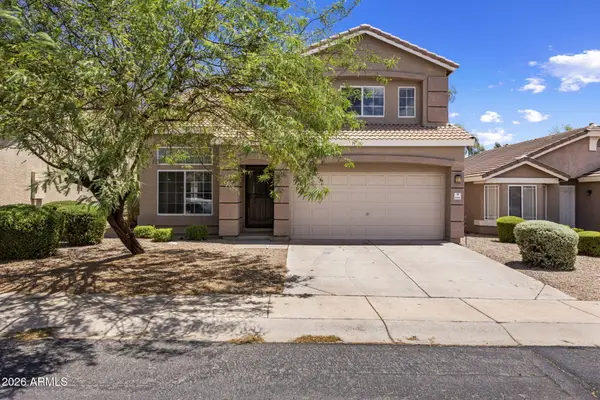 $425,000Active2 beds 3 baths1,484 sq. ft.
16036 N 11th Avenue #1064, Phoenix, AZ 85023
MLS# 7070065Listed by: LOCALITY HOMES - New
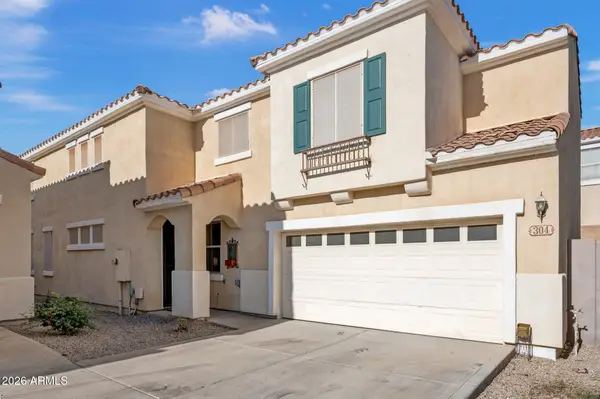 $550,000Active4 beds 3 baths2,283 sq. ft.
304 W Mountain Sage Drive, Phoenix, AZ 85045
MLS# 7070084Listed by: COLDWELL BANKER REALTY - New
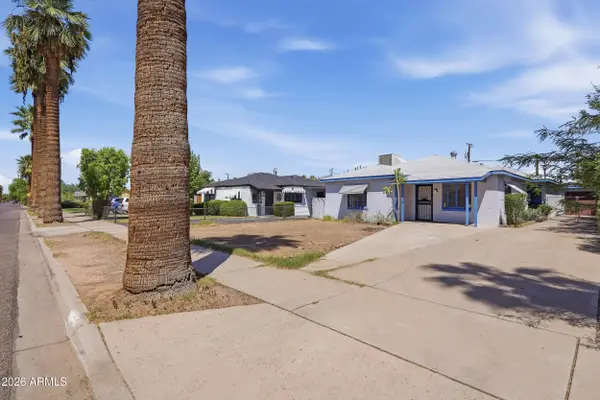 $550,000Active3 beds 2 baths1,819 sq. ft.
1314 E Palm Lane, Phoenix, AZ 85006
MLS# 7070085Listed by: HOMESMART 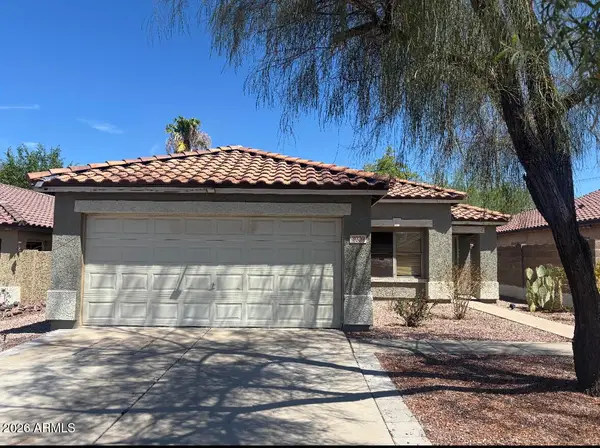 $375,000Pending3 beds 2 baths1,524 sq. ft.
3020 W Blue Sky Drive, Phoenix, AZ 85083
MLS# 7070031Listed by: EXP REALTY- New
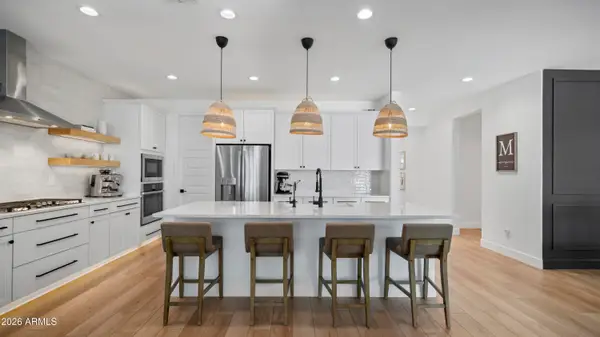 $635,000Active3 beds 3 baths2,390 sq. ft.
7512 W Odeum Lane, Phoenix, AZ 85043
MLS# 7070018Listed by: WEST USA REALTY - New
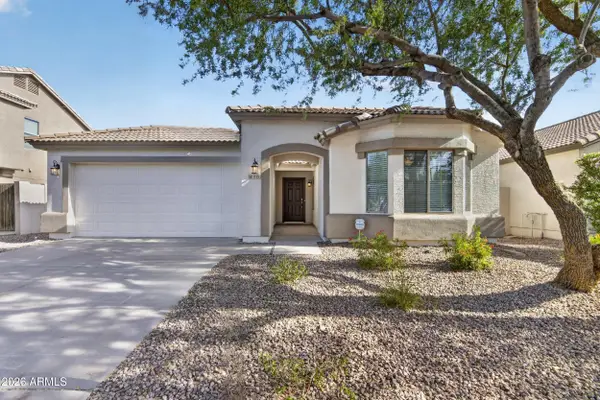 $439,900Active4 beds 2 baths1,785 sq. ft.
1715 E Branham Lane, Phoenix, AZ 85042
MLS# 7070026Listed by: CTS REALTY - New
 $799,000Active3 beds 2 baths1,485 sq. ft.
720 E Desert Lane, Phoenix, AZ 85042
MLS# 7070033Listed by: DELEX REALTY


Protect your home and budget from life's surprises with an Assurant Home Warranty, backed by a partner that supports you through every step of homeownership. Explore Plans.
© 2023 - 2026 ERA Franchise Systems LLC. All rights reserved. ERA Franchise Systems LLC fully supports the principles of the Fair Housing Act and the Equal Opportunity Act. ERA, ERA Real Estate powered, and their respective logos are registered service marks of ERA Franchise Systems LLC. Each office is independently owned and operated.