
4820 E Winston Drive #3, Phoenix, AZ 85044
Local realty services provided by:ERA Four Feathers Realty, L.C.
Listed by: randy courtney480-705-9600
Office: weichert, realtors - courtney valleywide
MLS#:7054874
Source:ARMLS
Price summary
- Price:$295,900
- Price per sq. ft.:$279.15
- Monthly HOA dues:$512
About this home
Whether you're a first-time homebuyer or looking to downsize without sacrificing lifestyle, this charming 2-bedroom, 1.5-bath home offers the perfect blend of comfort, convenience, and resort-style amenities. Perfectly tucked away in a quiet, private location at the back of the community, this unique home offers a peaceful setting while still being close to everything you need. Step inside to an inviting open-concept floor plan designed for effortless everyday living and entertaining. The updated kitchen features granite countertops, rich walnut cabinetry, stainless steel appliances, and a dedicated dining area ideal for gathering with family and friends. Beautiful tile flooring, elegant wainscoting, and new plush carpet with upgraded padding create a warm, comfortable feel throughout the home. Relax on your private back patio--perfect for enjoying your morning coffee, unwinding after a long day, or dining outdoors. Living in the desirable Pointe South Mountain community means embracing an active, low-maintenance lifestyle with four sparkling community pools, scenic walking and biking paths, and a dog park for your four-legged companion. Outdoor enthusiasts will appreciate being just minutes from South Mountain Preserve, with miles of hiking and biking trails, plus nearby golf courses. To make life even easier, water, sewer, and trash are included with the community. This is a rare opportunity to own a beautifully updated home in one of the community's most private locations, offering the perfect combination of comfort, convenience, and exceptional amenities....
Contact an agent
Home facts
- Year built:1983
- Listing ID #:7054874
- Updated:July 20, 2026 at 03:13 PM
Rooms and interior
- Bedrooms:2
- Total bathrooms:2
- Rooms Total:5
- Flooring:Carpet, Tile
- Living area:1,060 sq. ft.
Heating and cooling
- Cooling:Ceiling Fan(s)
- Heating:Electric
- Central air:Yes
Structure and exterior
- Year built:1983
- Building area:1,060 sq. ft.
- Lot area:0.03 Acres
- Lot Features:Desert Back
- Architectural Style:Spanish
- Construction Materials:Block, Stucco
Schools
- High school:Mountain Pointe High School
- Middle school:Fees College Preparatory Middle School
- Elementary school:Frank Elementary School
Utilities
- Water:Private Water Company
- Sewer:Sewer in & Connected
Finances and disclosures
- Price:$295,900
- Price per sq. ft.:$279.15
- Tax amount:$1,387 (2025)
Features and amenities
- Laundry features:Washer/Dryer Hook-up Only
Parking
- Parking description:Separate Storage Areas(s), Unassigned
- Carport spaces:1
 All information should be verified by the recipient and none is guaranteed as accurate by ARMLS. Copyright 2020 Arizona Regional Multiple Listing Service, Inc. All rights reserved.
New listings near 4820 E Winston Drive #3
 $675,000Pending4 beds 2 baths3,627 sq. ft.
15840 N 47 Street, Phoenix, AZ 85032
MLS# 7056185Listed by: KELLER WILLIAMS ARIZONA REALTY- New
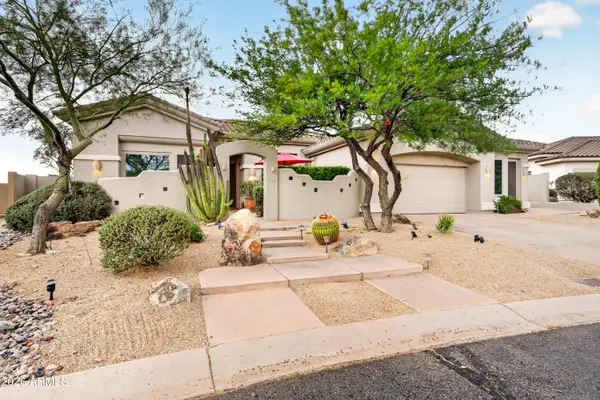 $1,290,000Active4 beds 3 baths3,680 sq. ft.
4502 E Sierra Sunset Trail, Cave Creek, AZ 85331
MLS# 7056174Listed by: LPT REALTY, LLC - New
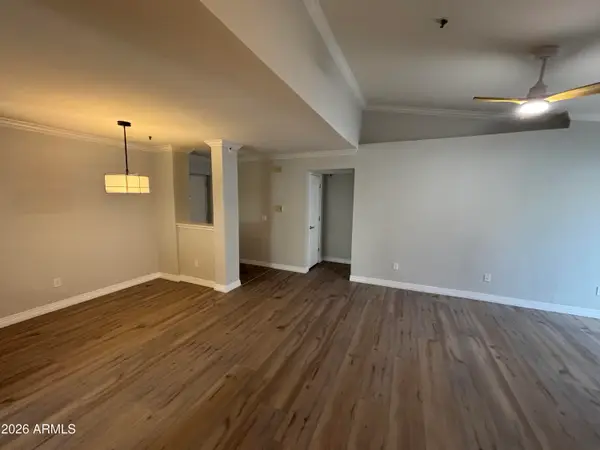 $269,000Active2 beds 2 baths1,076 sq. ft.
2025 E Campbell Avenue #335, Phoenix, AZ 85016
MLS# 7056169Listed by: DELEX REALTY - New
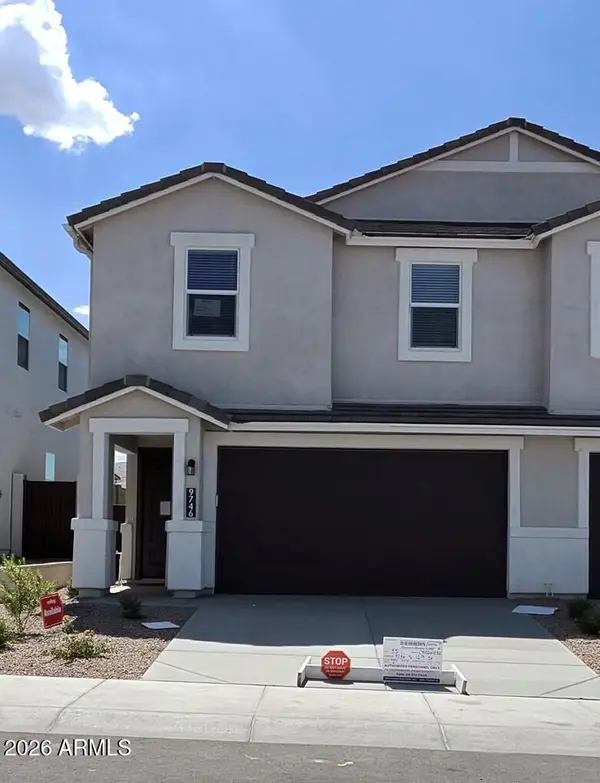 $469,990Active4 beds 3 baths1,966 sq. ft.
9746 S 12th St. Street, Phoenix, AZ 85042
MLS# 7056138Listed by: DRH PROPERTIES INC - New
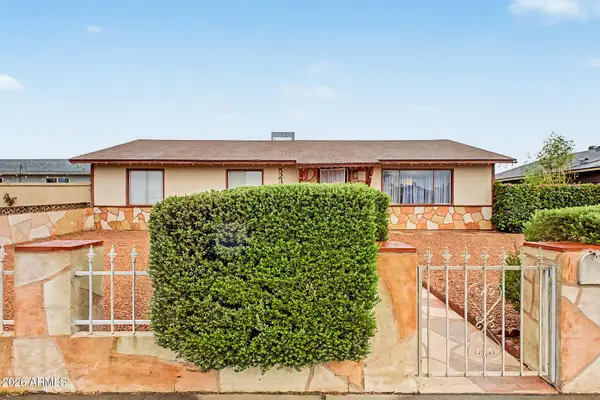 $440,000Active4 beds 2 baths1,363 sq. ft.
5234 S 44th Place, Phoenix, AZ 85040
MLS# 7056148Listed by: REALTY ONE GROUP - New
 $500,000Active3 beds 3 baths1,724 sq. ft.
1919 E Tanya Road, Phoenix, AZ 85086
MLS# 7056127Listed by: REALTY EXECUTIVES ARIZONA TERRITORY - New
 $499,990Active3 beds 3 baths1,983 sq. ft.
9743 S 12th Street, Phoenix, AZ 85042
MLS# 7056129Listed by: DRH PROPERTIES INC - New
 $279,000Active3 beds 2 baths1,110 sq. ft.
2829 E Tracy Lane #4, Phoenix, AZ 85032
MLS# 7056132Listed by: AXEN REALTY, LLC - New
 $1,285,000Active4 beds 5 baths2,871 sq. ft.
915 W Ardmore Road #11, Phoenix, AZ 85041
MLS# 7056116Listed by: COMPASS - New
 $550,000Active5 Acres
36629 N 35th Avenue, Phoenix, AZ 85086
MLS# 7056082Listed by: MY HOME GROUP REAL ESTATE


Protect your home and budget from life's surprises with an Assurant Home Warranty, backed by a partner that supports you through every step of homeownership. Explore Plans.
© 2023 - 2026 ERA Franchise Systems LLC. All rights reserved. ERA Franchise Systems LLC fully supports the principles of the Fair Housing Act and the Equal Opportunity Act. ERA, ERA Real Estate powered, and their respective logos are registered service marks of ERA Franchise Systems LLC. Each office is independently owned and operated.