
4937 E Rockridge Road, Phoenix, AZ 85018
Local realty services provided by:ERA Brokers Consolidated
Listed by: kristi camandona
Office: esplanade
MLS#:7004837
Source:ARMLS
Price summary
- Price:$12,680,000
- Price per sq. ft.:$954.39
About this home
Privately gated on over 1.09 acres in prestigious Arcadia Proper -one of Phoenix's most sought after neighborhoods. The Rockridge Estate captures panoramic views of the city skyline and Camelback Mountain as its backdrop. A grand porte-cochère arrival leads to soaring, architecturally rich interiors, where a dramatic 15' wall of glass frames the view. The resort-style backyard is anchored by a two-level infinity-edge pool with a 10' water wall, grotto, and water slide. Spanning over 13,000 sqft, the estate offers 7 bedrooms, including two primary suites, 9 bathrooms, 5 fireplaces, an elevator, and expansive living spaces designed for elevated living and entertaining. The chef's kitchen serves as the heart of the home, appointed with Wolf and Sub-Zero appliances , dual cooking surfaces, and a curved run of custom cabinetry and quartzite countertops beneath a wall of windows. An expansive multi-level island, farmhouse sinks, and walk-in pantry are complemented by a secondary pantry, laundry, mudroom features, and dedicated dog spa.
The upper level, accessed from the beautiful wrought-iron railed grand staircase, or private elevator, offers a loft overlooking the main living areas and a north-facing veranda capturing Camelback views. A game room with wet bar, fireplace, en-suite bedrooms, and optional private access creates a flexible secondary living environment.
The upper-level primary suite spans approximately 2,000 sqft with fireplace, terrace, and sweeping views, complemented by a spa-inspired bath, boutique-style closet with laundry, and adjoining flex space. A rotunda office or studio and lower-level vault with wine cellar or simulator potential add further versatility.
Lush, park-like grounds unfold across multiple levels with illuminated staircases and expansive terraces. A striking two-level infinity-edge pool cascades over a 10-foot water wall, with a lower-level grotto, water slide, and lounge areas, and an upper level featuring an infinity-edge spa spilling into both tiers, in-water seating, and sun shelf. A covered patio with BBQ and bar seating for 12, motorized shades, and custom awning supports year-round enjoyment. An elevated deck and rooftop lounge capture panoramic city, mountain, and 360-degree views -creating a seamless indoor-outdoor experience at every level.
An attached two-car garage is complimented by a detached RV garage with additional bays, accommodating 10+ vehicles, recreational storage, or car collections. A dedicated RV gate and expanded parking areas maintain the integrity and flow of the grand circular drive.
Set at the base of Camelback Mountain in Arcadia Proper, with close proximity to premier dining, shopping, and lifestyle amenities....
Contact an agent
Home facts
- Year built:2008
- Subdivision & Development:CAMELBACK MOUNTAIN ESTATES PLAT 1
- Listing ID #:7004837
- Updated:August 11, 2026 at 11:48 PM
Rooms and interior
- Bedrooms:7
- Total bathrooms:9
- Flooring:Stone, Tile, Wood
- Basement:Yes
- Basement Description:Partial
- Living area:13,286 sq. ft.
Heating and cooling
- Cooling:Ceiling Fan(s), Programmable Thermostat
- Heating:Electric, Natural Gas
- Central air:Yes
Structure and exterior
- Year built:2008
- Building area:13,286 sq. ft.
- Lot area:1.1 Acres
- Lot Features:Auto Timer H2O Back, Auto Timer H2O Front, Desert Back, Grass Back, Grass Front, Gravel/Stone Front, North/South Exposure, Sprinklers In Front, Sprinklers In Rear
- Construction Materials:Block, Ducts Professionally Air-Sealed, Painted, Spray Foam Insulation, Stone, Stucco
- Exterior Features:Balcony, Built-in Barbecue, Private Yard, Storage
Schools
- High school:Arcadia High School
- Middle school:Ingleside Middle School
- Elementary school:Hopi Elementary School
Utilities
- Water:City Water
Finances and disclosures
- Price:$12,680,000
- Price per sq. ft.:$954.39
- Tax amount:$31,345 (2025)
Features and amenities
- Laundry features:Gas Dryer Hookup, Upstairs Laundry, Washer/Dryer Hook-up Only
- Amenities:Skylight(s), Triple Pane Windows, Wood Frames
- Pool features:Variable Speed Pump
Parking
- Parking description:Attached Garage Cabinets, Extended Length Garage, Gated, Over Height Garage, RV Access/Parking, RV Garage, RV Gate, Separate Storage Areas(s)
- Garage:Yes
- Garage spaces:10
 All information should be verified by the recipient and none is guaranteed as accurate by ARMLS. Copyright 2020 Arizona Regional Multiple Listing Service, Inc. All rights reserved.
New listings near 4937 E Rockridge Road
- New
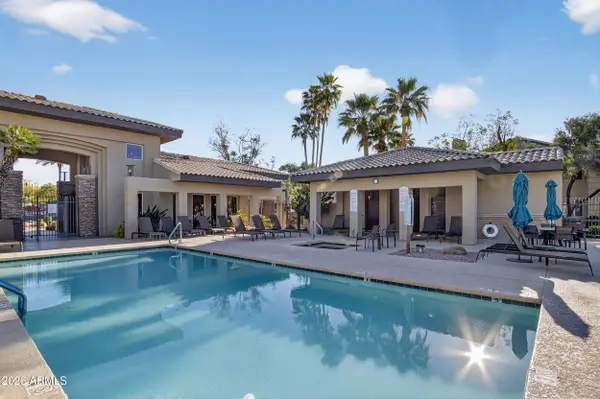 $474,900Active3 beds 2 baths1,264 sq. ft.
7009 E Acoma Drive #1085, Scottsdale, AZ 85254
MLS# 7065255Listed by: EXP REALTY - New
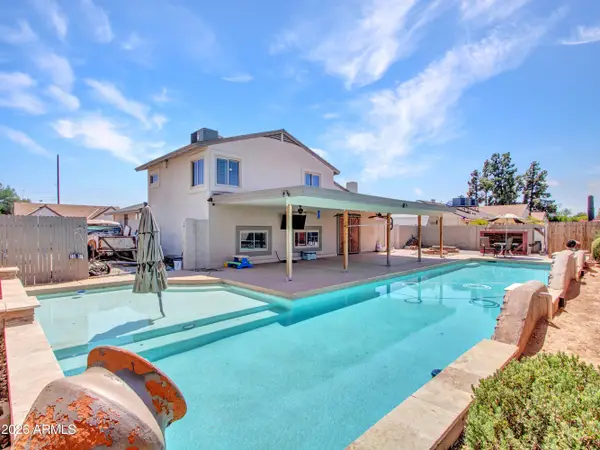 $415,000Active3 beds 2 baths1,470 sq. ft.
4758 W Mcrae Way, Glendale, AZ 85308
MLS# 7065267Listed by: WEST USA REALTY - New
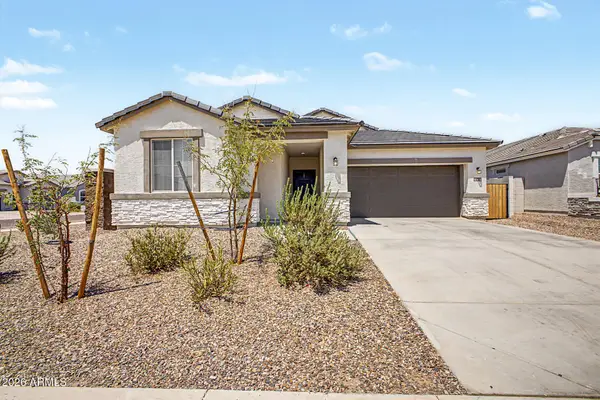 $409,000Active4 beds 2 baths1,551 sq. ft.
10410 W Sonrisas Street, Tolleson, AZ 85353
MLS# 7065270Listed by: CENTURY 21 AMERICANA - New
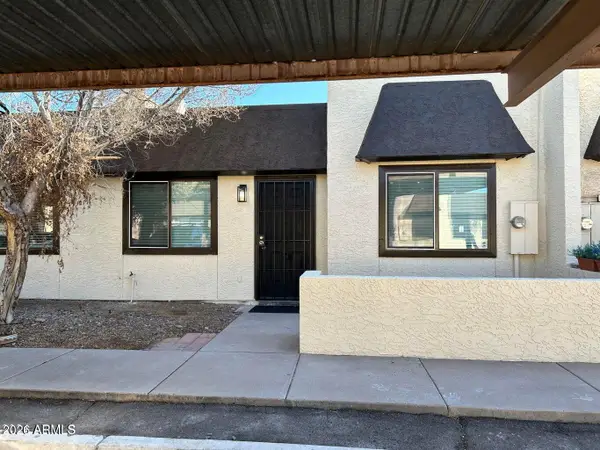 $270,000Active3 beds 2 baths1,134 sq. ft.
5115 N 22nd Avenue N #3, Phoenix, AZ 85015
MLS# 7065280Listed by: MY HOME GROUP REAL ESTATE - New
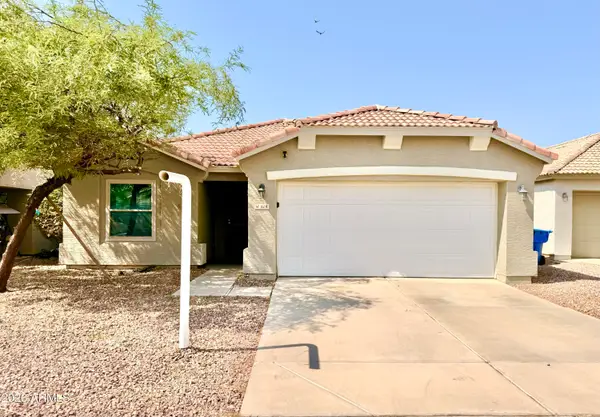 $390,000Active3 beds 2 baths1,342 sq. ft.
1614 W La Salle Street, Phoenix, AZ 85041
MLS# 7065304Listed by: HOMESMART - New
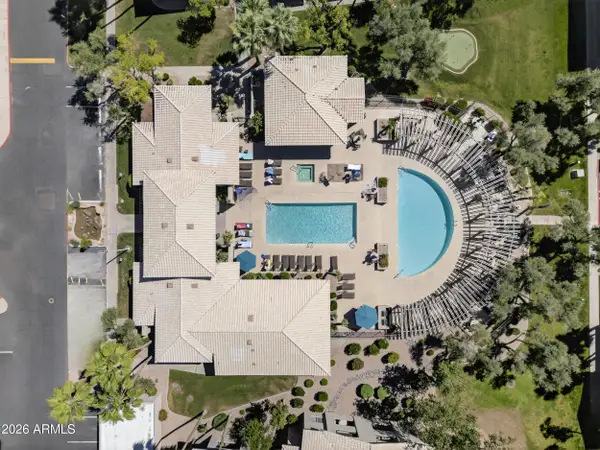 $469,900Active3 beds 2 baths1,264 sq. ft.
7009 E Acoma Drive #2085, Scottsdale, AZ 85254
MLS# 7065306Listed by: EXP REALTY - New
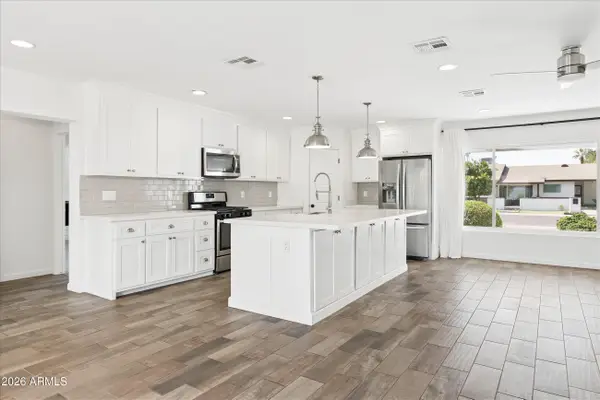 $949,000Active4 beds 3 baths2,402 sq. ft.
4622 E Virginia Avenue, Phoenix, AZ 85008
MLS# 7065318Listed by: COMPASS - New
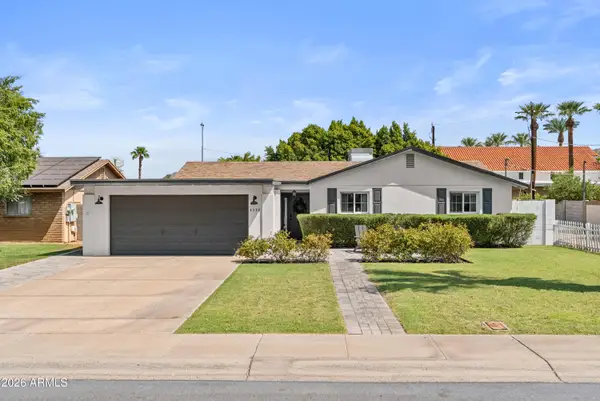 $1,200,000Active3 beds 2 baths2,416 sq. ft.
4330 E Devonshire Avenue, Phoenix, AZ 85018
MLS# 7065321Listed by: THE AVE COLLECTIVE - New
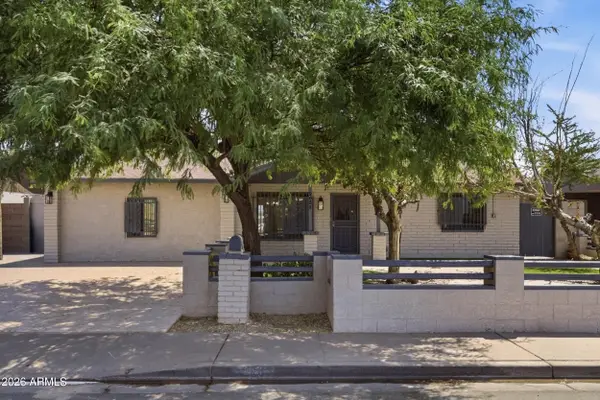 $360,000Active3 beds 2 baths1,212 sq. ft.
2031 N 55th Avenue, Phoenix, AZ 85035
MLS# 7065324Listed by: BARRETT REAL ESTATE - New
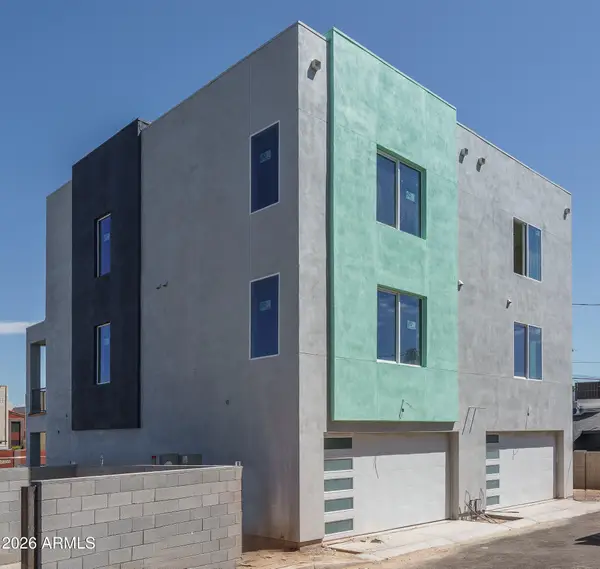 $669,000Active2 beds 3 baths1,996 sq. ft.
2601 E Clarendon Avenue #19, Phoenix, AZ 85016
MLS# 7065331Listed by: KELLER WILLIAMS ARIZONA REALTY


Protect your home and budget from life's surprises with an Assurant Home Warranty, backed by a partner that supports you through every step of homeownership. Explore Plans.
© 2023 - 2026 ERA Franchise Systems LLC. All rights reserved. ERA Franchise Systems LLC fully supports the principles of the Fair Housing Act and the Equal Opportunity Act. ERA, ERA Real Estate powered, and their respective logos are registered service marks of ERA Franchise Systems LLC. Each office is independently owned and operated.