
501 W Hononegh Drive #4, Phoenix, AZ 85027
Local realty services provided by:ERA Brokers Consolidated
501 W Hononegh Drive #4,Phoenix, AZ 85027
$224,900
- 2 Beds
- 2 Baths
- 994 sq. ft.
- Townhouse
- Active
Listed by: jeff fassett
Office: proamerica real estate
MLS#:7061767
Source:ARMLS
Price summary
- Price:$224,900
- Price per sq. ft.:$226.26
- Monthly HOA dues:$176
About this home
Absolute bargain, unbelievable price for your buyer who wants a great deal on the nicest house in town. North/South Exposure on this single level 2 bedroom 2 bathroom townhouse. Nice open floor-plan with eat-in kitchen, breakfast bar, fireplace and private patio. 2 community pools with easy access to loop 101 shopping and entertainment. Solid bones just needs some updating to make it a home. HOA covers everything ''studs out'' including roof, exterior landscaping, paint and common areas
Contact an agent
Home facts
- Year built:1984
- Subdivision & Development:LA CRESCENTA CONDOMINIUMS 2
- Listing ID #:7061767
- Updated:September 21, 2026 at 03:33 PM
Rooms and interior
- Bedrooms:2
- Total bathrooms:2
- Flooring:Carpet, Vinyl
- Living area:994 sq. ft.
Heating and cooling
- Cooling:Programmable Thermostat
- Heating:Electric
- Central air:Yes
Structure and exterior
- Year built:1984
- Building area:994 sq. ft.
- Lot area:0.03 Acres
- Lot Features:Corner, Desert Front, North/South Exposure
- Architectural Style:Spanish
- Construction Materials:Block, Painted, Stucco
- Exterior Features:Storage
Schools
- High school:Barry Goldwater High School
- Middle school:Deer Valley Middle School
- Elementary school:Esperanza Elementary School
Utilities
- Sewer:Sewer in & Connected
Finances and disclosures
- Price:$224,900
- Price per sq. ft.:$226.26
- Tax amount:$491 (2025)
Parking
- Parking description:Assigned
- Carport spaces:1
 All information should be verified by the recipient and none is guaranteed as accurate by ARMLS. Copyright 2020 Arizona Regional Multiple Listing Service, Inc. All rights reserved.
New listings near 501 W Hononegh Drive #4
- New
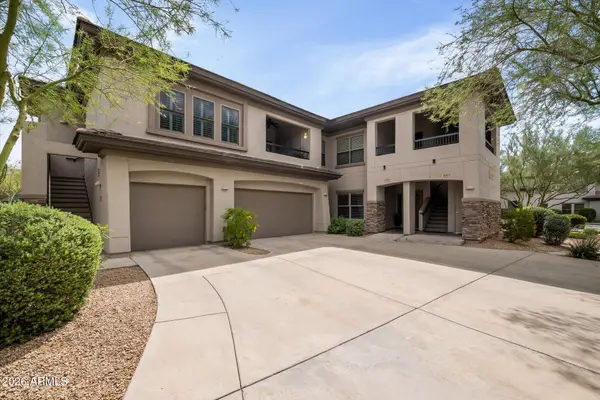 $515,000Active2 beds 2 baths1,702 sq. ft.
33550 N Dove Lakes Drive #1002, Cave Creek, AZ 85331
MLS# 7082970Listed by: RUSS LYON SOTHEBY'S INTERNATIONAL REALTY - New
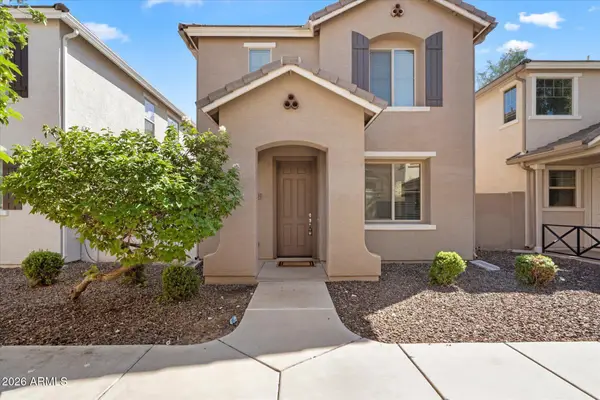 $329,000Active3 beds 3 baths1,579 sq. ft.
2680 N 73rd Gln Glen, Phoenix, AZ 85035
MLS# 7082982Listed by: RETSY - New
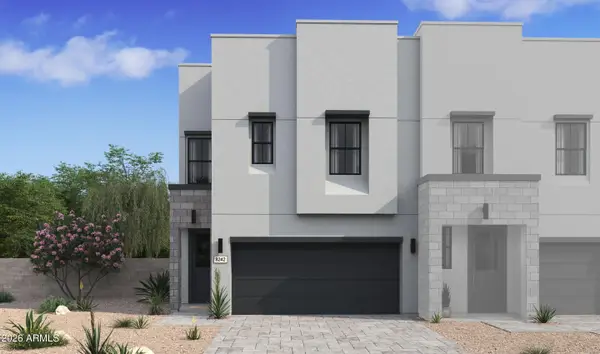 $481,320Active3 beds 3 baths1,880 sq. ft.
5844 S 35th Way, Phoenix, AZ 85040
MLS# 7082986Listed by: K. HOVNANIAN GREAT WESTERN HOMES, LLC - New
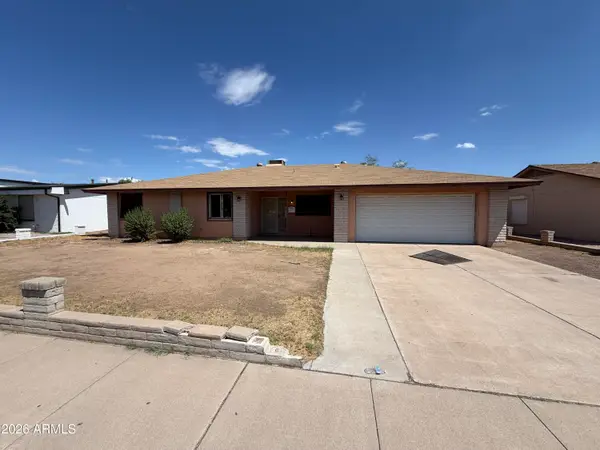 $350,900Active3 beds 2 baths1,806 sq. ft.
10037 N 43rd Avenue, Phoenix, AZ 85051
MLS# 7082994Listed by: WEST USA REALTY - New
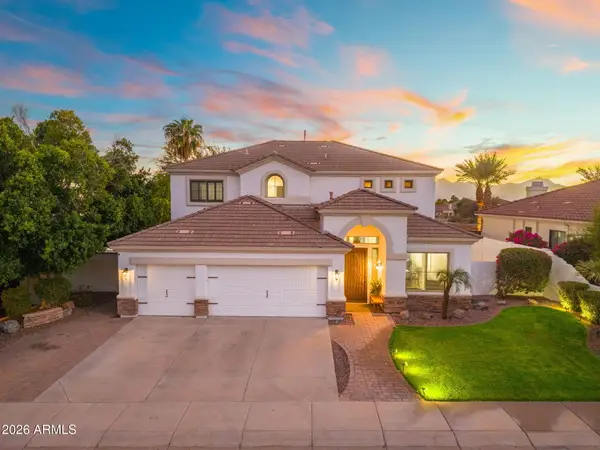 $1,100,000Active6 beds 4 baths3,415 sq. ft.
1427 W Saltsage Drive, Phoenix, AZ 85045
MLS# 7082995Listed by: EXP REALTY - New
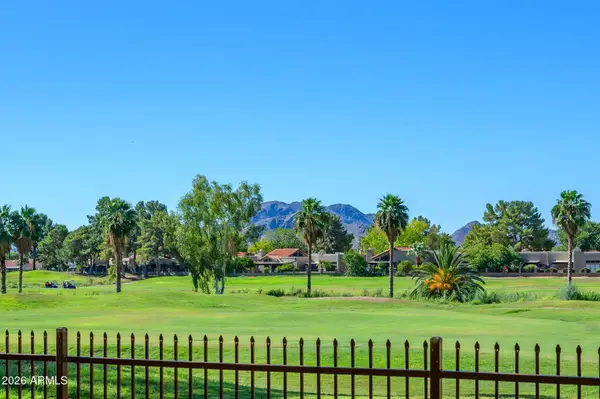 $300,000Active1 beds 1 baths850 sq. ft.
12212 N Paradise Village Parkway S #125, Phoenix, AZ 85032
MLS# 7083002Listed by: HOMESMART - New
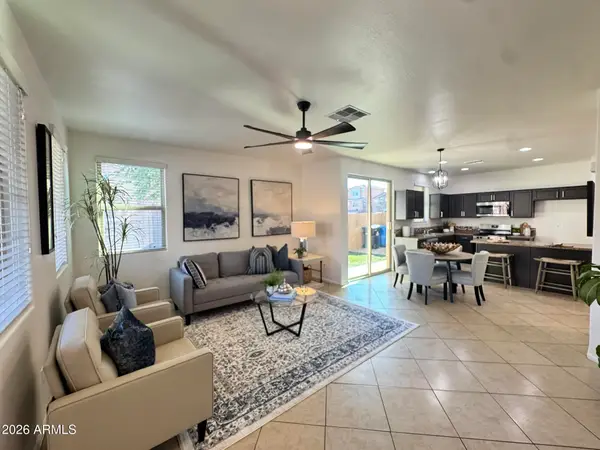 $330,000Active3 beds 3 baths1,486 sq. ft.
2132 N 77th Drive, Phoenix, AZ 85035
MLS# 7082930Listed by: PROPERTY HUB LLC - New
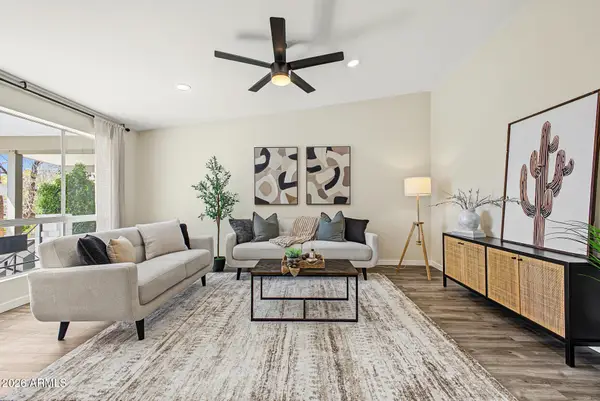 $400,000Active2 beds 2 baths972 sq. ft.
5226 N 20th Street #C10, Phoenix, AZ 85016
MLS# 7082903Listed by: HAMPTON HOMES - New
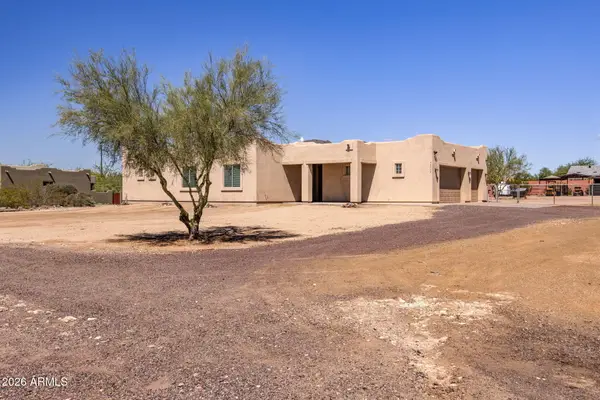 $735,000Active4 beds 2 baths2,119 sq. ft.
40712 N 3rd Avenue, Phoenix, AZ 85086
MLS# 7082911Listed by: LOCALITY HOMES - New
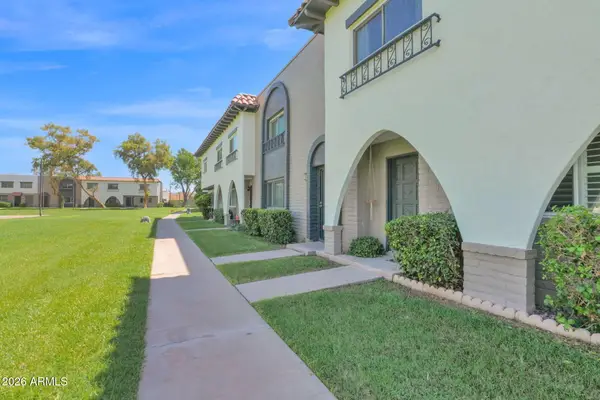 $379,000Active4 beds 3 baths1,632 sq. ft.
2930 E Clarendon Avenue, Phoenix, AZ 85016
MLS# 7082913Listed by: REALTY ONE GROUP


Protect your home and budget from life's surprises with an Assurant Home Warranty, backed by a partner that supports you through every step of homeownership. Explore Plans.
© 2023 - 2026 ERA Franchise Systems LLC. All rights reserved. ERA Franchise Systems LLC fully supports the principles of the Fair Housing Act and the Equal Opportunity Act. ERA, ERA Real Estate powered, and their respective logos are registered service marks of ERA Franchise Systems LLC. Each office is independently owned and operated.