
5015 E Osborn Road, Phoenix, AZ 85018
Local realty services provided by:ERA Four Feathers Realty, L.C.
5015 E Osborn Road,Phoenix, AZ 85018
$2,850,000
- 4 Beds
- 4 Baths
- - sq. ft.
- Single family
- Active
Listed by: kelly knapp
Office: homesmart
MLS#:7105355
Source:ARMLS
Price summary
- Price:$2,850,000
About this home
Stunning new build in the Arcadia Osborn neighborhood with great views of Camelback Mountain. 3400 sf, 4 bedrooms/ 3.5 baths with a sun-drenched open concept floor plan, high end finishes and optimized for entertaining. No detail was overlooked including an off the charts kitchen with custom cabinets and huge island, quartz counters, commercial grade appliances and walk in pantry. It's all open to the fabulous living and dining areas with large gas fireplace, 18' retractable door to backyard, and custom built-ins. Primary bedroom is split with huge closet and dreamy bath. 3 more generous bedrooms all with ensuite baths and a 420' bonus room upstairs with spectacular staircase and balcony. Wood floors, Marvin windows, large laundry with front loaders, exterior fireplace & fire pit. MUST SEE
Contact an agent
Home facts
- Year built:2026
- Subdivision & Development:OSBORN ESTATES
- Listing ID #:7105355
- Updated:November 12, 2026 at 01:08 PM
Rooms and interior
- Bedrooms:4
- Total bathrooms:4
- Flooring:Wood
Heating and cooling
- Cooling:Programmable Thermostat
- Heating:Natural Gas
- Central air:Yes
Structure and exterior
- Year built:2026
- Lot area:0.25 Acres
- Lot Features:Alley, Auto Timer H2O Back, Auto Timer H2O Front, Grass Back, Grass Front, North/South Exposure, Sprinklers In Front, Sprinklers In Rear
- Architectural Style:Contemporary
- Construction Materials:Brick Veneer, Painted, Spray Foam Insulation, Stucco
- Exterior Features:Balcony, Built-in Barbecue, Storage
Schools
- High school:Arcadia High School
- Middle school:Ingleside Middle School
- Elementary school:Tavan Elementary School
Finances and disclosures
- Price:$2,850,000
- Tax amount:$3,321 (2025)
Parking
- Parking description:Over Height Garage
- Garage:Yes
- Garage spaces:2
 All information should be verified by the recipient and none is guaranteed as accurate by ARMLS. Copyright 2020 Arizona Regional Multiple Listing Service, Inc. All rights reserved.
New listings near 5015 E Osborn Road
- New
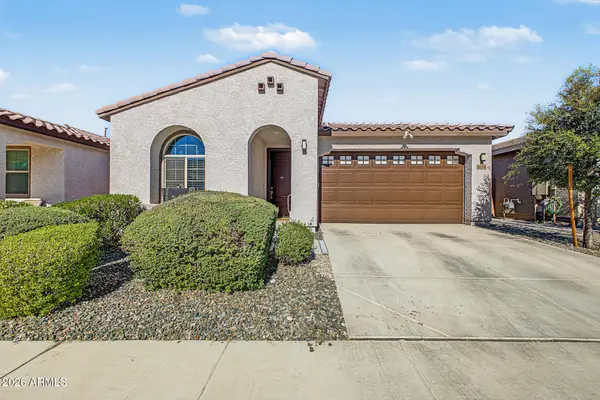 $457,500Active4 beds 3 baths
1654 W Monte Way, Phoenix, AZ 85041
MLS# 7105434Listed by: MY HOME GROUP REAL ESTATE - New
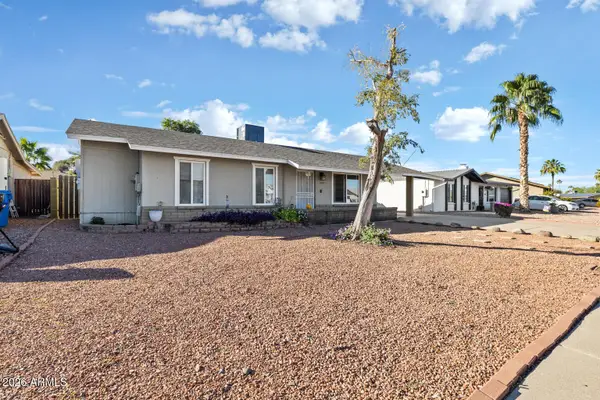 $374,900Active3 beds 2 baths
1525 W Escuda Road, Phoenix, AZ 85027
MLS# 7105435Listed by: MMRE ADVISORS - New
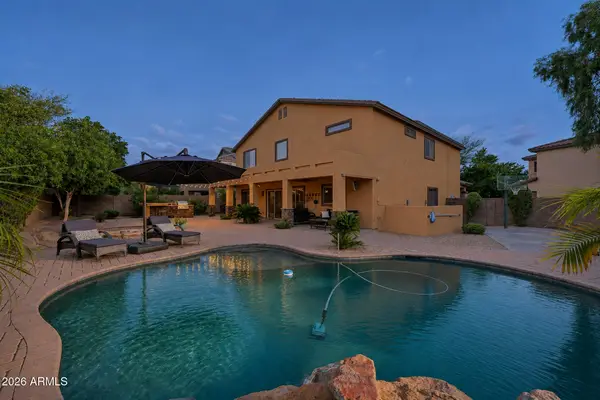 $1,350,000Active5 beds 4 baths
4006 E Walter Way, Phoenix, AZ 85050
MLS# 7105438Listed by: DELEX REALTY - New
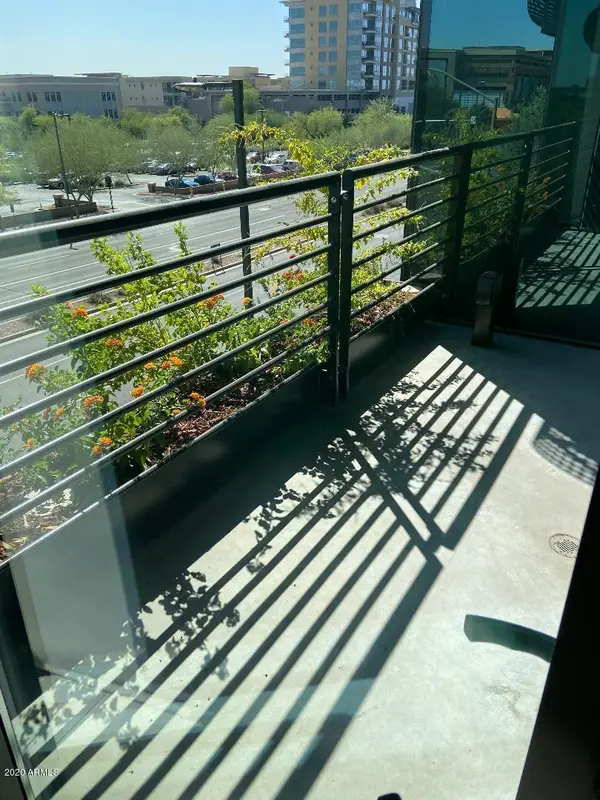 $1,250,000Active2 beds 2 baths
7180 E Kierland Boulevard #Apt 317, Scottsdale, AZ 85254
MLS# 7105412Listed by: WEST USA REALTY - New
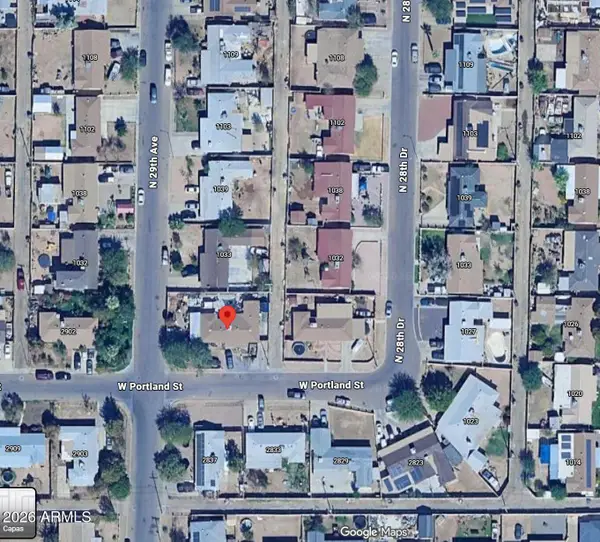 $393,000Active5 beds 3 baths
2836 W Portland Street, Phoenix, AZ 85009
MLS# 7105370Listed by: HOMESMART - New
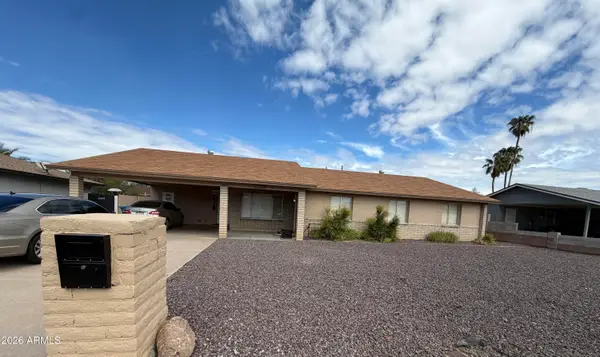 $950,000Active5 beds 2 baths
1942 W Topeka Drive, Phoenix, AZ 85027
MLS# 7105379Listed by: HOMESMART - New
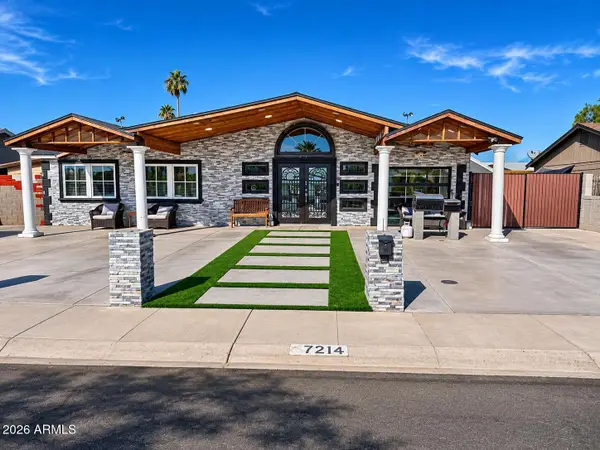 $360,000Active3 beds 3 baths
7214 W Devonshire Avenue, Phoenix, AZ 85033
MLS# 7105382Listed by: HOMESMART - New
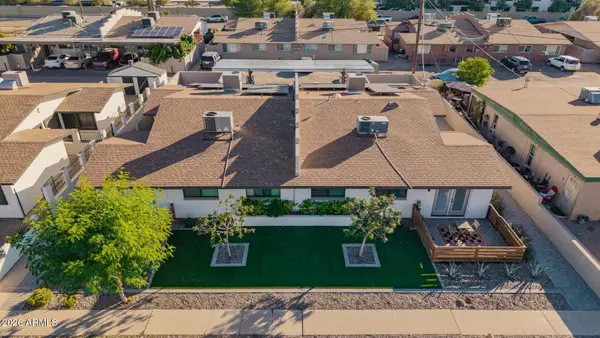 $1,175,000Active8 beds 4 baths
4103 E Moreland Street, Phoenix, AZ 85008
MLS# 7105385Listed by: OPULENT REAL ESTATE GROUP - New
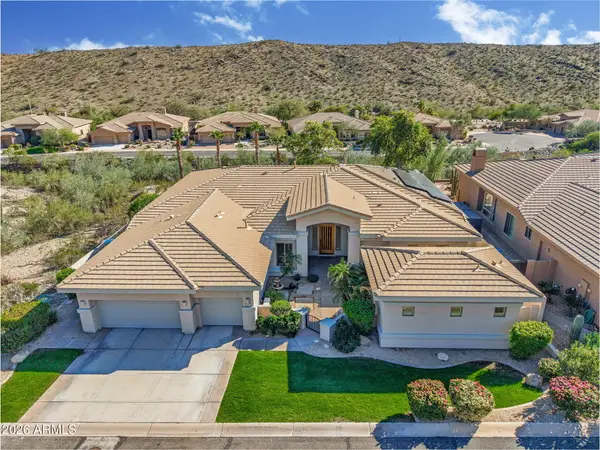 $1,250,000Active5 beds 4 baths
217 E Desert Wind Drive, Phoenix, AZ 85048
MLS# 7105386Listed by: HOMESMART - New
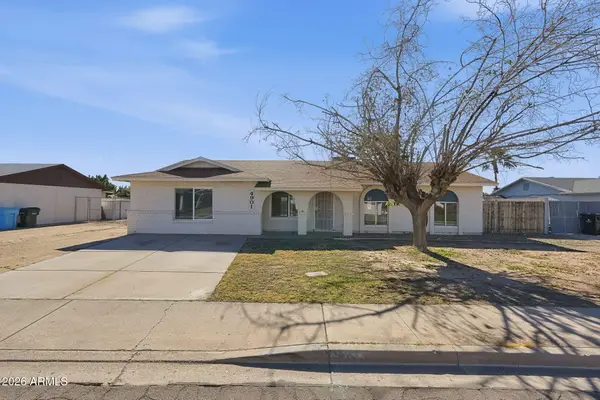 $369,900Active4 beds 2 baths
4901 W Michigan Avenue, Glendale, AZ 85308
MLS# 7105387Listed by: MAINSTAY BROKERAGE


Protect your home and budget from life's surprises with an Assurant Home Warranty, backed by a partner that supports you through every step of homeownership. Explore Plans.
© 2023 - 2026 ERA Franchise Systems LLC. All rights reserved. ERA Franchise Systems LLC fully supports the principles of the Fair Housing Act and the Equal Opportunity Act. ERA, ERA Real Estate powered, and their respective logos are registered service marks of ERA Franchise Systems LLC. Each office is independently owned and operated.