
5016 E Robin Lane, Phoenix, AZ 85054
Local realty services provided by:ERA Brokers Consolidated
5016 E Robin Lane,Phoenix, AZ 85054
$750,000
- 3 Beds
- 2 Baths
- 1,735 sq. ft.
- Single family
- Active
Listed by: james albera, nicholas albera
Office: lpt realty, llc.
MLS#:7070300
Source:ARMLS
Price summary
- Price:$750,000
- Price per sq. ft.:$432.28
- Monthly HOA dues:$70.67
About this home
Welcome to 5016 E Robin Ln, a turn-key, move-in ready home in the highly desirable Desert Ridge neighborhood. Located within a gated community, this property is ideal for a lock-and-leave lifestyle while offering the comfort and privacy of a home that is truly ready to enjoy. The 1,735 sq ft floor plan features an open layout, interior laundry room, attached 2-car garage, and a private backyard with a sparkling pool. The home also borders a wash, providing an added sense of privacy and separation from neighboring properties. Inside, you'll find numerous updates throughout, including new flooring throughout the home, refinished cabinets, updated faucets and door hardware, shiplap accents, updated exterior paint, and a newer refrigerator and garbage disposal. Major system improvements include a 2019 roof, 2018 A/C, 2024 gas furnace, 2025 A/C capacitor, and 2026 hot water heater, offering valuable peace of mind for the next owner.
The spacious primary suite features a walk-in closet and an updated bathroom with a walk-in shower and dual-sink vanity. The guest bathroom has also been refreshed with an updated vanity and updated tile shower. The backyard is built for entertaining with a pool, widened paver driveway and patio, outdoor speakers and TV, while the Blink camera system adds convenience and security.
Enjoy an exceptional Desert Ridge location just minutes from Desert Ridge Marketplace, High Street, City North, JW Marriott Phoenix Desert Ridge Resort & Spa, and Mayo Clinic. With outstanding access to shopping, dining, entertainment, golf, healthcare, and major freeways, this home delivers the best of North Phoenix living.
Turn-key, gated, private, and packed with updates - this is Desert Ridge living at its best....
Contact an agent
Home facts
- Year built:1998
- Subdivision & Development:DESERT RIDGE LOT 24
- Listing ID #:7070300
- Updated:August 23, 2026 at 01:31 AM
Rooms and interior
- Bedrooms:3
- Total bathrooms:2
- Flooring:Tile
- Living area:1,735 sq. ft.
Heating and cooling
- Cooling:Ceiling Fan(s), Programmable Thermostat
- Heating:Natural Gas
- Central air:Yes
Structure and exterior
- Year built:1998
- Building area:1,735 sq. ft.
- Lot area:0.13 Acres
- Lot Features:Desert Back, Desert Front, Gravel/Stone Back, Gravel/Stone Front, North/South Exposure
- Architectural Style:Territorial
- Construction Materials:Painted, Stucco
Schools
- High school:Pinnacle High School
- Middle school:Explorer Middle School
- Elementary school:Desert Trails Elementary School
Utilities
- Water:City Water
Finances and disclosures
- Price:$750,000
- Price per sq. ft.:$432.28
- Tax amount:$3,354 (2025)
Parking
- Garage:Yes
- Garage spaces:2
 All information should be verified by the recipient and none is guaranteed as accurate by ARMLS. Copyright 2020 Arizona Regional Multiple Listing Service, Inc. All rights reserved.
New listings near 5016 E Robin Lane
- New
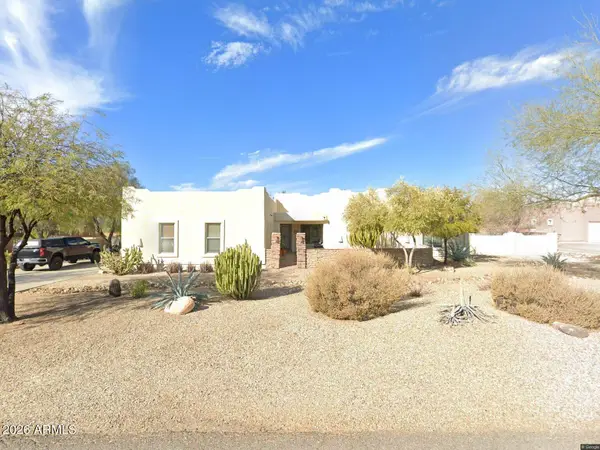 $960,000Active4 beds 4 baths2,852 sq. ft.
39112 N 2nd Place, Phoenix, AZ 85086
MLS# 7070312Listed by: SOUTHWEST DESERT PROPERTIES - New
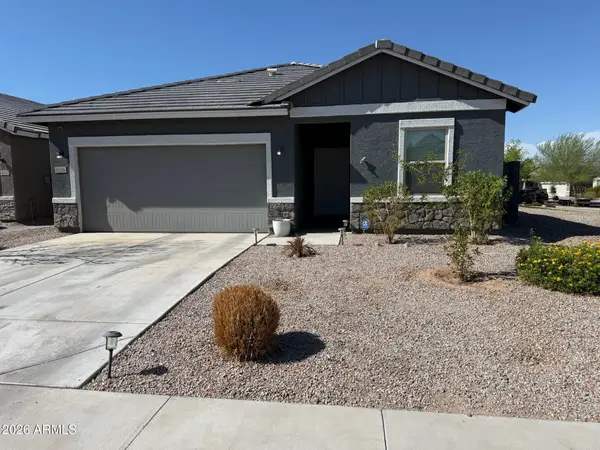 $519,000Active4 beds 3 baths1,913 sq. ft.
6326 W Latona Road, Laveen, AZ 85339
MLS# 7070295Listed by: LEADING EDGE REAL ESTATE LLC - New
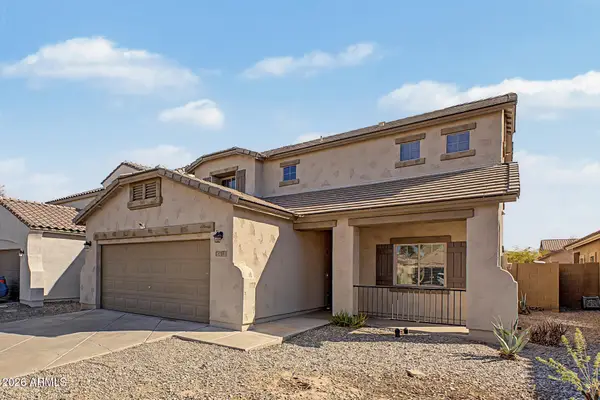 $415,000Active4 beds 3 baths2,361 sq. ft.
5415 W Minton Street, Laveen, AZ 85339
MLS# 7070306Listed by: ROSENBAUM REALTY GROUP - New
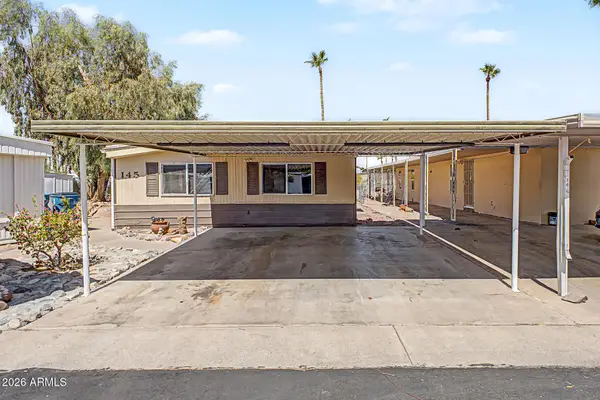 $95,000Active3 beds 2 baths5,869 sq. ft.
303 E South Mountain Avenue #145, Phoenix, AZ 85042
MLS# 7070275Listed by: WEST USA REALTY - New
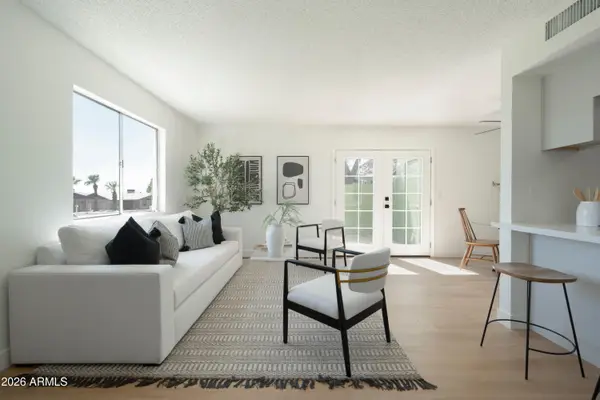 $245,000Active2 beds 2 baths882 sq. ft.
10201 N 8th Place #A, Phoenix, AZ 85020
MLS# 7070288Listed by: THE AVE COLLECTIVE - New$95,000Active3 beds 2 baths5,869 sq. ft.
303 E South Mountain Avenue #OFC, Phoenix, AZ 85042
MLS# 7070275Listed by: WEST USA REALTY - New
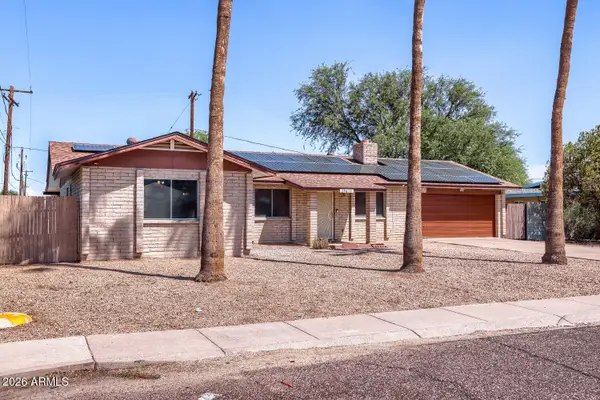 $329,900Active4 beds 3 baths1,836 sq. ft.
19635 N 19th Avenue, Phoenix, AZ 85027
MLS# 7070276Listed by: ORCHARD BROKERAGE 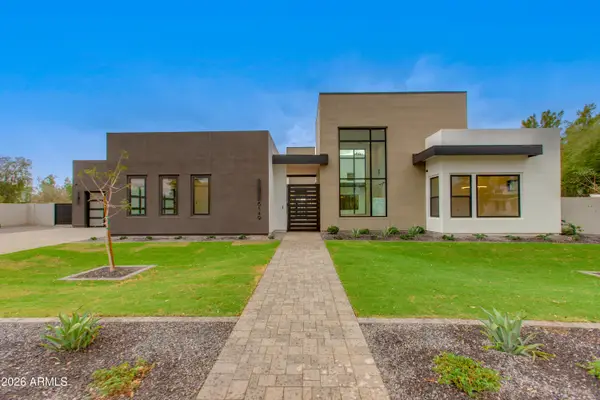 $3,925,000Pending5 beds 6 baths5,055 sq. ft.
7001 E Corrine Drive, Scottsdale, AZ 85254
MLS# 7070255Listed by: THOMAS JAMES HOMES- New
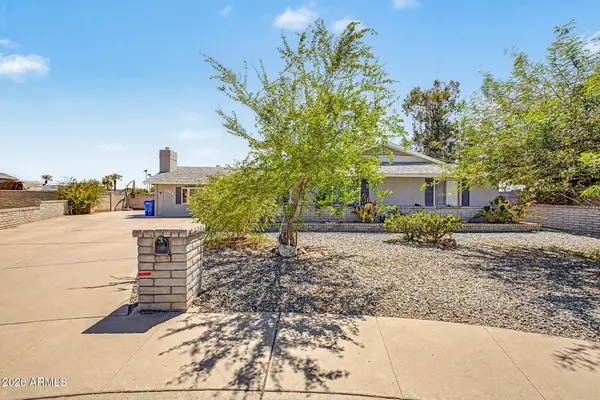 $467,000Active4 beds 2 baths2,424 sq. ft.
3723 W Cochise Drive, Phoenix, AZ 85051
MLS# 7070252Listed by: WEST USA REALTY


Protect your home and budget from life's surprises with an Assurant Home Warranty, backed by a partner that supports you through every step of homeownership. Explore Plans.
© 2023 - 2026 ERA Franchise Systems LLC. All rights reserved. ERA Franchise Systems LLC fully supports the principles of the Fair Housing Act and the Equal Opportunity Act. ERA, ERA Real Estate powered, and their respective logos are registered service marks of ERA Franchise Systems LLC. Each office is independently owned and operated.