
5104 N 32nd Street #343, Phoenix, AZ 85018
Local realty services provided by:HUNT Real Estate ERA
5104 N 32nd Street #343,Phoenix, AZ 85018
$430,000
- 2 Beds
- 2 Baths
- 1,277 sq. ft.
- Condominium
- Active
Listed by: ross maghami
Office: homesmart
MLS#:7065752
Source:ARMLS
Price summary
- Price:$430,000
- Price per sq. ft.:$336.73
- Monthly HOA dues:$575
About this home
2bd/2ba condo located in the Biltmore. This condo is in one of the nicest condo complexes located within the Biltmore community. This condo has ceramic tile floors with padding; Quartz kitchen counters, Italian Marble dining room light fixture, plantation shutters throughout the home, dining room, living room, Onyx fireplace surround. Primary bedroom has custom built walk-in closet, primary bathroom has Brazilian volcano Marble & shower has custom AZ river rock, secondary bedroom has custom library w/Murphy bed & custom built-in closet. There is a custom iron screen door & new screens for all windows. There is a private patio & storage unit. The condo comes w/1 assigned underground parking garage space & plenty of extra parking for guests throughout the community. Complex has wonderful amenities-gated complex, lush grounds, fitness center, his/her saunas, clubhouse, pool, spa, BBQ & underground parking. Walking distance to Biltmore Fashion Park, Arizona Biltmore Hotel, restaurants, coffee houses & grocery store. Close to Camelback Mtn., Piestewa Peak Mtn for hiking, Old Town Scottsdale & 10 minutes to downtown Phoenix & Sky Harbor International Airport. You have direct access to all of the stores next door at 32nd St/Camelback. Pet restriction-maximum of 2 pets each must be under 20 pounds. Community is professionally managed with onsite property manager for owners. Biltmore owners have access to discounts at The Biltmore Resort on golfing, hotel stays, spa treatments, etc. HOA includes gas, water, sewer, trash, pest control, roof and exterior maintenance....
Contact an agent
Home facts
- Year built:1990
- Subdivision & Development:MERIDIAN CONDOMINIUMS
- Listing ID #:7065752
- Updated:September 27, 2026 at 03:02 PM
Rooms and interior
- Bedrooms:2
- Total bathrooms:2
- Flooring:Tile
- Living area:1,277 sq. ft.
Heating and cooling
- Cooling:Ceiling Fan(s)
- Heating:Electric
- Central air:Yes
Structure and exterior
- Year built:1990
- Building area:1,277 sq. ft.
- Lot area:0.03 Acres
- Construction Materials:Painted, Stucco
- Exterior Features:Balcony, Storage
Schools
- High school:Camelback High School
- Middle school:Madison #1 Elementary School
- Elementary school:Madison #1 Elementary School
Finances and disclosures
- Price:$430,000
- Price per sq. ft.:$336.73
- Tax amount:$2,411 (2025)
Parking
- Parking description:Assigned, Gated
- Garage:Yes
- Garage spaces:1
 All information should be verified by the recipient and none is guaranteed as accurate by ARMLS. Copyright 2020 Arizona Regional Multiple Listing Service, Inc. All rights reserved.
New listings near 5104 N 32nd Street #343
- New
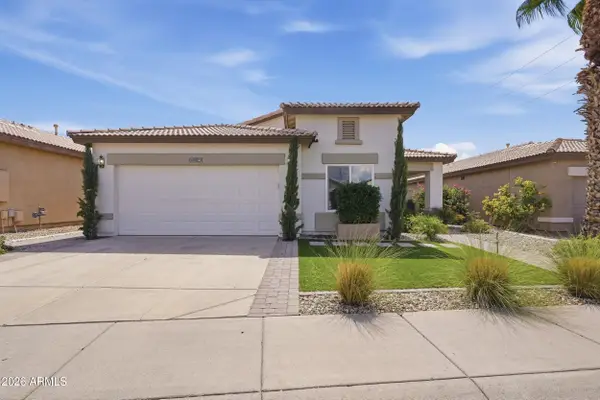 $525,000Active5 beds 3 baths2,130 sq. ft.
6635 W El Cortez Place, Phoenix, AZ 85083
MLS# 7085860Listed by: WEST USA REALTY - New
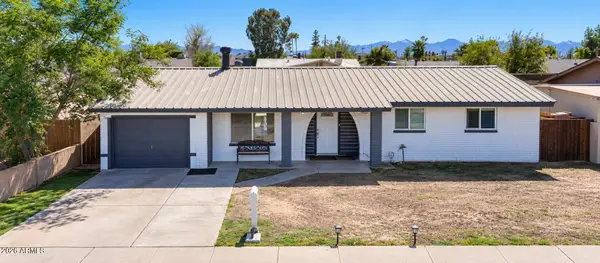 $339,999Active3 beds 2 baths1,262 sq. ft.
4235 W Lewis Avenue, Phoenix, AZ 85009
MLS# 7085863Listed by: EMG REAL ESTATE - New
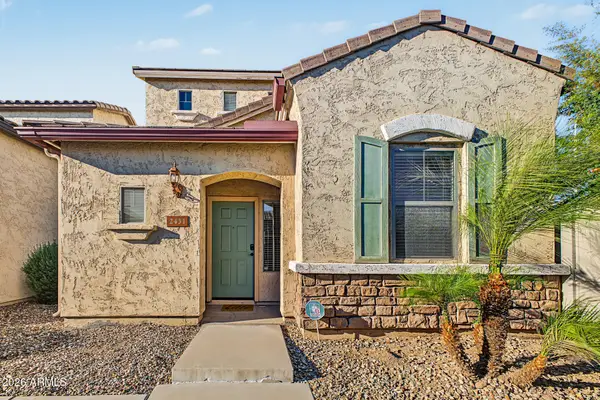 $330,000Active3 beds 3 baths1,869 sq. ft.
2431 N 83rd Drive, Phoenix, AZ 85037
MLS# 7085849Listed by: REALTY ONE GROUP 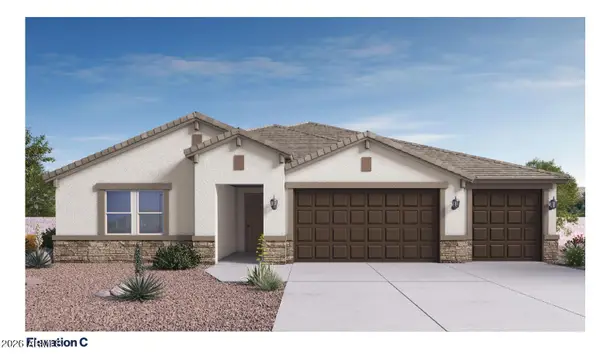 $1,210,490Pending4 beds 3 baths2,841 sq. ft.
24038 N 24th Way, Phoenix, AZ 85024
MLS# 7085828Listed by: DRH PROPERTIES INC- New
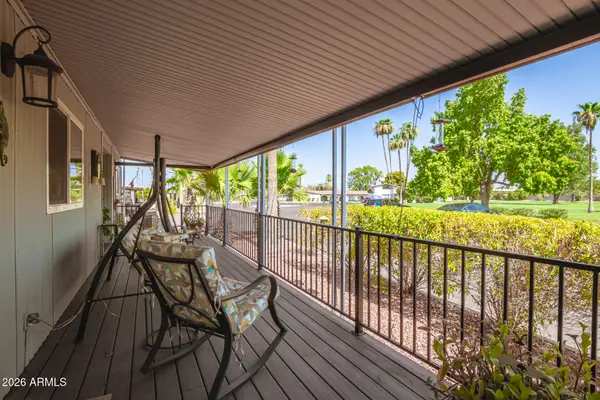 $65,000Active2 beds 2 baths1,440 sq. ft.
2650 W Union Hills Drive #800, Phoenix, AZ 85027
MLS# 7085811Listed by: CENTURY 21 NORTHWEST - New
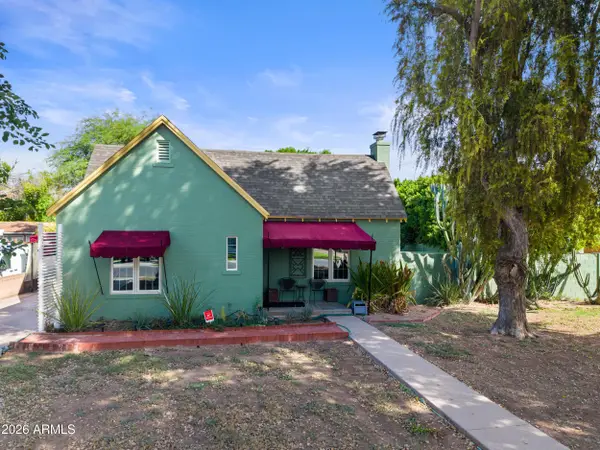 $550,000Active2 beds 1 baths1,266 sq. ft.
302 W Roma Avenue, Phoenix, AZ 85013
MLS# 7085816Listed by: HOMESMART - New
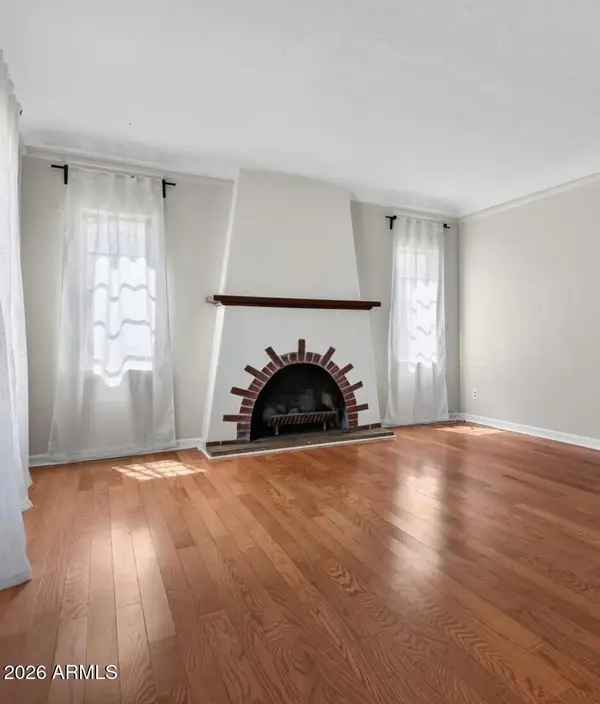 $479,900Active3 beds 2 baths1,626 sq. ft.
1702 N 15th Avenue N, Phoenix, AZ 85007
MLS# 7085827Listed by: BERKSHIRE HATHAWAY HOMESERVICES ARIZONA PROPERTIES - New
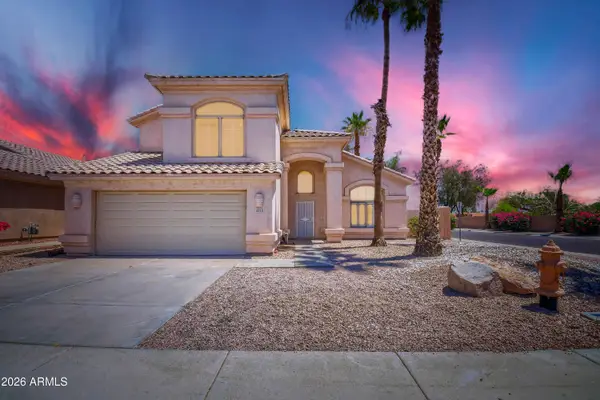 $599,900Active4 beds 3 baths2,370 sq. ft.
4618 E Goldfinch Gate Lane, Phoenix, AZ 85044
MLS# 7085785Listed by: SUN EAST REALTY, LLC - New
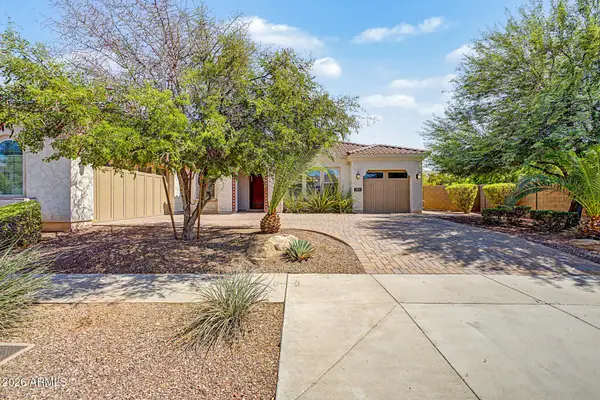 $955,000Active5 beds 5 baths3,404 sq. ft.
2923 E Constance Way, Phoenix, AZ 85042
MLS# 7085797Listed by: REALTY ONE GROUP - New
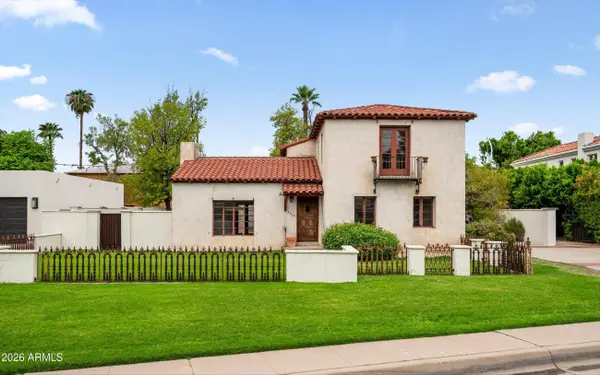 $1,200,000Active3 beds 2 baths2,981 sq. ft.
2218 Encanto Drive Ne, Phoenix, AZ 85007
MLS# 7085806Listed by: RUSS LYON SOTHEBY'S INTERNATIONAL REALTY


Protect your home and budget from life's surprises with an Assurant Home Warranty, backed by a partner that supports you through every step of homeownership. Explore Plans.
© 2023 - 2026 ERA Franchise Systems LLC. All rights reserved. ERA Franchise Systems LLC fully supports the principles of the Fair Housing Act and the Equal Opportunity Act. ERA, ERA Real Estate powered, and their respective logos are registered service marks of ERA Franchise Systems LLC. Each office is independently owned and operated.