
5122 N 31st Way #217, Phoenix, AZ 85016
Local realty services provided by:Success Property Brokers ERA Powered
5122 N 31st Way #217,Phoenix, AZ 85016
$339,000
- 2 Beds
- 2 Baths
- 1,319 sq. ft.
- Condominium
- Active
Listed by: babbi l gabel, angela phillips
Office: retsy
MLS#:7076921
Source:ARMLS
Price summary
- Price:$339,000
- Price per sq. ft.:$257.01
- Monthly HOA dues:$787
About this home
Great investment opportunity! GORGEOUS REMODELED GROUND FLOOR CONDO!!! This is the floor plan everyone desires. A light bright updated condo with 2 large bedrooms, a built-in work space, and large closets. Location is ideal within the gated Biltmore neighborhood restaurants. Walking distance to shopping, dining, golfing and more. Newer cabinets, appliances, quartz counters in bathrooms and kitchen. NEW HVAC UNIT, newer tile flooring, and fresh paint. Lovely outdoor covered patio with storage unit.
Contact an agent
Home facts
- Year built:1981
- Subdivision & Development:BILTMORE TERRACE CONDOMINIUMS
- Listing ID #:7076921
- Updated:September 07, 2026 at 06:49 PM
Rooms and interior
- Bedrooms:2
- Total bathrooms:2
- Flooring:Carpet, Tile
- Living area:1,319 sq. ft.
Heating and cooling
- Heating:Electric
- Central air:Yes
Structure and exterior
- Year built:1981
- Building area:1,319 sq. ft.
- Lot area:0.03 Acres
- Lot Features:Corner, Grass Back, Grass Front, Gravel/Stone Back, Gravel/Stone Front, North/South Exposure
- Construction Materials:Block, Painted, Stucco
- Exterior Features:Storage
Schools
- High school:Camelback High School
- Middle school:Madison Meadows School
- Elementary school:Madison #1 Elementary School
Utilities
- Water:City Water
- Sewer:Sewer in & Connected
Finances and disclosures
- Price:$339,000
- Price per sq. ft.:$257.01
- Tax amount:$2,015 (2025)
Parking
- Parking description:Assigned, Detached, Separate Storage Areas(s)
- Carport spaces:1
 All information should be verified by the recipient and none is guaranteed as accurate by ARMLS. Copyright 2020 Arizona Regional Multiple Listing Service, Inc. All rights reserved. ARMLS Member Broker: Byron Short
New listings near 5122 N 31st Way #217
 $1,200,000Pending5 beds 4 baths3,720 sq. ft.
5102 E Grandview Road, Scottsdale, AZ 85254
MLS# 7076969Listed by: REALTY EXECUTIVES ARIZONA TERRITORY- $1,200,000Pending5 beds 4 baths3,720 sq. ft.
5102 E Grandview Road, Scottsdale, AZ 85254
MLS# 7076969Listed by: REALTY EXECUTIVES ARIZONA TERRITORY - New
 $165,000Active2 beds 2 baths1,708 sq. ft.
2233 E Behrend Drive #66, Phoenix, AZ 85024
MLS# 7076980Listed by: FATHOM REALTY ELITE - New
 $1,659,000Active3 beds 2 baths2,106 sq. ft.
4340 E Vermont Avenue, Phoenix, AZ 85018
MLS# 7076981Listed by: SHAWN BELLAMAK REALTY - New
 $374,990Active3 beds 2 baths1,402 sq. ft.
9543 W Gaby Road, Tolleson, AZ 85353
MLS# 7076984Listed by: COMPASS - New
 $400,000Active3 beds 2 baths1,661 sq. ft.
6709 N 27th Drive, Phoenix, AZ 85017
MLS# 7076939Listed by: REALTY OF AMERICA LLC - New
 $605,000Active3 beds 2 baths1,975 sq. ft.
3906 E Amberwood Drive, Phoenix, AZ 85048
MLS# 7076941Listed by: OPENDOOR BROKERAGE, LLC - New
 $645,000Active8 beds 7 baths
2808 E Le Marche Avenue, Phoenix, AZ 85032
MLS# 7076952Listed by: COMPASS - New
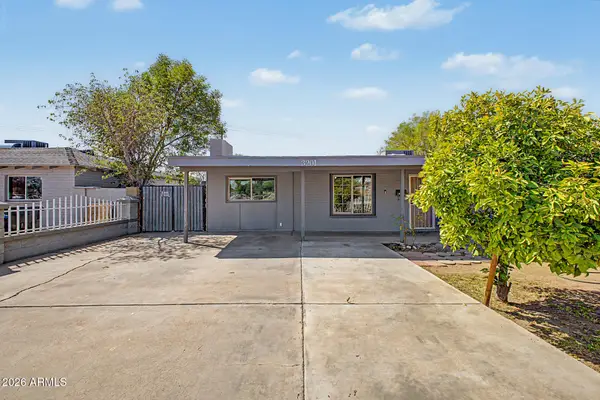 $290,000Active3 beds 2 baths1,414 sq. ft.
3201 W Bethany Home Road, Phoenix, AZ 85017
MLS# 7076908Listed by: MY HOME GROUP REAL ESTATE - New
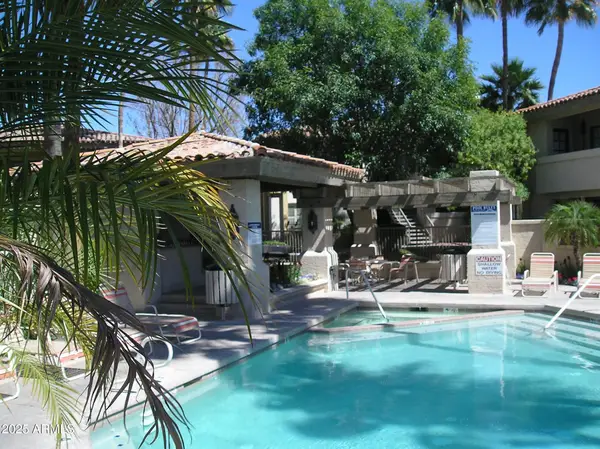 $205,000Active1 beds 1 baths685 sq. ft.
10410 N Cave Creek Road #1027, Phoenix, AZ 85020
MLS# 7076909Listed by: DELEX REALTY


Protect your home and budget from life's surprises with an Assurant Home Warranty, backed by a partner that supports you through every step of homeownership. Explore Plans.
© 2023 - 2026 ERA Franchise Systems LLC. All rights reserved. ERA Franchise Systems LLC fully supports the principles of the Fair Housing Act and the Equal Opportunity Act. ERA, ERA Real Estate powered, and their respective logos are registered service marks of ERA Franchise Systems LLC. Each office is independently owned and operated.