
519 W Mountain Vista Drive, Phoenix, AZ 85045
Local realty services provided by:Success Property Brokers ERA Powered
519 W Mountain Vista Drive,Phoenix, AZ 85045
$795,000
- 5 Beds
- 3 Baths
- 2,736 sq. ft.
- Single family
- Active
Listed by: orfe kelly
Office: homesmart
MLS#:7071850
Source:ARMLS
Price summary
- Price:$795,000
- Price per sq. ft.:$290.57
- Monthly HOA dues:$51
About this home
Beautiful mountain views set the stage in this updated 5-bedroom, 3-bath Foothills Club West home. Enjoy scenic mountain views throughout the home & from the private balcony off the spacious primary suite. Carpet-free throughout, the home features an updated kitchen with raised-panel cabinetry, granite countertops, stainless steel appliances & pantry. The backyard offers an inviting Arizona retreat with a beautiful pool, spa & extended covered patio. A downstairs bedroom with full bath adds valuable flexibility, while another bedroom is currently styled as an office. The family room features a fireplace, creating a warm and inviting gathering space, Another secondary bedroom features a charming reading nook that adds character. 3-car garage provides generous parking. Roof replaced in 2019 Foothills Club West community amenities include tennis and pickleball courts, a playground, and access to a community event room available to reserve for private gatherings. South Mountain trails and recreation are nearby, with convenient access to Loop 202, shopping, dining and everyday amenities. Flexible living spaces, inviting outdoor areas and an array of community amenities come together in this distinctive Ahwatukee home....
Contact an agent
Home facts
- Year built:1993
- Subdivision & Development:FOOTHILLS CLUB WEST PARCEL 13B LOT 1-41 TR A-E
- Listing ID #:7071850
- Updated:September 07, 2026 at 03:37 PM
Rooms and interior
- Bedrooms:5
- Total bathrooms:3
- Flooring:Laminate, Stone
- Living area:2,736 sq. ft.
Heating and cooling
- Heating:Electric
- Central air:Yes
Structure and exterior
- Year built:1993
- Building area:2,736 sq. ft.
- Lot area:0.15 Acres
- Lot Features:Desert Back, Desert Front, Sprinklers In Front, Sprinklers In Rear
- Construction Materials:Painted, Stucco
- Exterior Features:Balcony
Schools
- High school:Desert Vista High School
- Middle school:Kyrene Altadena Middle School
- Elementary school:Kyrene de la Sierra School
Utilities
- Water:City Water
Finances and disclosures
- Price:$795,000
- Price per sq. ft.:$290.57
- Tax amount:$4,737 (2025)
Features and amenities
- Amenities:Skylight(s)
Parking
- Parking description:Attached Garage Cabinets
- Garage:Yes
- Garage spaces:3
 All information should be verified by the recipient and none is guaranteed as accurate by ARMLS. Copyright 2020 Arizona Regional Multiple Listing Service, Inc. All rights reserved. ARMLS Member Broker: Byron Short
New listings near 519 W Mountain Vista Drive
- New
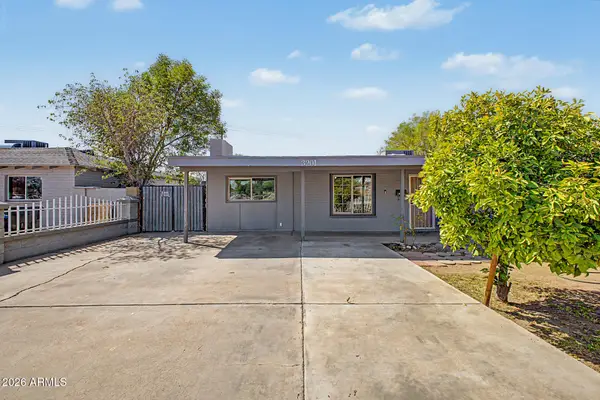 $290,000Active3 beds 2 baths1,414 sq. ft.
3201 W Bethany Home Road, Phoenix, AZ 85017
MLS# 7076908Listed by: MY HOME GROUP REAL ESTATE - New
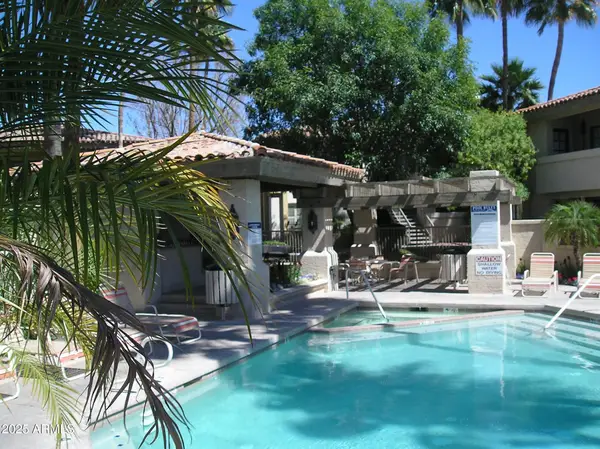 $205,000Active1 beds 1 baths685 sq. ft.
10410 N Cave Creek Road #1027, Phoenix, AZ 85020
MLS# 7076909Listed by: DELEX REALTY - New
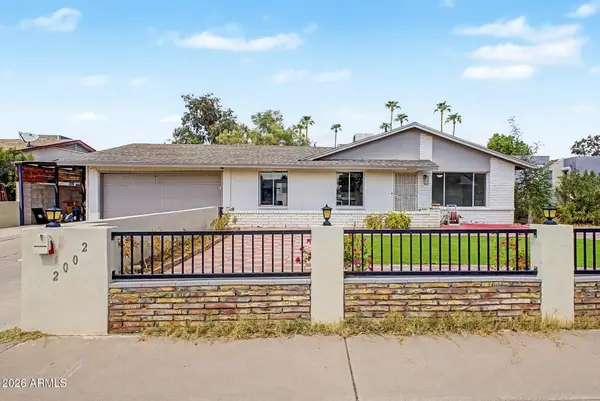 $380,000Active3 beds 2 baths1,284 sq. ft.
2002 W Bluefield Avenue, Phoenix, AZ 85023
MLS# 7076924Listed by: MY HOME GROUP REAL ESTATE - New
 $470,000Active3 beds 2 baths1,304 sq. ft.
909 W Missouri Avenue, Phoenix, AZ 85013
MLS# 7076925Listed by: OPENDOOR BROKERAGE, LLC - New
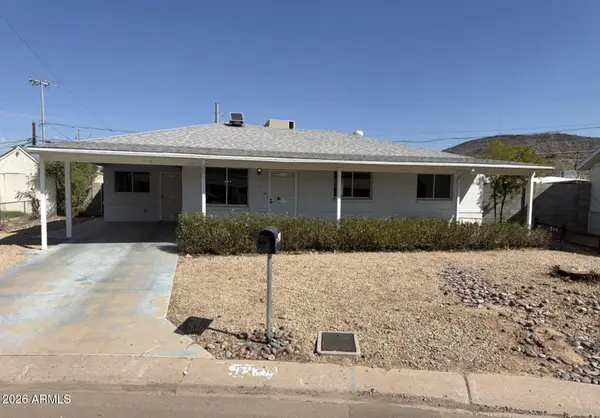 $335,000Active3 beds 2 baths1,516 sq. ft.
1738 W North Lane, Phoenix, AZ 85021
MLS# 7076936Listed by: OPENDOOR BROKERAGE, LLC - New
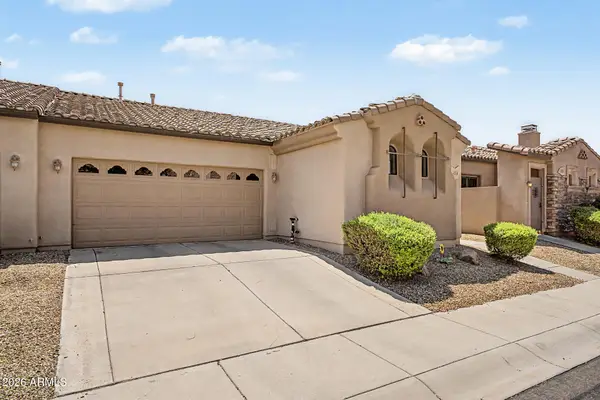 $375,000Active3 beds 2 baths1,415 sq. ft.
4519 W Beautiful Lane, Laveen, AZ 85339
MLS# 7076887Listed by: CITIEA - New
 $359,999Active3 beds 2 baths1,736 sq. ft.
3438 W Palmaire Avenue, Phoenix, AZ 85051
MLS# 7076875Listed by: AFFIRMED REALTY - New
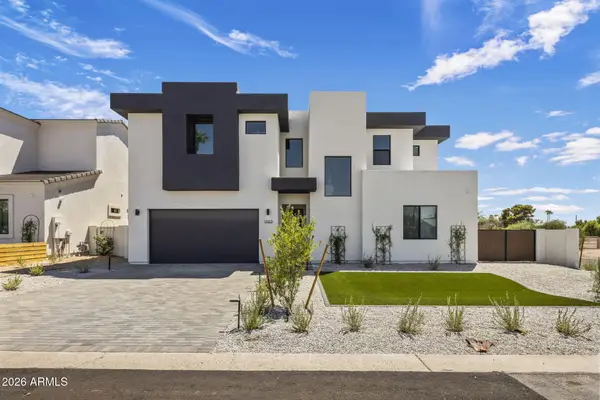 $1,045,000Active4 beds 4 baths2,945 sq. ft.
1303 E Orangewood Avenue, Phoenix, AZ 85020
MLS# 7074827Listed by: REALTY ONE GROUP - New
 $530,000Active3 beds 2 baths1,513 sq. ft.
3516 E Amelia Avenue, Phoenix, AZ 85018
MLS# 7076857Listed by: THE NOBLE AGENCY - New
 $359,950Active2 beds 1 baths912 sq. ft.
9822 N 4th Avenue, Phoenix, AZ 85021
MLS# 7076862Listed by: THE MARICOPA GROUP REAL ESTATE


Protect your home and budget from life's surprises with an Assurant Home Warranty, backed by a partner that supports you through every step of homeownership. Explore Plans.
© 2023 - 2026 ERA Franchise Systems LLC. All rights reserved. ERA Franchise Systems LLC fully supports the principles of the Fair Housing Act and the Equal Opportunity Act. ERA, ERA Real Estate powered, and their respective logos are registered service marks of ERA Franchise Systems LLC. Each office is independently owned and operated.