
524 W Harwell Road, Phoenix, AZ 85041
Local realty services provided by:Success Property Brokers ERA Powered
524 W Harwell Road,Phoenix, AZ 85041
$409,000
- 3 Beds
- 2 Baths
- 1,350 sq. ft.
- Single family
- Active
Listed by: kimberley doering
Office: redfin corporation
MLS#:7031048
Source:ARMLS
Price summary
- Price:$409,000
- Price per sq. ft.:$302.96
- Monthly HOA dues:$105
About this home
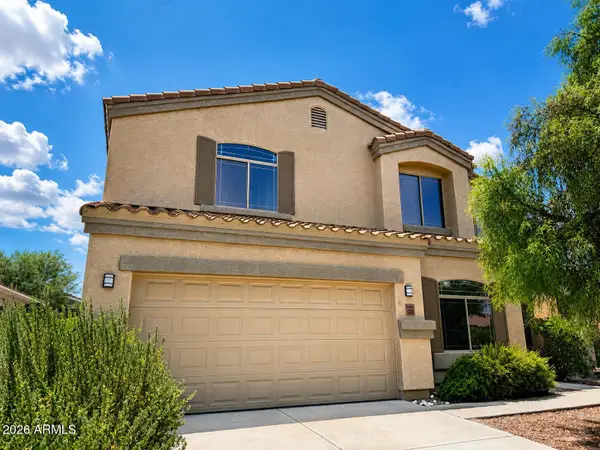
Welcome to effortless living in the gated community of Highline Estates! This absolutely gorgeous, light & bright 3-bedroom, 2-bath home is immaculate, beautifully upgraded, and truly feels like new. From the moment you arrive, the stunning curb appeal shines with a paver driveway, charming exterior details, and a spacious 2-car garage. Inside, you'll find a warm yet modern design featuring stylish wood-look vinyl plank flooring, plantation shutters throughout, a soft neutral palette, & open-concept floorplan filled with natural light. Every space has been meticulously maintained and thoughtfully designed for both comfort & style. The inviting primary suite is a true retreat, complete with a spacious walk-in closet & beautifully appointed ensuite bath featuring a walk-in shower. The kitchen offers stainless steel appliances, ample cabinetry, and seamless flow into the living and dining spaces -- perfect for everyday living and entertaining alike. Step outside and enjoy the nearby community pool and ease of low-maintenance living in a community ideally located near shopping, dining, entertainment, and everyday conveniences. Move-in ready and exceptionally cared for, this stunning home is the total package! Plus, all furniture/furnishings are available with a separate bill of sale!...
Contact an agent
Home facts
- Year built:2019
- Subdivision & Development:HIGHLINE 2 ESTATES
- Listing ID #:7031048
- Updated:August 17, 2026 at 03:05 PM
Rooms and interior
- Bedrooms:3
- Total bathrooms:2
- Flooring:Vinyl
- Living area:1,350 sq. ft.
Heating and cooling
- Heating:Electric
- Central air:Yes
Structure and exterior
- Year built:2019
- Building area:1,350 sq. ft.
- Lot area:0.1 Acres
- Lot Features:Desert Back, Desert Front, Gravel/Stone Front, Irrigation Back, Irrigation Front, North/South Exposure
- Construction Materials:Painted, Stucco
Schools
- High school:Cesar Chavez High School
- Middle school:Valley View School
- Elementary school:Valley View School
Utilities
- Water:City Water
Finances and disclosures
- Price:$409,000
- Price per sq. ft.:$302.96
- Tax amount:$2,516 (2025)
Parking
- Garage:Yes
- Garage spaces:2
 All information should be verified by the recipient and none is guaranteed as accurate by ARMLS. Copyright 2020 Arizona Regional Multiple Listing Service, Inc. All rights reserved. ARMLS Member Broker: Byron Short
New listings near 524 W Harwell Road
- New
 $420,000Active4 beds 3 baths2,423 sq. ft.
3009 S 89th Drive, Tolleson, AZ 85353
MLS# 7067580Listed by: MY HOME GROUP REAL ESTATE - New
 $990,000Active6 beds 4 baths3,712 sq. ft.
2555 E Robb Lane, Phoenix, AZ 85024
MLS# 7067572Listed by: REALTY ONE GROUP - New
 $419,900Active4 beds 3 baths1,801 sq. ft.
5722 W Getty Drive, Phoenix, AZ 85043
MLS# 7067561Listed by: HOMESMART - New
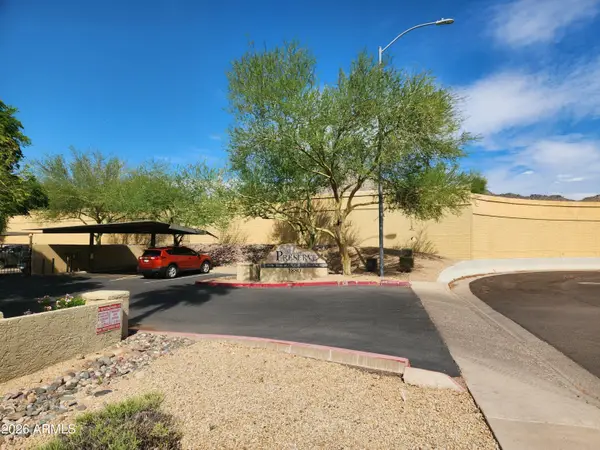 $205,000Active1 beds 1 baths704 sq. ft.
1880 E Morten Avenue #214, Phoenix, AZ 85020
MLS# 7067537Listed by: THE BROKERY 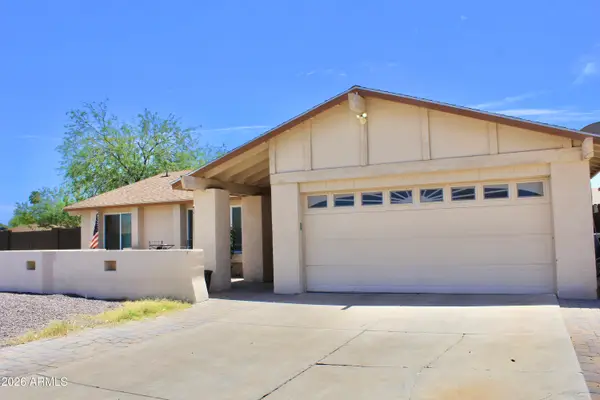 $410,000Active3 beds 2 baths1,958 sq. ft.
3941 W Desert Hills Drive, Phoenix, AZ 85029
MLS# 7052247Listed by: REALTY USA SOUTHWEST- New
 $600,000Active3 beds 3 baths2,831 sq. ft.
32819 N 23rd Avenue, Phoenix, AZ 85085
MLS# 7067515Listed by: AMERICAN KEY REALTY - New
 $595,000Active5 beds 3 baths1,656 sq. ft.
1609 W Chipman Road, Phoenix, AZ 85041
MLS# 7067503Listed by: BARRETT REAL ESTATE - New
 $155,000Active3 beds 3 baths1,264 sq. ft.
4102 N 69th Lane #1406, Phoenix, AZ 85033
MLS# 7067506Listed by: CERRETA REAL ESTATE - New
 $695,000Active4 beds 2 baths2,337 sq. ft.
6352 W Briles Road, Phoenix, AZ 85083
MLS# 7067458Listed by: ALL STARR PROPERTY - New
 $395,000Active4 beds 2 baths2,220 sq. ft.
5207 N 39th Drive, Phoenix, AZ 85019
MLS# 7067477Listed by: DELEX REALTY


Protect your home and budget from life's surprises with an Assurant Home Warranty, backed by a partner that supports you through every step of homeownership. Explore Plans.
© 2023 - 2026 ERA Franchise Systems LLC. All rights reserved. ERA Franchise Systems LLC fully supports the principles of the Fair Housing Act and the Equal Opportunity Act. ERA, ERA Real Estate powered, and their respective logos are registered service marks of ERA Franchise Systems LLC. Each office is independently owned and operated.