
524 W Kaler Drive, Phoenix, AZ 85021
Local realty services provided by:ERA Four Feathers Realty, L.C.
Listed by: jeff barchi, kaci berendt602-558-5200
Office: re/max fine properties
MLS#:7101460
Source:ARMLS
Price summary
- Price:$1,295,000
About this home
Discover the character and potential of this 1952 home at 524 W Kaler Drive in central Phoenix, Arizona. Offering 3,440 sq. ft., 3 bedrooms, and 3.5 bathrooms, the expanded floor plan features a family room and bonus room, with an enlarged primary suite to fit today's needs, along with two additional ensuite guest bedrooms. Its distinctive 1950s character and generous living spaces offer a foundation for thoughtful updates or a new design vision. Set in the heart of the Central Corridor with mature trees and grassy yards, the property is approximately 5 minutes from highly rated restaurants, and less than 10 minutes from SR 51 for access throughout the Valley. Enjoy the opportunity to personalize a spacious home with enduring character in a convenient central Phoenix location.
Contact an agent
Home facts
- Year built:1952
- Subdivision & Development:PYLE ESTATES PLAT 2
- Listing ID #:7101460
- Updated:November 02, 2026 at 09:42 PM
Rooms and interior
- Bedrooms:3
- Total bathrooms:4
- Flooring:Carpet, Tile, Wood
Heating and cooling
- Cooling:Evaporative Cooling
- Heating:Natural Gas
Structure and exterior
- Year built:1952
- Lot area:0.41 Acres
- Lot Features:Grass Back, Grass Front, North/South Exposure
- Architectural Style:Ranch
- Construction Materials:Brick Veneer, Painted, Stone
- Exterior Features:Built-in Barbecue, Storage
Schools
- High school:Metro Tech High School
- Middle school:Madison Meadows School
- Elementary school:Madison Meadows School
Finances and disclosures
- Price:$1,295,000
- Tax amount:$8,507 (2025)
Features and amenities
- Pool features:Diving Pool
Parking
- Parking description:Attached Garage Cabinets, Separate Storage Areas(s)
- Carport spaces:2
 All information should be verified by the recipient and none is guaranteed as accurate by ARMLS. Copyright 2020 Arizona Regional Multiple Listing Service, Inc. All rights reserved.
New listings near 524 W Kaler Drive
- New
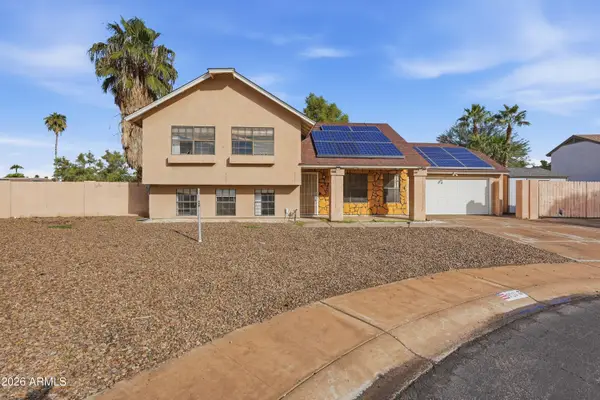 $424,900Active4 beds 2 baths
910 E Kristal Way, Phoenix, AZ 85024
MLS# 7101437Listed by: WEST USA REALTY - New
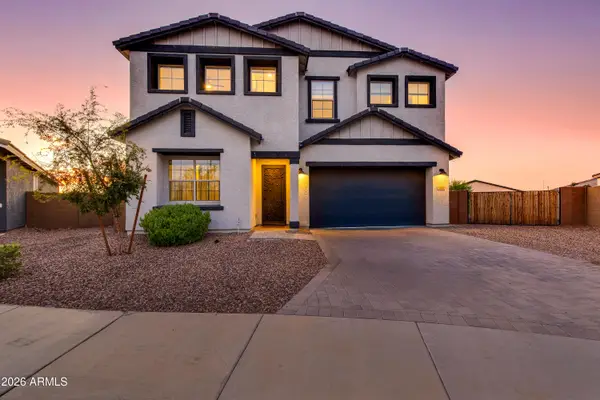 $684,000Active4 beds 4 baths
5636 W Stargazer Place, Laveen, AZ 85339
MLS# 7101452Listed by: ORCHARD BROKERAGE - New
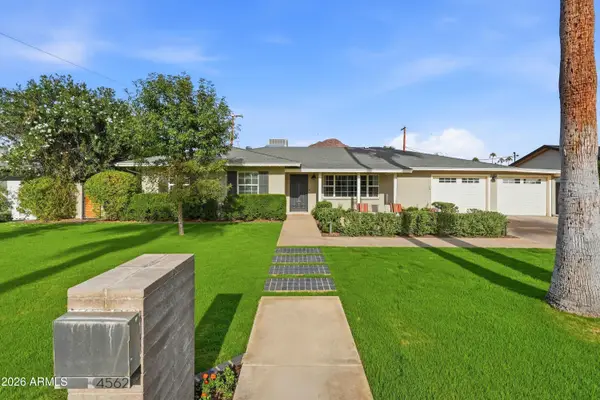 $1,450,000Active3 beds 2 baths
4562 E Calle Redonda --, Phoenix, AZ 85018
MLS# 7101454Listed by: COMPASS - New
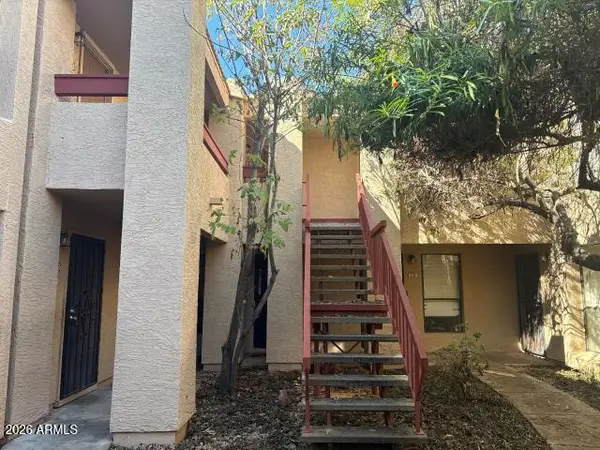 $99,900Active1 beds 1 baths
3131 W Cochise Drive #262, Phoenix, AZ 85051
MLS# 7101475Listed by: LEGION REALTY - New
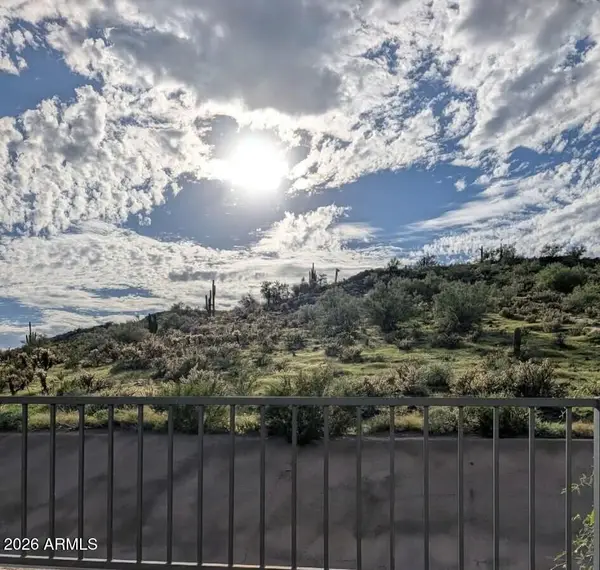 $659,990Active4 beds 3 baths
29314 N 31st Lane, Phoenix, AZ 85083
MLS# 7101504Listed by: HOMESMART - New
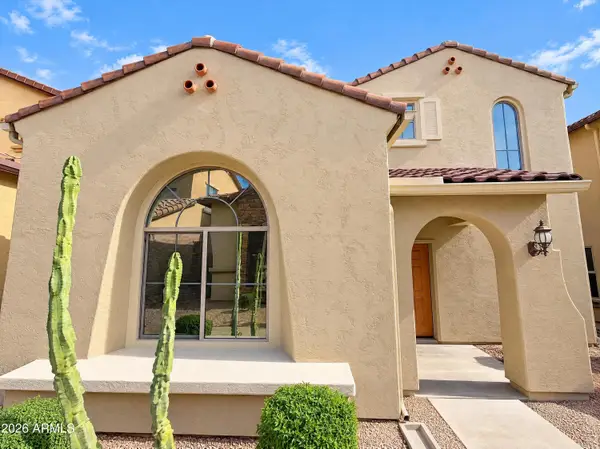 $490,000Active3 beds 3 baths
3958 E Cat Balue Drive, Phoenix, AZ 85050
MLS# 7101515Listed by: OPENDOOR BROKERAGE, LLC - New
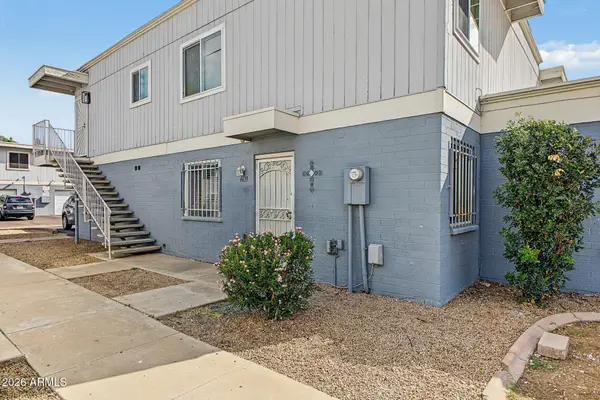 $160,000Active2 beds 2 baths
6639 N 27th Avenue, Phoenix, AZ 85017
MLS# 7100799Listed by: EXP REALTY - New
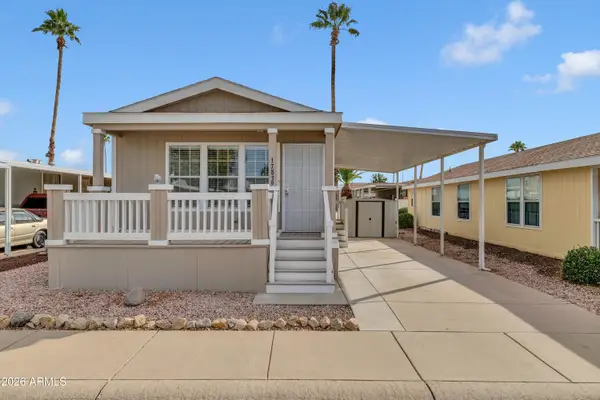 $51,000Active2 beds 2 baths
17839 N 17th Street, Phoenix, AZ 85022
MLS# 7101394Listed by: EXP REALTY - New
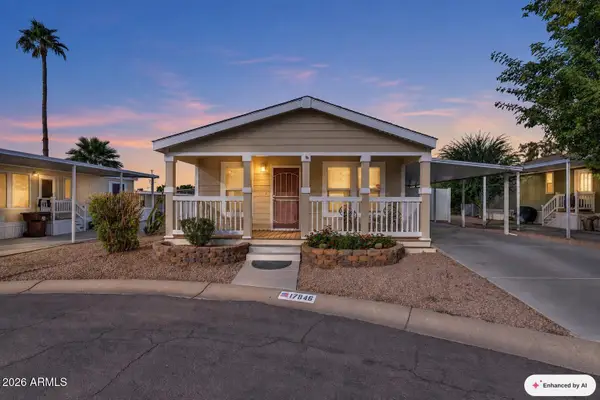 $105,990Active2 beds 2 baths
17846 N 16th Way, Phoenix, AZ 85022
MLS# 7101398Listed by: EXP REALTY


Protect your home and budget from life's surprises with an Assurant Home Warranty, backed by a partner that supports you through every step of homeownership. Explore Plans.
© 2023 - 2026 ERA Franchise Systems LLC. All rights reserved. ERA Franchise Systems LLC fully supports the principles of the Fair Housing Act and the Equal Opportunity Act. ERA, ERA Real Estate powered, and their respective logos are registered service marks of ERA Franchise Systems LLC. Each office is independently owned and operated.